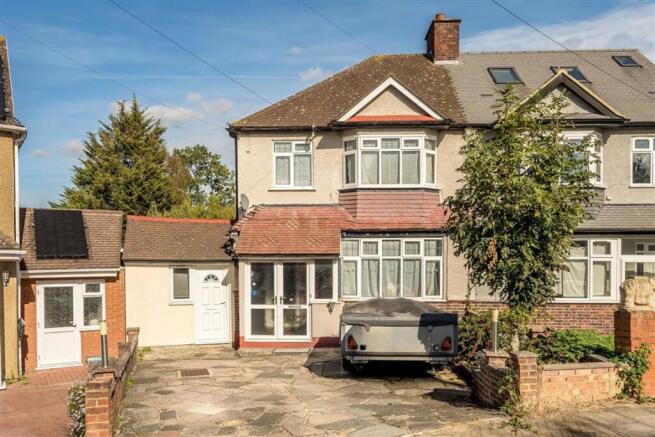
4-bedroom semi-detached house · SE13 5RH
Listing removedListed 287 days
Opportunity summary
See Archie’s verdict, returns by strategy and what to check before viewing.
About
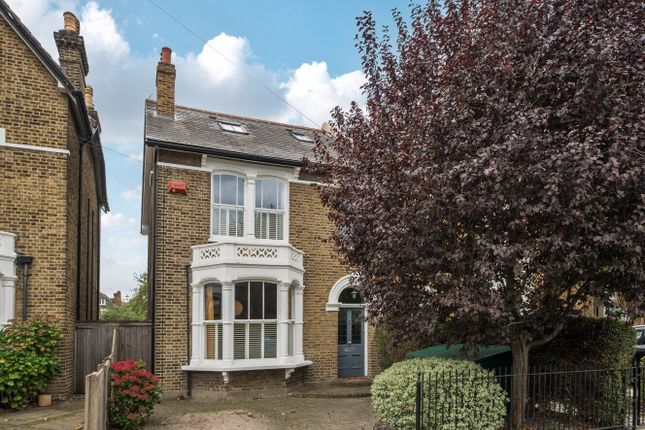
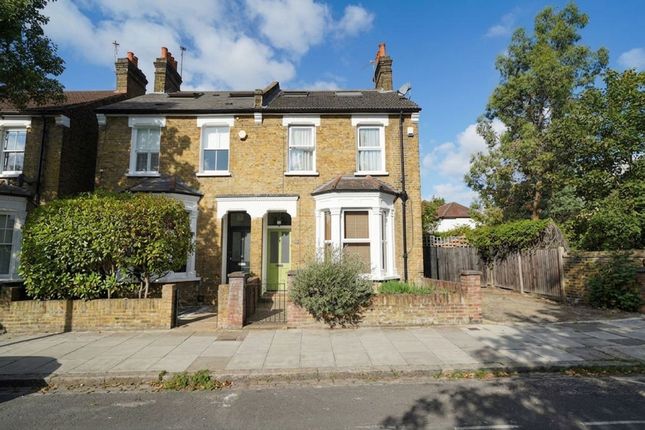
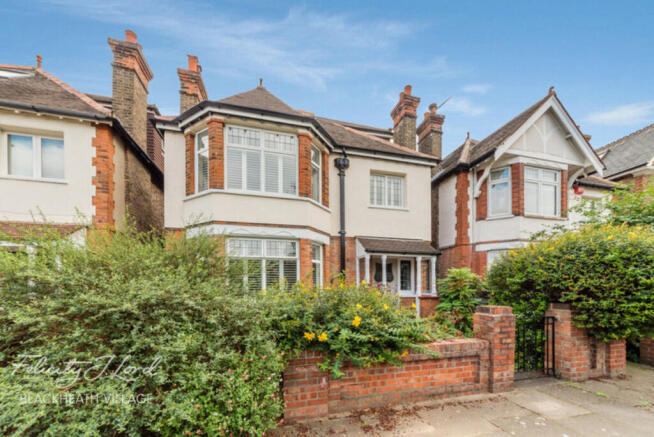
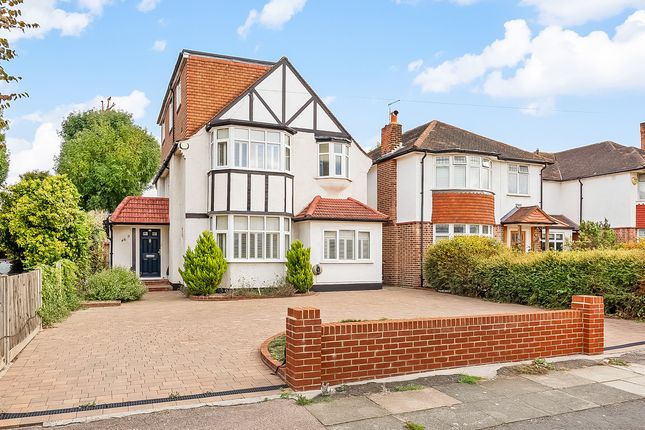
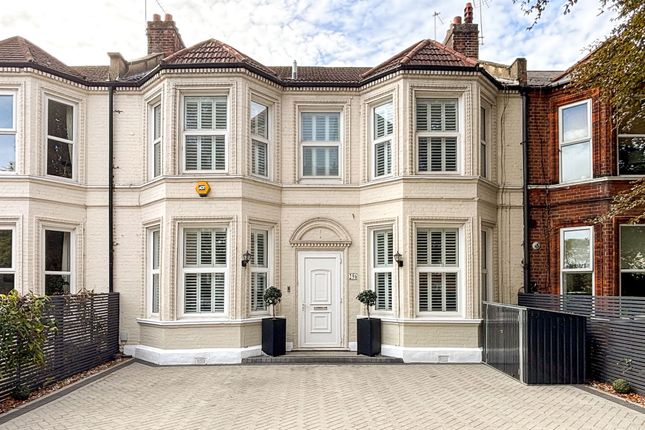
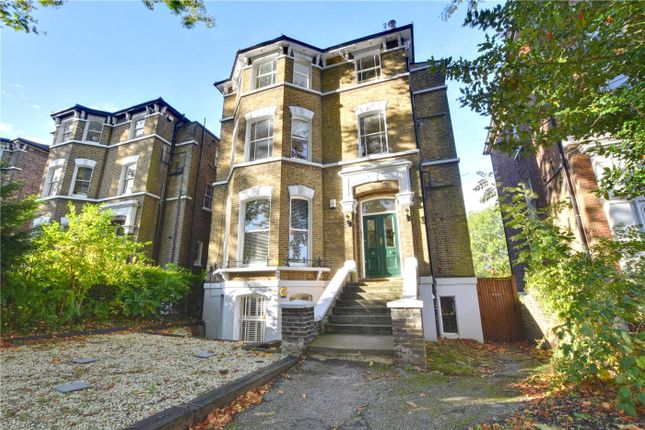
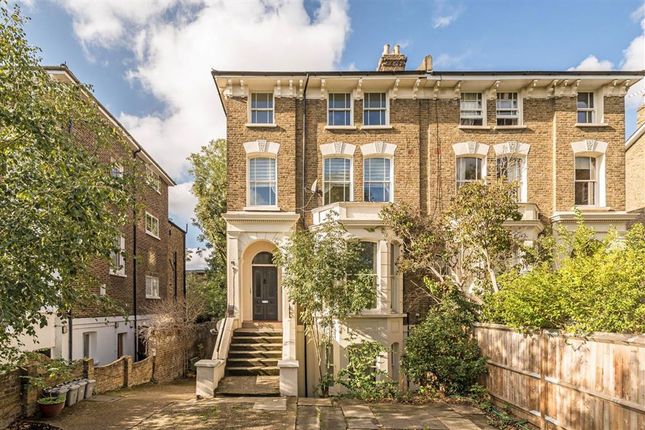
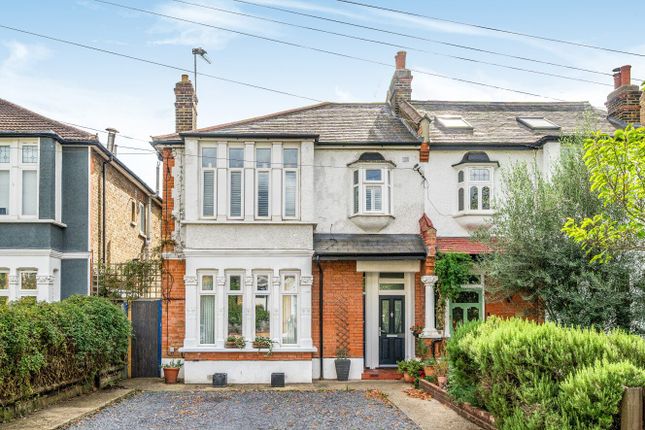
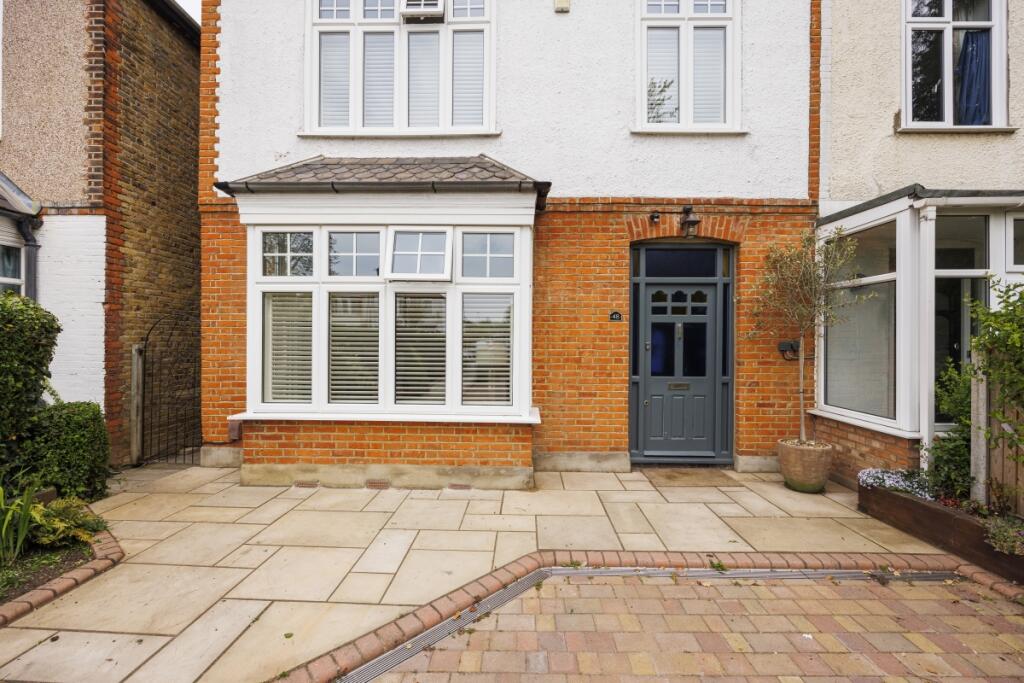
This beautifully curated, Victorian-style four-bedroom home marries bespoke interiors with sensitively preserved character, resulting in a residence that feels both sophisticated and warmly inviting.
The ground floor has been thoughtfully composed to support modern living.
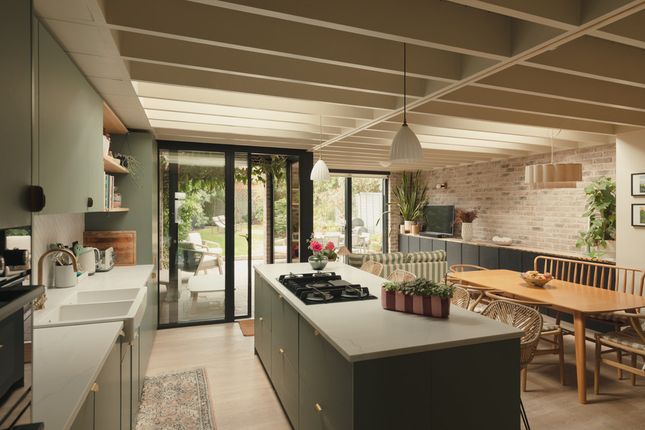
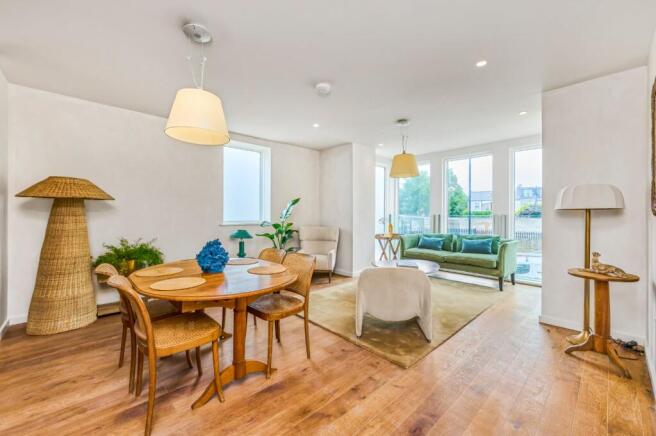
At the rear, an open-plan kitchen and dining room forms the bright, uplifting heart of the home, with expansive glazing that draws in natural light and frames serene garden views.
To the front, a welcoming living room offers a peaceful retreat, while a well-appointed utility room and discreet guest W/C introduce valuable everyday practicality.
Ascending to the first floor, three well-proportioned bedrooms are complemented by a beautifully finished family bathroom.
The second floor features an elegant bedroom suite, distinguished by its generous proportions and intelligently integrated storage. A refined ensuite enhances the sense of privacy and calm.
EPC Rating: D Reception 3.76m x 4.57m Pendant light, double-glazed windows with fitted shutters, alcove storage space with fitted shelving, radiator, wood floor.
W/C 0.9m x 1.4m Utility Room 1.4m x 2.69m Ceiling light, ample storage, counter with basin and mixer tap, tile splash-back, amtico.
Kitchen/Dining Room 4.84m x 8.12m Pendant lights, spotlights, sky light windows, double glazed windows with patio door, matching fitted counter and wall units, island storage counters, integrated hob and oven cooker, stainless steel sink with mixer tap, integrated wine fridge, ample storage, underfloor heating, amtico.
Bedroom 2.03m x 2.77m Pendant light, double-glazed window, radiator, carpet.
Bedroom 3.6m x 3.96m Pendant light, double-gazed bay window with fitted shutters, built-in wardrobe storage, radiator, carpet.
Bedroom 3.79m x 3.93m Pendant light, double-glazed window, built-n wardrobe storage, radiator, carpet.
Bathroom 1.83m x 2.27m Ceiling light, double glazed window, tiled wall, fitted bath tub with wall-mounted shower head and hand-held shower head, ceramic sink basin with mixer tap, ceramic toilet, radiator, tile floor.
Bedroom 3.57m x 5.69m Lighting, sky light window, double-glazed door leading to balcony, eaves storage, fitted wardrobe storage, radiator, carpet.
Ensuite 1.91m x 2.6m Ceiling light, double-glazed window, walk-in shower with tiled wall, matching ceramic sink basin with mixer tap and toilet, wall-mounted heated towel rack, tile floor.
Garden Patio area leading to a grass area with storage. Disclaimer Robert Stanford Estates prepares property particulars in line with the Consumer Rights Act (2015).
These details are provided for general guidance only and do not constitute a contract or offer.
Buyers should verify all information with their legal and professional advisers before exchange of contracts. No guarantees are given regarding structure, services, or appliances.
Measurements and distances are approximate and for illustration only. Any reliance on this information is at the buyer’s own risk.
Value & comps
No previous sales on record.
Returns
Set an offer; the calculator follows it.
Short-let restrictions apply
We're still gathering serviced-accommodation data for this area.
Archie refurb estimate: a Pro feature
0.0% below asking
This is not financial or investment advice. Prop AI Deals is not authorised by the Financial Conduct Authority (FCA) to provide investment advice.
All investment calculators, property analyses, and AI-generated insights are for informational purposes only. Property investment carries risk and may result in financial loss. All calculations should be independently verified and you should consult with FCA-authorised financial advisers before making any investment decisions.
Past performance does not guarantee future results. Tax implications vary by individual circumstances.
Deal
Properties like this can earn 2–3x BTL yields when converted to HMO, with retrofit costs around £10k/room. Sign in to see the full tier, yield projection, and cost breakdown.
Commercial properties like this can earn 30-50% higher yields when converted to residential under Class MA / Q / P / PA, with prior approval costing ~GBP 96/unit. Sign in to see the recommended route, yield uplift, and cost breakdown.
BRRR-suited properties can recycle 80-100% of investor capital on refi, leaving a high-yielding rental with most of the money out. Sign in to see the refurb cost stack, ARV projection, and refinance maths.
Detached + large garden = sub-division play. Pro tier unlocks the tier badge, plot size, uplift estimate, and regional land benchmark.
Short-lease flats trade at deep discount, but extending under the 1993 Act often costs far less than the discount. Pro tier unlocks the tier badge, premium breakdown, long-lease ARV and arbitrage maths.
See projected short-stay revenue vs a vanilla BTL for this property.
See real sub-let margins (HMO room rates & SA nightly rates) vs the landlord rent.
Area
Agent & docs
FAQ
About Manor Park, Hither Green, SE13
Explore nearby