2-bedroom terraced house · PR2 2BQ
Under offerListed 197 days
Opportunity summary
See Archie’s verdict, returns by strategy and what to check before viewing.
About
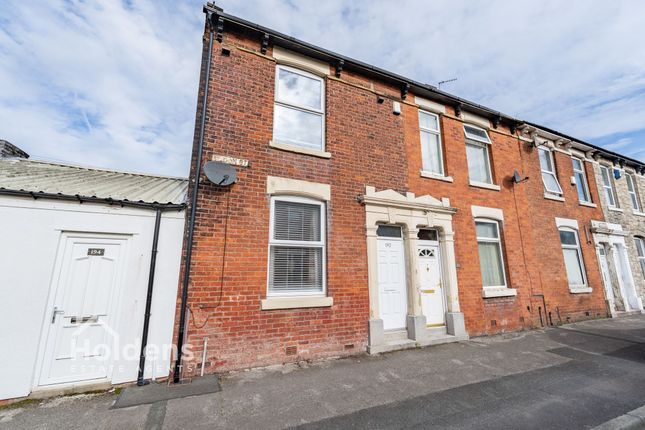
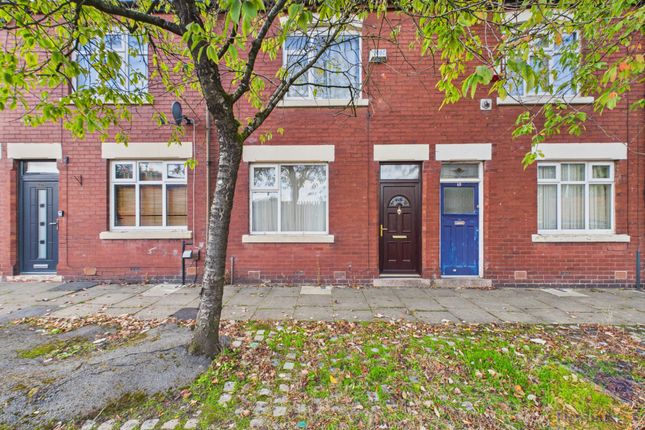
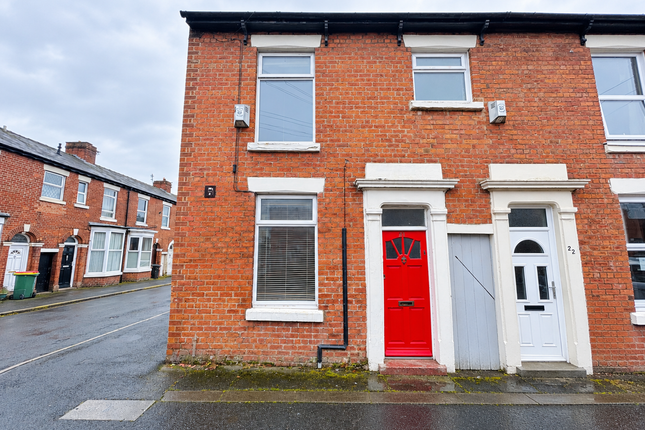
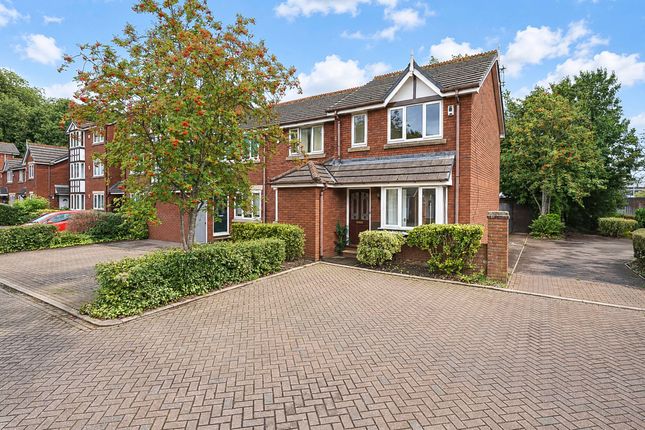
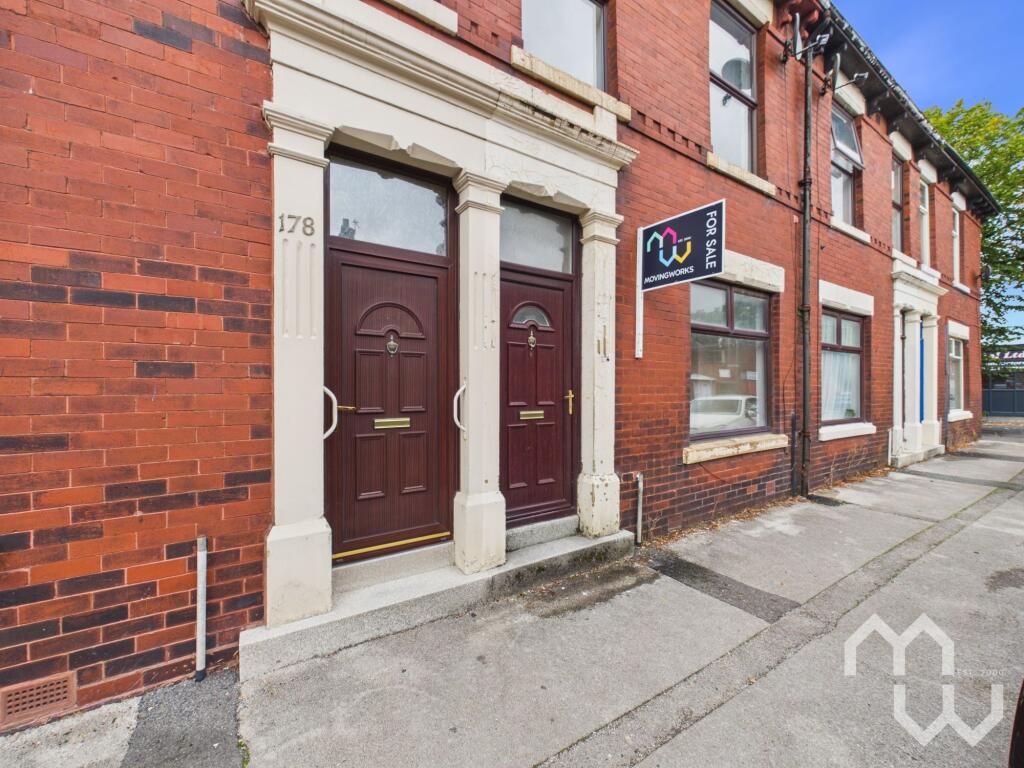
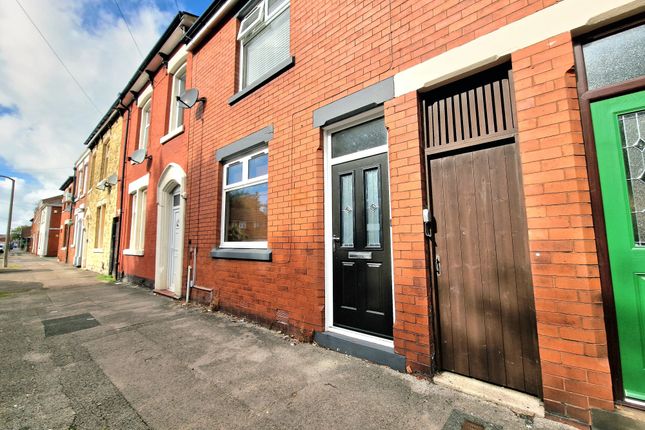
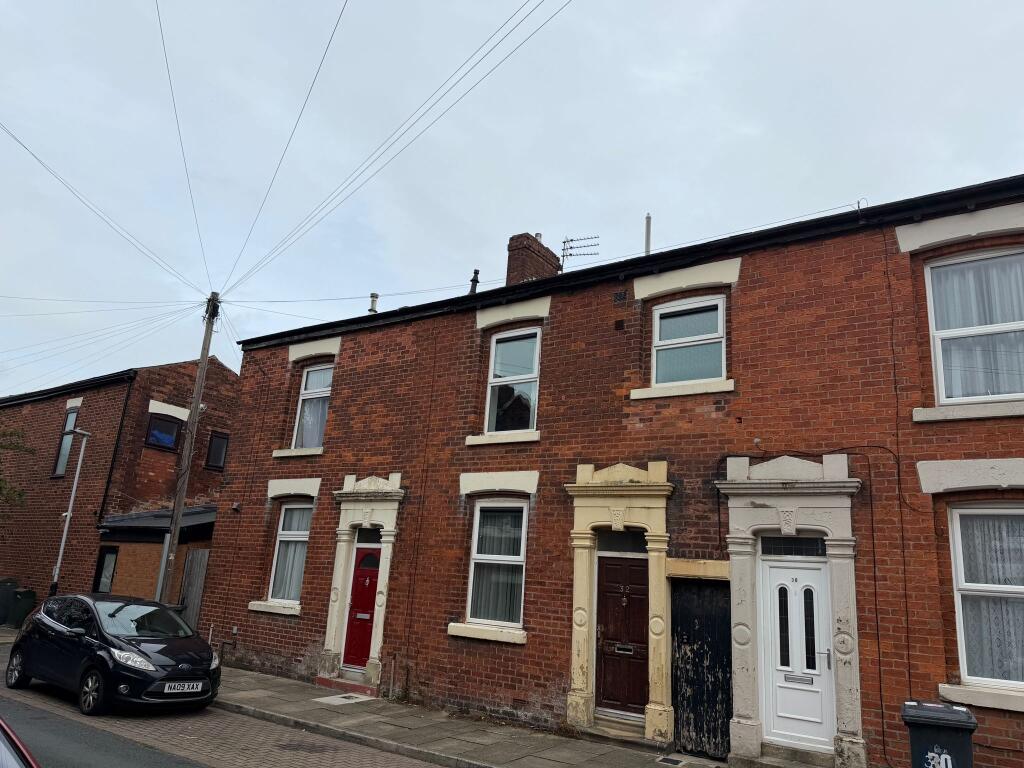
This 2 bed, 2 reception room terrace property in a popular area of Preston is the perfect family home or investment opportunity.
Close to schools and public transport you won't want to miss out on this property. When you enter this property you can see and feel its fresh and clean décor.
You enter into the vestibule that leads you to the long hall that has the 2 reception rooms coming off it and the stairs to the first floor.
The first reception room at the front of the property is the perfect size and space for that comfy, cosy family room where you can relax.
Coming out of the first reception room and back into the hall you get to the second larger reception room. This makes a perfect family dining area or even a place to relax with its log burner fire.
It also has a storage cupboard under the stairs for storing away your items.
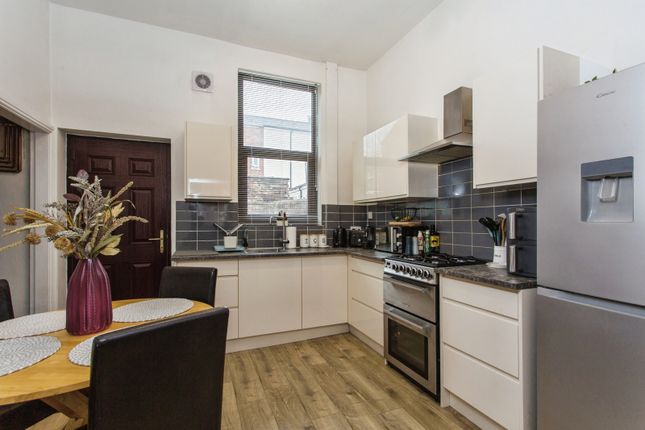
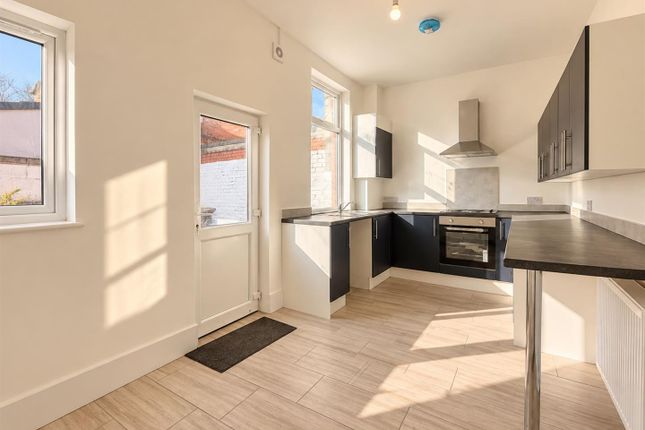
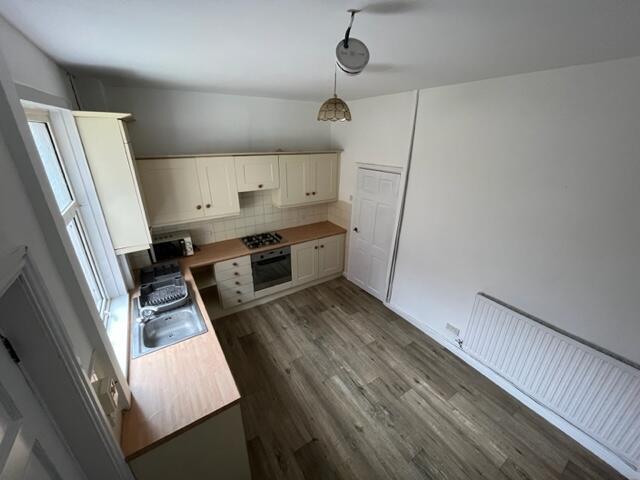
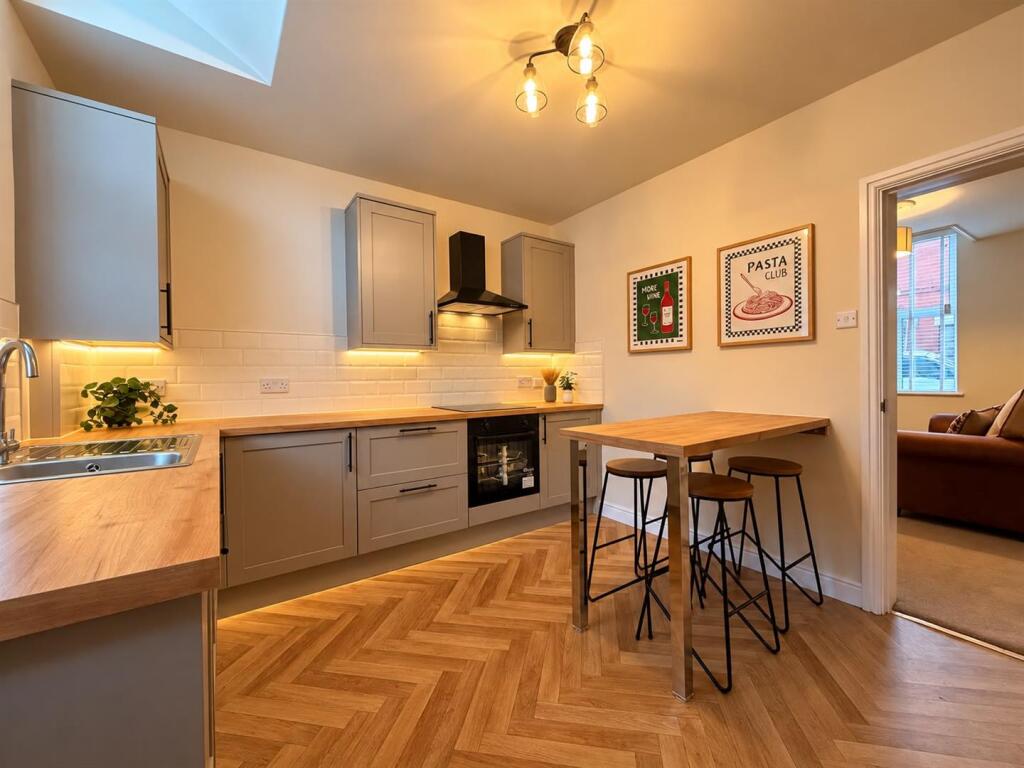
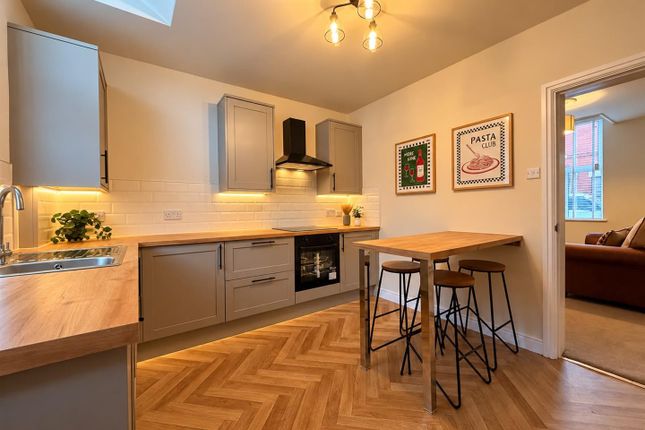
The kitchen is a beautiful well sized modern kitchen with lots of storage and light being brought in from the windows that look onto the rear yard.
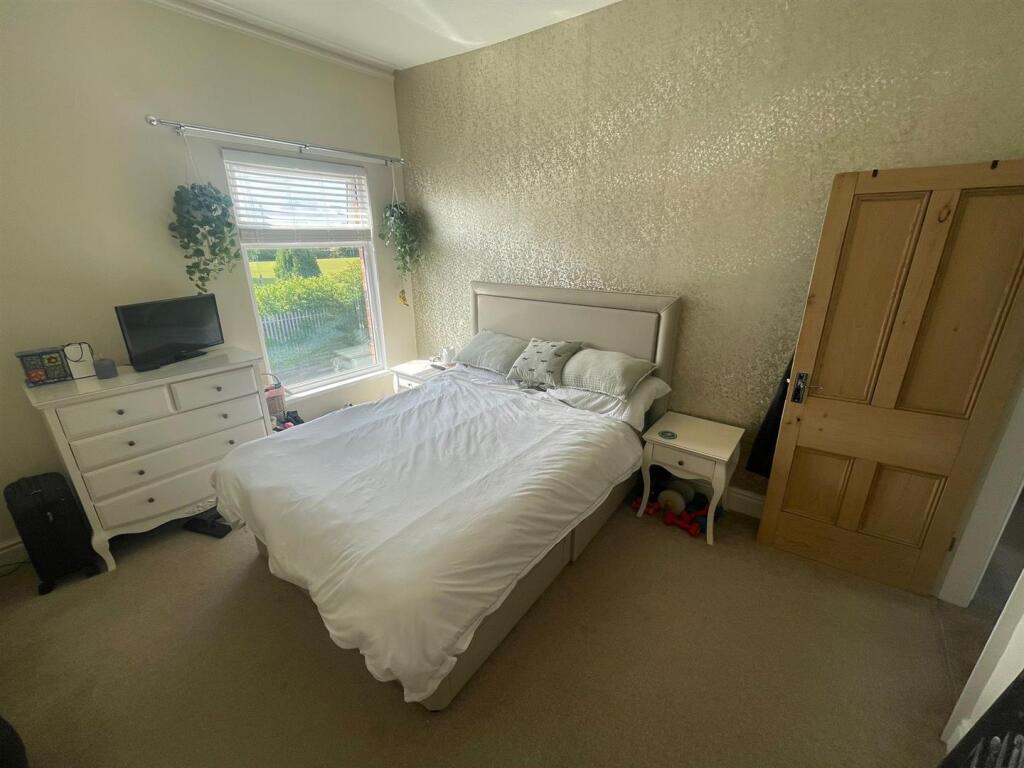
On the first floor you will find the 2 bedrooms and family bathroom. The first bedroom is a very large master bedroom situated at the front of the property with plenty of space on offer.
Bedroom number 2 is a good-sized double room on the rear of the property flooded with light giving it a good open and spaces feel. The family bathroom has really good space.
With a corner Jacuzzi style bath and separate shower at the other side. Properties like this don't hang around so call to arrange your viewing before it sells. This is a freehold property.
Council tax band- A EPC rating- D For all viewings please call to arrange. Please contact Kingswood.
Fulwood Office: 77 Watling Street Road, Fulwood, Preston, PR2 8EA Disclaimer: These particulars, whilst believed to be correct, do not form any part of an offer or contract.
Intending purchasers should not rely on them as statements or representation of fact.
No person in this firms employment has the authority to make or give any representation or warranty in respect of the property. All measurements quoted are approximate.
Although these particulars are thought to be materially correct their accuracy cannot be guaranteed and they do not form part of any contract.
Ground Floor Vitiable - 1.18 x 0.54 m (3′10″ x 1′9″ ft) uPVC door. Ceiling light point. Hall - 4.41 x 1.19 m (14′6″ x 3′11″ ft) Ceiling light point. Radiator.
First reception room - 3.38 x 3.76 m (11′1″ x 12′4″ ft) Double glazed window. Ceiling light point. Radiator.
Second reception room - 3.70 x 4.05 m (12′2″ x 13′3″ ft) Double glazed window. Ceiling light point. Radiator. Kitchen x2 double glazed window. uPVC door. Ceiling light point. Radiator.
Storage - 1.06 x 0.86 m (3′6″ x 2′10″ ft) First Floor Master bedroom - 4.72 x 3.76 m (15′6″ x 12′4″ ft) Double glazed window. Ceiling light point. Radiator.
Bedroom 2 - 1.55 x 4.10 m (5′1″ x 13′5″ ft) Double glazed window. Ceiling light point. Radiator. Family Bathroom - 2.28 x 3.69 m (7′6″ x 12′1″ ft) x2 double glazed window.
Ceiling light point. Radiator. Landing area - 2.70 x 4.08 m (8′10″ x 13′5″ ft) Single glazed sky light. Ceiling light point. Radiator.
Disclaimer: These particulars, whilst believed to be correct, do not form any part of an offer or contract. Intending purchasers should not rely on them as statements or representation of fact.
No person in this firm's employment has the authority to make or give any representation or warranty in respect of the property. All measurements quoted are approximate.
Although these particulars are thought to be materially correct their accuracy cannot be guaranteed and they do not form part of any contract.
Value & comps
No previous sales on record.
Returns
Set an offer; the calculator follows it.
We're still gathering serviced-accommodation data for this area.
Archie refurb estimate: a Pro feature
0.0% below asking
This is not financial or investment advice. Prop AI Deals is not authorised by the Financial Conduct Authority (FCA) to provide investment advice.
All investment calculators, property analyses, and AI-generated insights are for informational purposes only. Property investment carries risk and may result in financial loss. All calculations should be independently verified and you should consult with FCA-authorised financial advisers before making any investment decisions.
Past performance does not guarantee future results. Tax implications vary by individual circumstances.
Deal
Properties like this can earn 2–3x BTL yields when converted to HMO, with retrofit costs around £10k/room. Sign in to see the full tier, yield projection, and cost breakdown.
Commercial properties like this can earn 30-50% higher yields when converted to residential under Class MA / Q / P / PA, with prior approval costing ~GBP 96/unit. Sign in to see the recommended route, yield uplift, and cost breakdown.
BRRR-suited properties can recycle 80-100% of investor capital on refi, leaving a high-yielding rental with most of the money out. Sign in to see the refurb cost stack, ARV projection, and refinance maths.
Detached + large garden = sub-division play. Pro tier unlocks the tier badge, plot size, uplift estimate, and regional land benchmark.
Short-lease flats trade at deep discount, but extending under the 1993 Act often costs far less than the discount. Pro tier unlocks the tier badge, premium breakdown, long-lease ARV and arbitrage maths.
See projected short-stay revenue vs a vanilla BTL for this property.
See real sub-let margins (HMO room rates & SA nightly rates) vs the landlord rent.
Area
Agent & docs
FAQ
About Roebuck Street, Ashton-on-Ribble, Preston, PR2
Explore nearby