We've tightened what earns a Pursue. A home now needs a published valuation, a strategy that still makes money after real running costs and lender stress tests, and no listing problems that would stop a mortgage. You'll see fewer Pursues, and each one has been checked harder.
See how verdicts work4-bedroom detached house · CV37 0NP
Listing removedListed 335 days
Opportunity summary
See Archie’s verdict, returns by strategy and what to check before viewing.
About
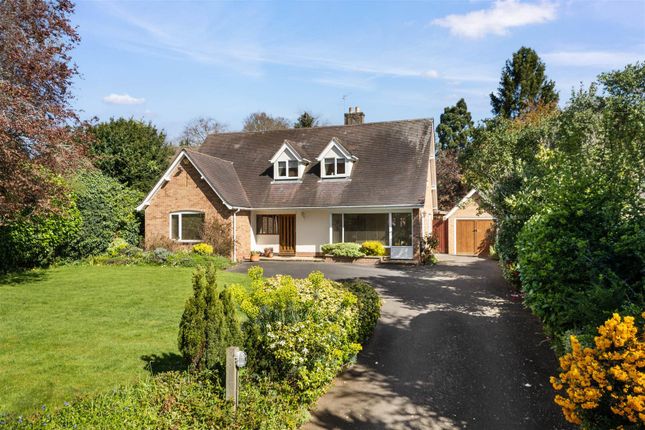
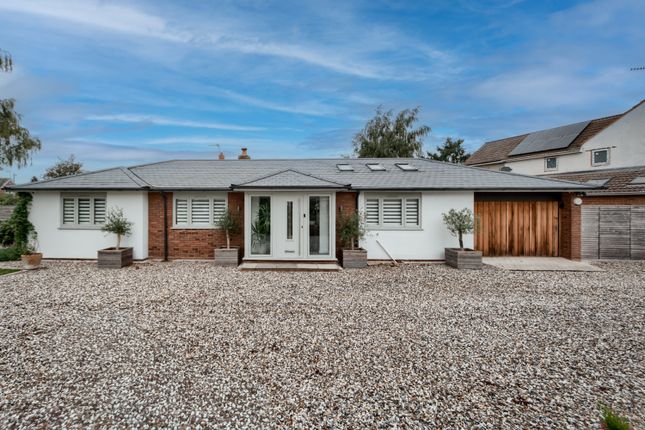
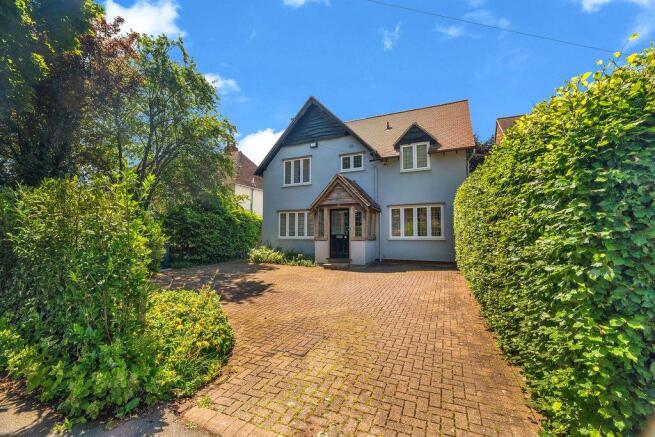
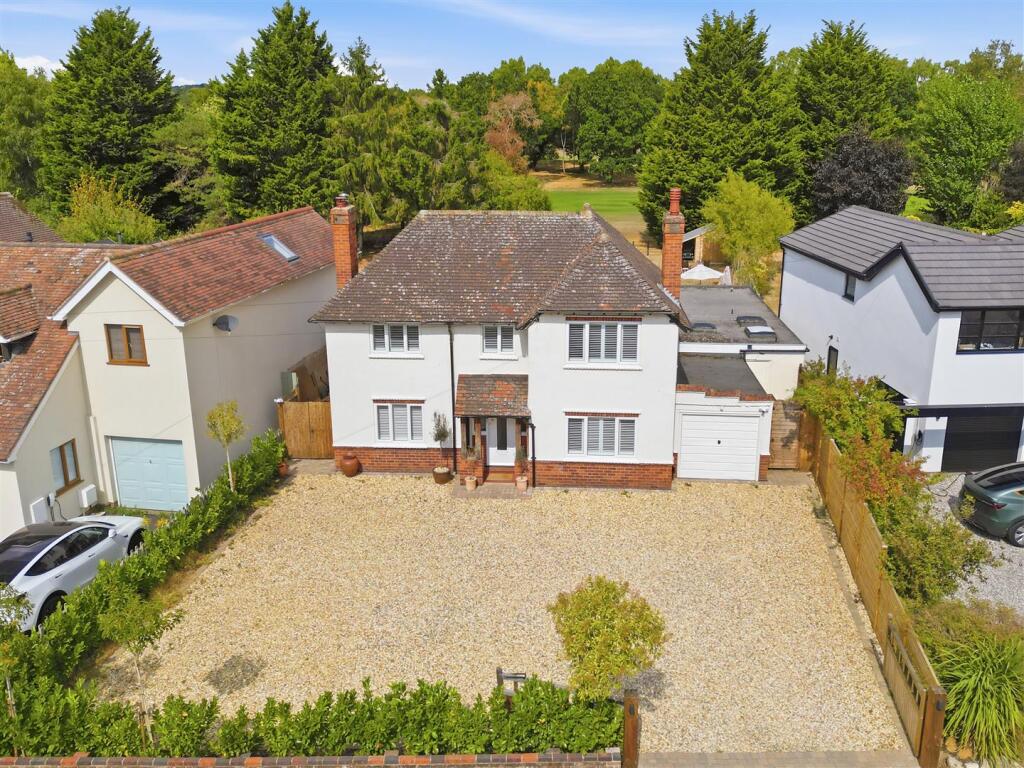
Sold chain free, Hillside is a beautifully extended and fully renovated four-bedroom detached family home, located on the edge of the picturesque Welcombe Hills, approximately one mile from Stratford-upon-Avon town centre.
Originally built in the 1920s, the property combines its historic charm with modern luxury, constructed primarily of brick with sham timber framing.
Set in mature gardens and bordered by open fields, Hillside offers stunning views with the Welcombe Golf Course lying to the east.
During the current owners tenure, they have transformed this property with a superb two storey extension which has created the most idyllic home.
Upon entering the property, off the entrance hall are two elegantly refurbished reception rooms, each retaining their character with restored corner fireplaces.
Large windows on the front and sides allow for plenty of natural light, creating bright and welcoming spaces.
The heart of the home, the kitchen has been completely transformed with modern fixtures and fittings, including high-end appliances, sleek countertops, and ample storage.
It boasts dual aspect windows.
The significant extension to the rear of the property includes a spacious dining and family area with bi-fold doors opening to the garden, providing a seamless indoor-outdoor living experience.
Adjacent to the kitchen is a functional utility area, and a stylish downstairs toilet has been added. To the first floor are four delightful double bedrooms and family bathroom.
The principal suite, part of the new extension, offers a luxurious retreat with an stunning ensuite shower room.
Two generous double bedrooms at the front of the property, each with dual aspect windows and restored corner chimney breasts, provide ample space and comfort.
One retains its original cast iron fireplace. The fourth bedroom, also a double, is located at the rear, featuring views of the garden.
The family bathroom has been fully modernized with a sleek, contemporary design, featuring a free standing bathtub and stylish walk-in shower.
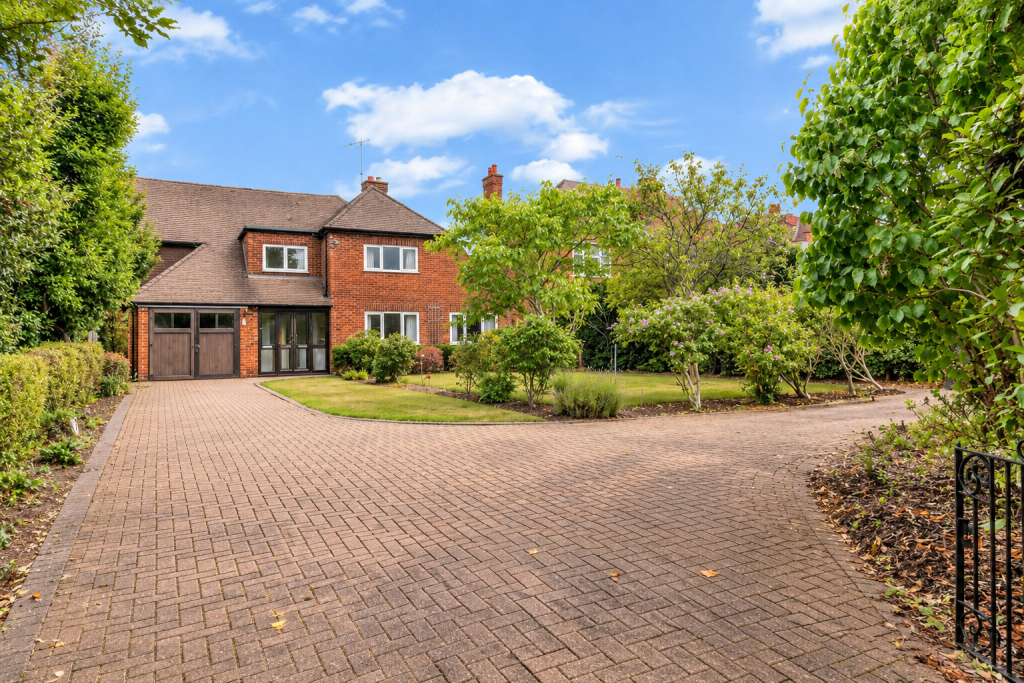
Outside Surrounding the property are attractive gardens, comprising mainly lawn with mature trees and shrubs, and bordered by open fields.
To the rear of the property is a wrap around terrace and an area of hardstanding perfect for entertainment with its south west facing orientation.
There is access down both sides of the property and a paved path to the garden gate, which opens to the driveway with parking for multiple vehicles.
Situation Stratford is an historic market town in the heart of Warwickshire.
Standing proudly on the banks of the River Avon, Stratford is perhaps best known as being the home of the country’s greatest poet and playwright, William Shakespeare.
The town has embraced its famous son with statues, the preservation of his house at New Place, his tomb in Holy Trinity Church and of course the iconic Royal Shakespeare Theatre, home to the Royal Shakespeare Company and which receives more than 2.5million visitors a year.
For families, Stratford has an excellent selection of schools, both state and private and for sporty types there is a racecourse, a well-renowned golf course next to The Hill Mansion as well as thriving rugby, football and cricket clubs.
With the River Avon and the beautiful countryside right on Stratford’s doorstep, it is also extremely well connected with roads leading out to the Cotswolds, the M5 and M40 giving access to all corners of the country.
There are also two train stations with regular, direct services to Birmingham and London. Property Ref Number: HAM-52608
Value & comps
No previous sales on record.
Returns
Set an offer; the calculator follows it.
We're still gathering serviced-accommodation data for this area.
Archie refurb estimate: a Pro feature
0.0% below asking
This is not financial or investment advice. Prop AI Deals is not authorised by the Financial Conduct Authority (FCA) to provide investment advice.
All investment calculators, property analyses, and AI-generated insights are for informational purposes only. Property investment carries risk and may result in financial loss. All calculations should be independently verified and you should consult with FCA-authorised financial advisers before making any investment decisions.
Past performance does not guarantee future results. Tax implications vary by individual circumstances.
Deal
Properties like this can earn 2–3x BTL yields when converted to HMO, with retrofit costs around £10k/room. Sign in to see the full tier, yield projection, and cost breakdown.
Commercial properties like this can earn 30-50% higher yields when converted to residential under Class MA / Q / P / PA, with prior approval costing ~GBP 96/unit. Sign in to see the recommended route, yield uplift, and cost breakdown.
BRRR-suited properties can recycle 80-100% of investor capital on refi, leaving a high-yielding rental with most of the money out. Sign in to see the refurb cost stack, ARV projection, and refinance maths.
Detached + large garden = sub-division play. Pro tier unlocks the tier badge, plot size, uplift estimate, and regional land benchmark.
Short-lease flats trade at deep discount, but extending under the 1993 Act often costs far less than the discount. Pro tier unlocks the tier badge, premium breakdown, long-lease ARV and arbitrage maths.
See projected short-stay revenue vs a vanilla BTL for this property.
See real sub-let margins (HMO room rates & SA nightly rates) vs the landlord rent.
Area
Agent & docs

FAQ
About Warwick Road, Stratford-Upon-Avon, CV37
Explore nearby