We've tightened what earns a Pursue. A home now needs a published valuation, a strategy that still makes money after real running costs and lender stress tests, and no listing problems that would stop a mortgage. You'll see fewer Pursues, and each one has been checked harder.
See how verdicts work4-bedroom detached house · WA6 9AD
Sold STCListed 160 days
Opportunity summary
See Archie’s verdict, returns by strategy and what to check before viewing.
About
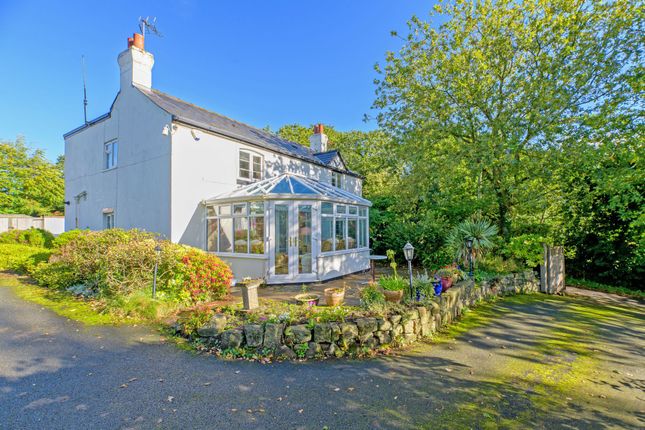
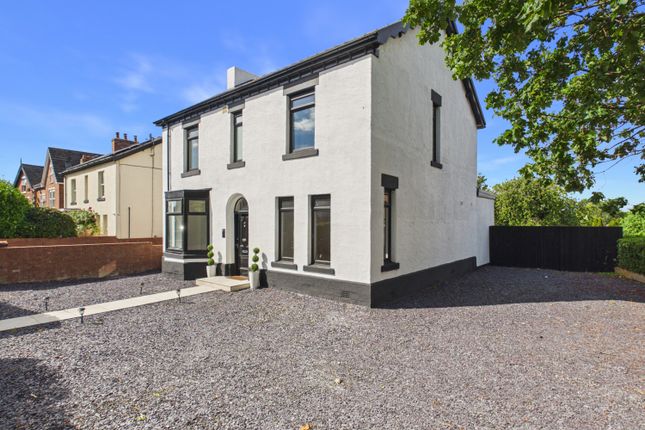
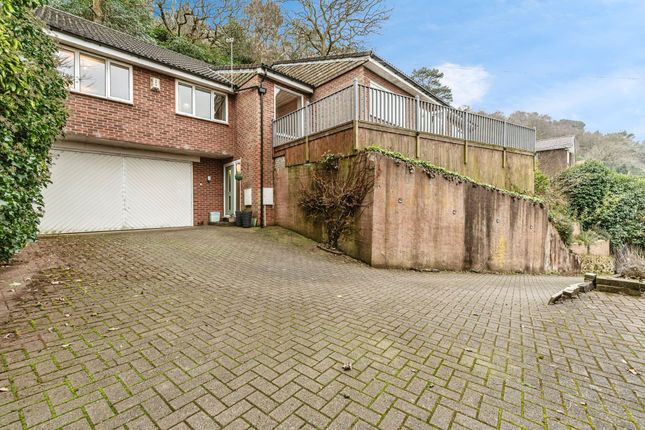
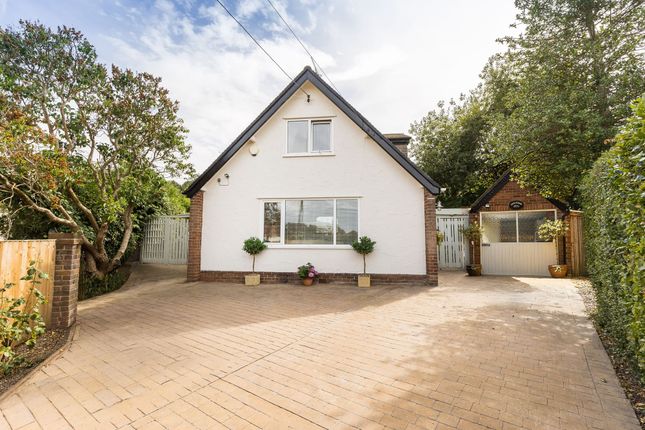
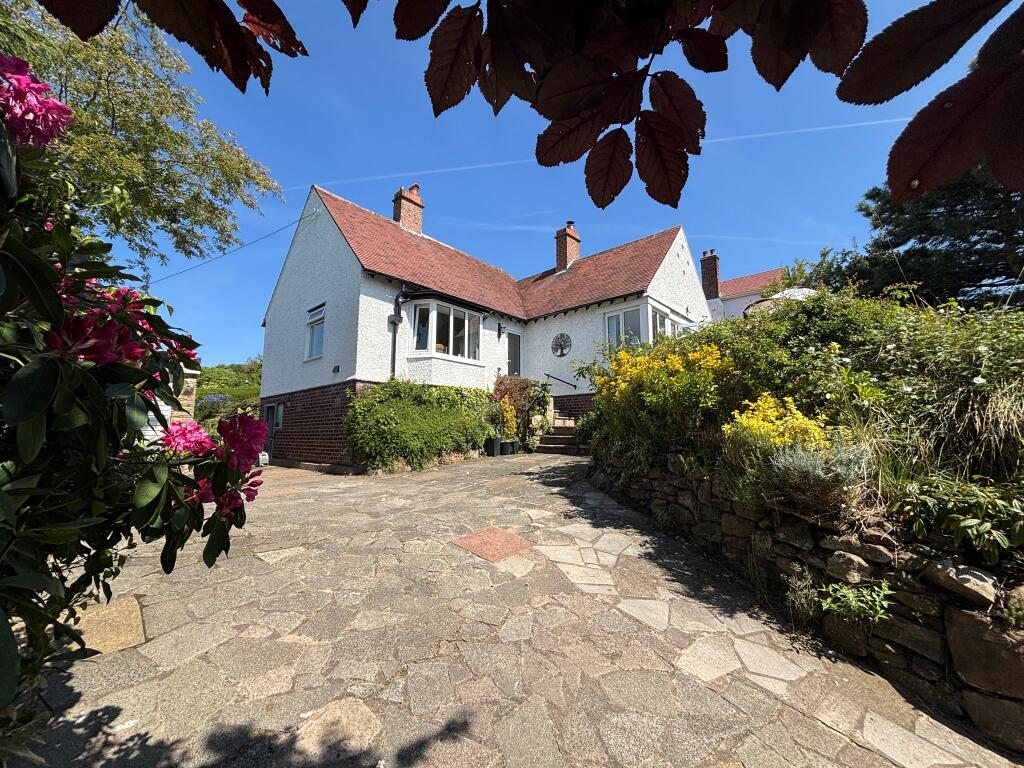
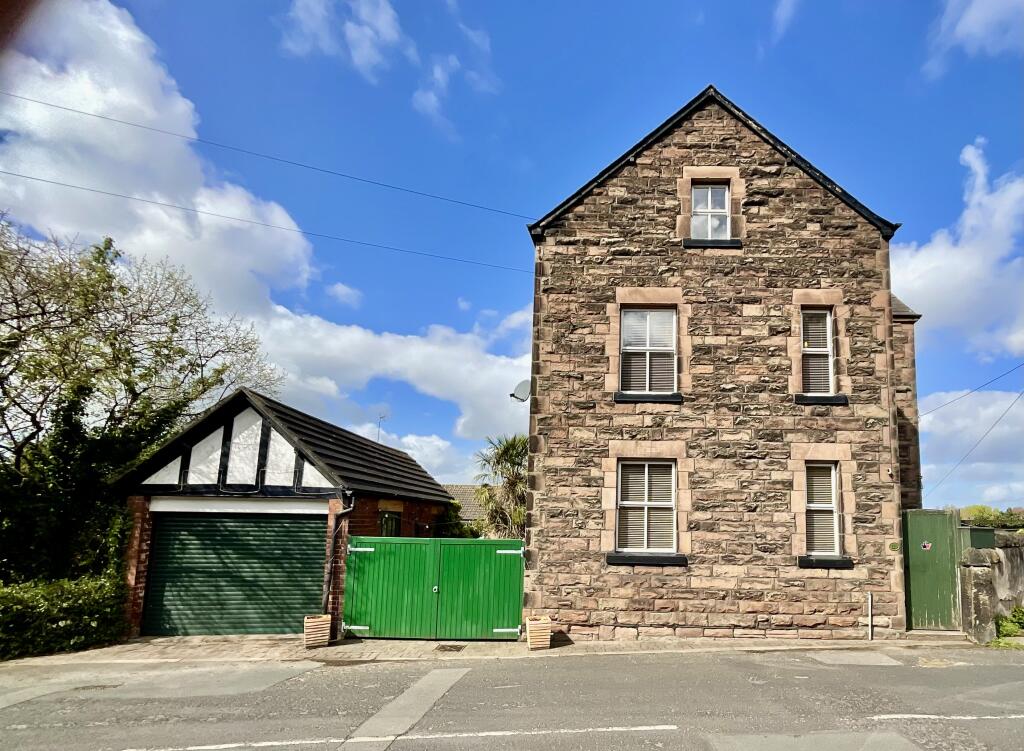
Stonegarth A Private Setting With Far-Reaching Views Tucked quietly within an exclusive cul-de-sac on Vicarage Hill, Stonegarth reveals itself with a sense of calm that feels both rare and enduring.
This individual detached home enjoys an elevated position, where far-reaching views stretch across the Mersey Estuary towards Liverpool, and the shifting light of evening brings a daily spectacle of colour and reflection.
The setting feels private and settled, shaped by a small community who take pride in their surroundings.
Constructed in the late 1950s and thoughtfully extended over time, the house carries a quiet confidence.
It has been carefully maintained and sensitively enhanced, resulting in a home that balances tradition with comfort, offering generous proportions and a natural flow suited to modern family life.
A Home Defined By Light And Space The entrance hall sets a welcoming tone, filled with natural light from glazed panels that frame the front door.
Wooden flooring underfoot and a graceful staircase create a sense of openness, while the layout offers a pleasing separation between living spaces. The main sitting room is both elegant and inviting.
Windows on three aspects draw in light throughout the day, while a log-burning stove brings warmth and atmosphere during the cooler months.
It is a room that adapts effortlessly, equally suited to quiet evenings or larger gatherings. Beyond, the house opens into its extended heart.
A dining area flows naturally into the kitchen, where timber cabinetry and generous work surfaces create a space that is both practical and welcoming.
Glancing out of the window, the garden becomes a constant presence, offering a calming backdrop to everyday moments.
The adjoining sitting area, enhanced with a vaulted ceiling and Velux windows, is a particularly striking addition.
Here, light pours in from above, shifting gently with the hours, while french doors open onto the terrace.
This is a space that invites pause, whether for morning coffee or a slow afternoon spent overlooking the garden.
Gardens That Unfold With The Seasons The rear garden is a defining feature of Stonegarth, carefully landscaped across a series of terraces that rise gently behind the house.
Each level reveals a new perspective, creating both interest and intimacy. A paved terrace sits closest to the house, ideal for outdoor dining.
Beyond, a pond and rockery introduce movement and texture, surrounded by established planting that brings year-round colour.
The garden continues upward through lawned areas and seating spaces, culminating in a secluded sun terrace at the top. From this elevated vantage point, the views are remarkable.
Helsby Hill rises in the distance, its sandstone face catching the changing light, while the estuary beyond reflects the sky at sunset.
It is a garden designed not only for beauty, but for living, offering spaces to gather, to play, or simply to enjoy the quiet rhythm of the day.
Comfort And Flexibility Upstairs The sense of light continues upstairs, where a large window illuminates the landing and enhances the home’s generous proportions.
Four well-sized bedrooms provide flexibility for family life, guest accommodation or workspace. The principal bedroom enjoys dual aspects and fitted storage, along with an en-suite shower room.
From here, the distant estuary views add a subtle sense of connection to the landscape beyond. Additional bedrooms are equally well proportioned, each offering a peaceful outlook.
A well-appointed family bathroom serves the remaining rooms, while a boarded loft space provides valuable additional storage, reflecting the practical thought that underpins the home.
A Connected Village Setting Stonegarth’s appeal extends beyond its boundaries. Helsby is a well-regarded village, known for its balance of countryside and connectivity.
Within a short walk, the train station offers direct links to Chester, Liverpool and Manchester, making it a compelling choice for commuters.
The nearby A56 and M56 provide swift road access across the North West, while the centres of Chester and Frodsham are both within easy reach.
Frodsham, just three kilometres away, offers a vibrant high street with independent shops, cafés and restaurants. For families, the area is particularly well served.
Highly regarded primary schools, including Hornsmill and Hillside, are close by, while Helsby High School sits within easy walking distance and remains a popular choice.
The presence of bus routes to Chester’s independent schools further enhances the area’s appeal. Outdoor life is woven naturally into the setting.
Helsby Hill is moments away, offering walking routes with panoramic views, while nearby woodland, quarry paths and marshland provide endless opportunities to explore.
A Home To Grow Into Stonegarth is a home with a quiet sense of belonging. It offers space to grow, to gather, and to retreat when needed.
Its layout allows for both shared moments and individual privacy, while its setting brings together community, countryside and connection.
There is a natural ease to life here, shaped by light-filled rooms, layered gardens and a landscape that changes with the seasons.
It is a house that invites you to settle in, and in time, to feel entirely at home. EPC Rating: C
Value & comps
No previous sales on record.
Returns
Set an offer; the calculator follows it.
We're still gathering serviced-accommodation data for this area.
Archie refurb estimate: a Pro feature
0.0% below asking
This is not financial or investment advice. Prop AI Deals is not authorised by the Financial Conduct Authority (FCA) to provide investment advice.
All investment calculators, property analyses, and AI-generated insights are for informational purposes only. Property investment carries risk and may result in financial loss. All calculations should be independently verified and you should consult with FCA-authorised financial advisers before making any investment decisions.
Past performance does not guarantee future results. Tax implications vary by individual circumstances.
Deal
Properties like this can earn 2–3x BTL yields when converted to HMO, with retrofit costs around £10k/room. Sign in to see the full tier, yield projection, and cost breakdown.
Commercial properties like this can earn 30-50% higher yields when converted to residential under Class MA / Q / P / PA, with prior approval costing ~GBP 96/unit. Sign in to see the recommended route, yield uplift, and cost breakdown.
BRRR-suited properties can recycle 80-100% of investor capital on refi, leaving a high-yielding rental with most of the money out. Sign in to see the refurb cost stack, ARV projection, and refinance maths.
Detached + large garden = sub-division play. Pro tier unlocks the tier badge, plot size, uplift estimate, and regional land benchmark.
Short-lease flats trade at deep discount, but extending under the 1993 Act often costs far less than the discount. Pro tier unlocks the tier badge, premium breakdown, long-lease ARV and arbitrage maths.
See projected short-stay revenue vs a vanilla BTL for this property.
See real sub-let margins (HMO room rates & SA nightly rates) vs the landlord rent.
Area
Agent & docs

FAQ
About Stonegarth, Vicarage Hill, Helsby
Explore nearby