We've tightened what earns a Pursue. A home now needs a published valuation, a strategy that still makes money after real running costs and lender stress tests, and no listing problems that would stop a mortgage. You'll see fewer Pursues, and each one has been checked harder.
See how verdicts work6-bedroom detached house · RM11 3LX
Listing removedReduced £250k (−9.1%) on 20 JunListed 320 days
Opportunity summary
See Archie’s verdict, returns by strategy and what to check before viewing.
About
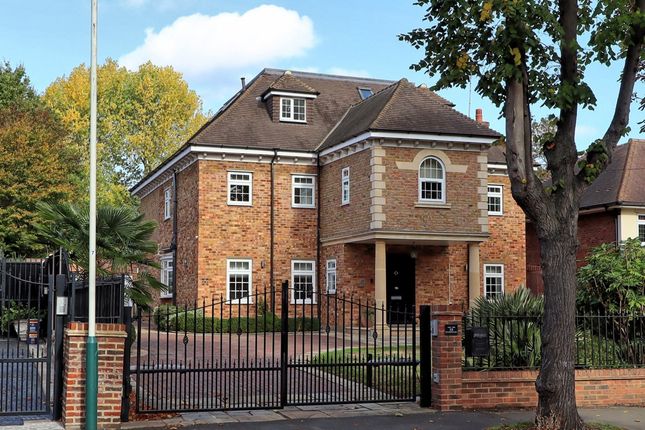
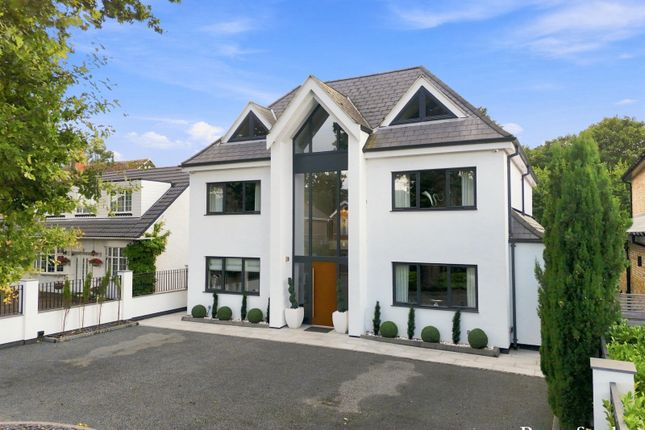
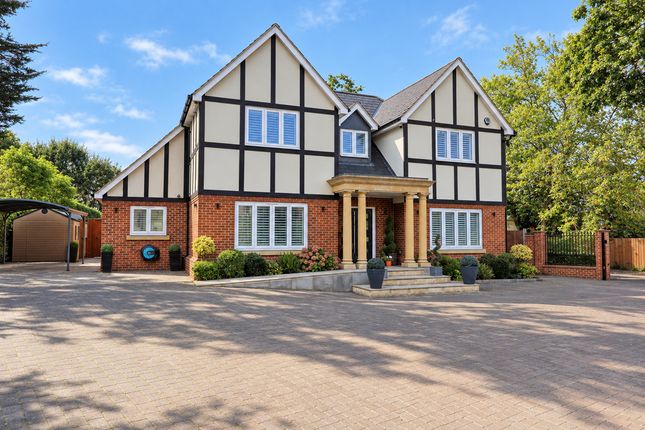
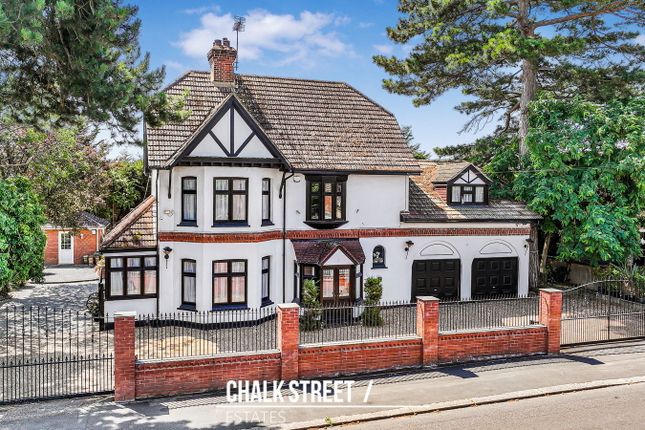
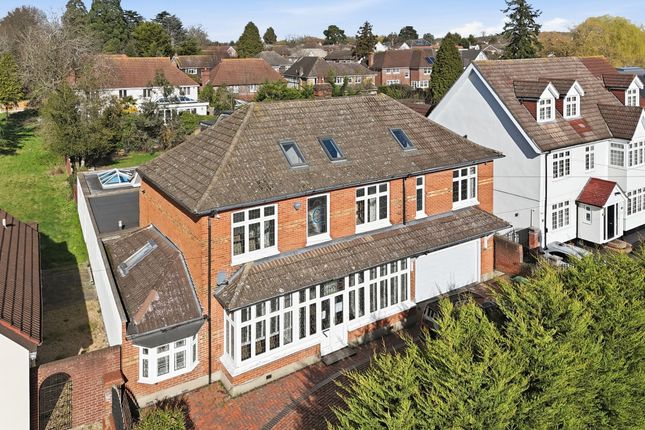
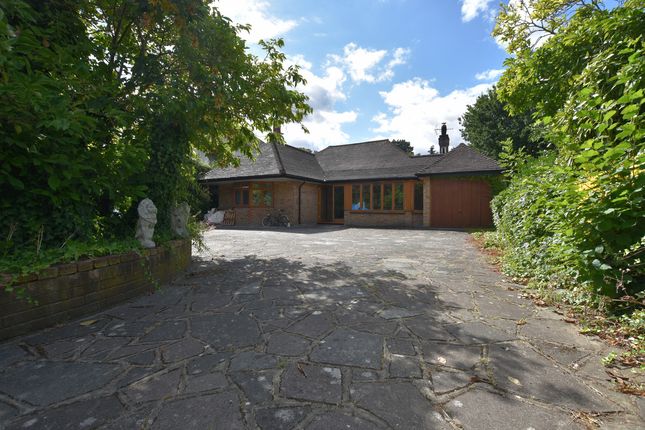
Available for immediate occupation and superbly located within one of the finest addresses on Emerson Park is this stunning 2017 built Family home set within secure landscaped grounds and gardens of just over one third of an acre.
This special property affords beautifully appointed accommodation set over three floors, and absolutely must be viewed personally for it's style, quality and comfortable elegance to be fully appreciated.
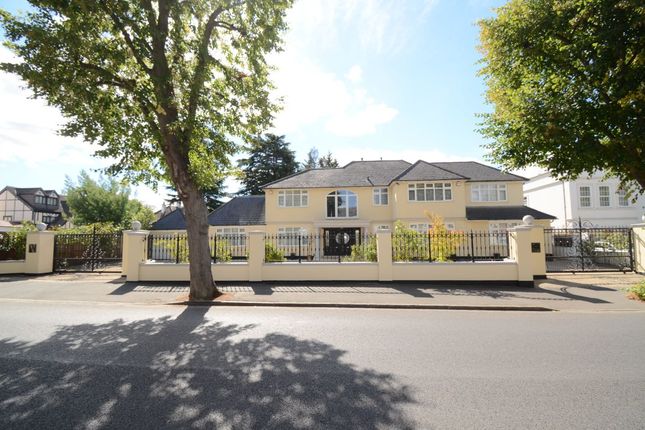
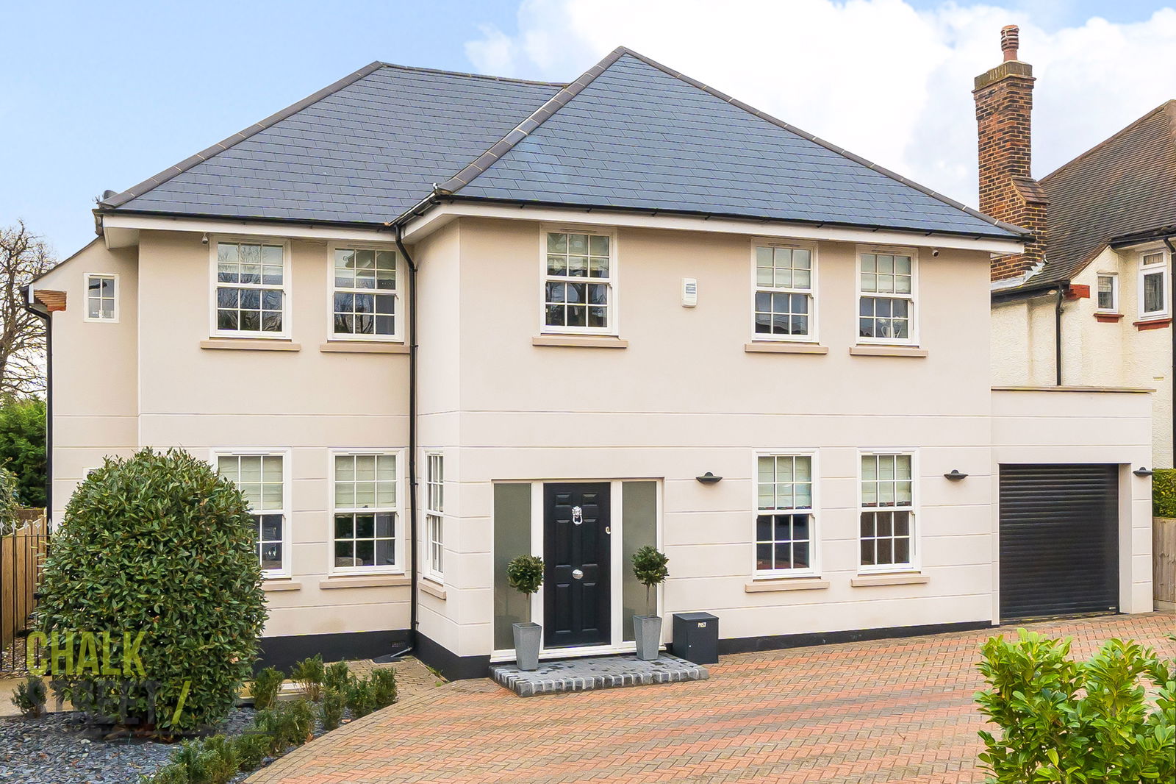
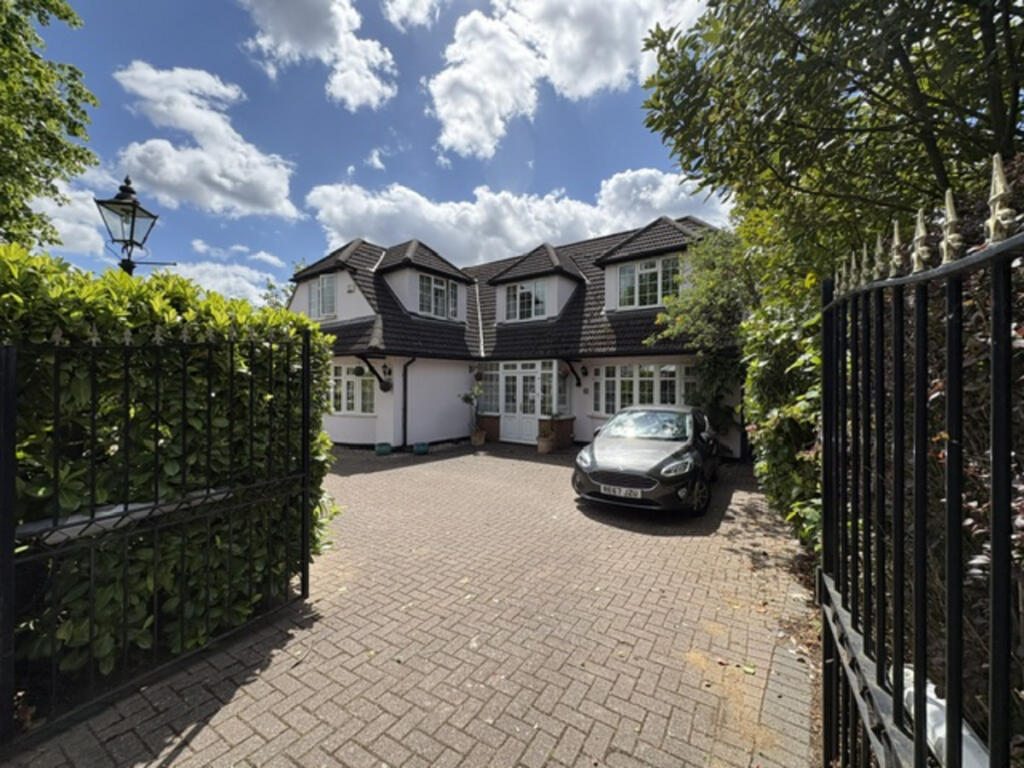
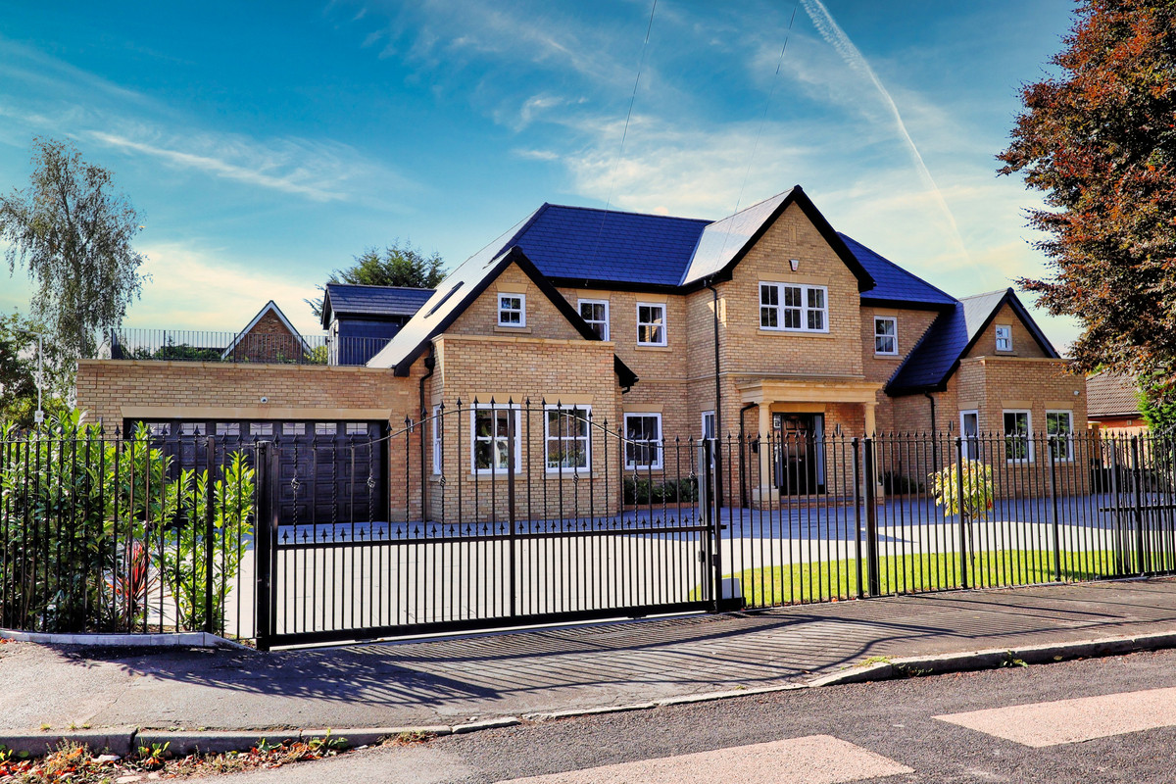
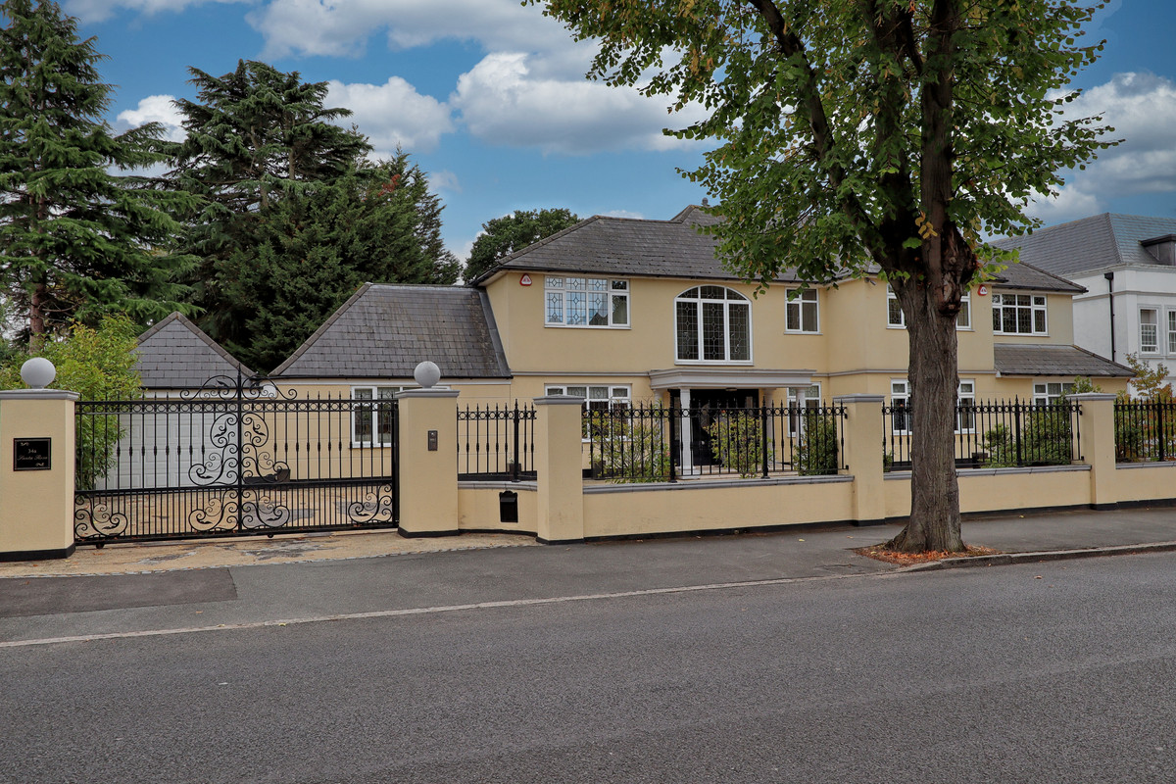
A walled and gated frontage with electrically operated gates provides access to parking area for many vehicles, with planted areas and access to a Double Garage.
An impressive entrance provides access to a magnificent Reception hall, off which there are Four sumptuous and functional reception rooms.
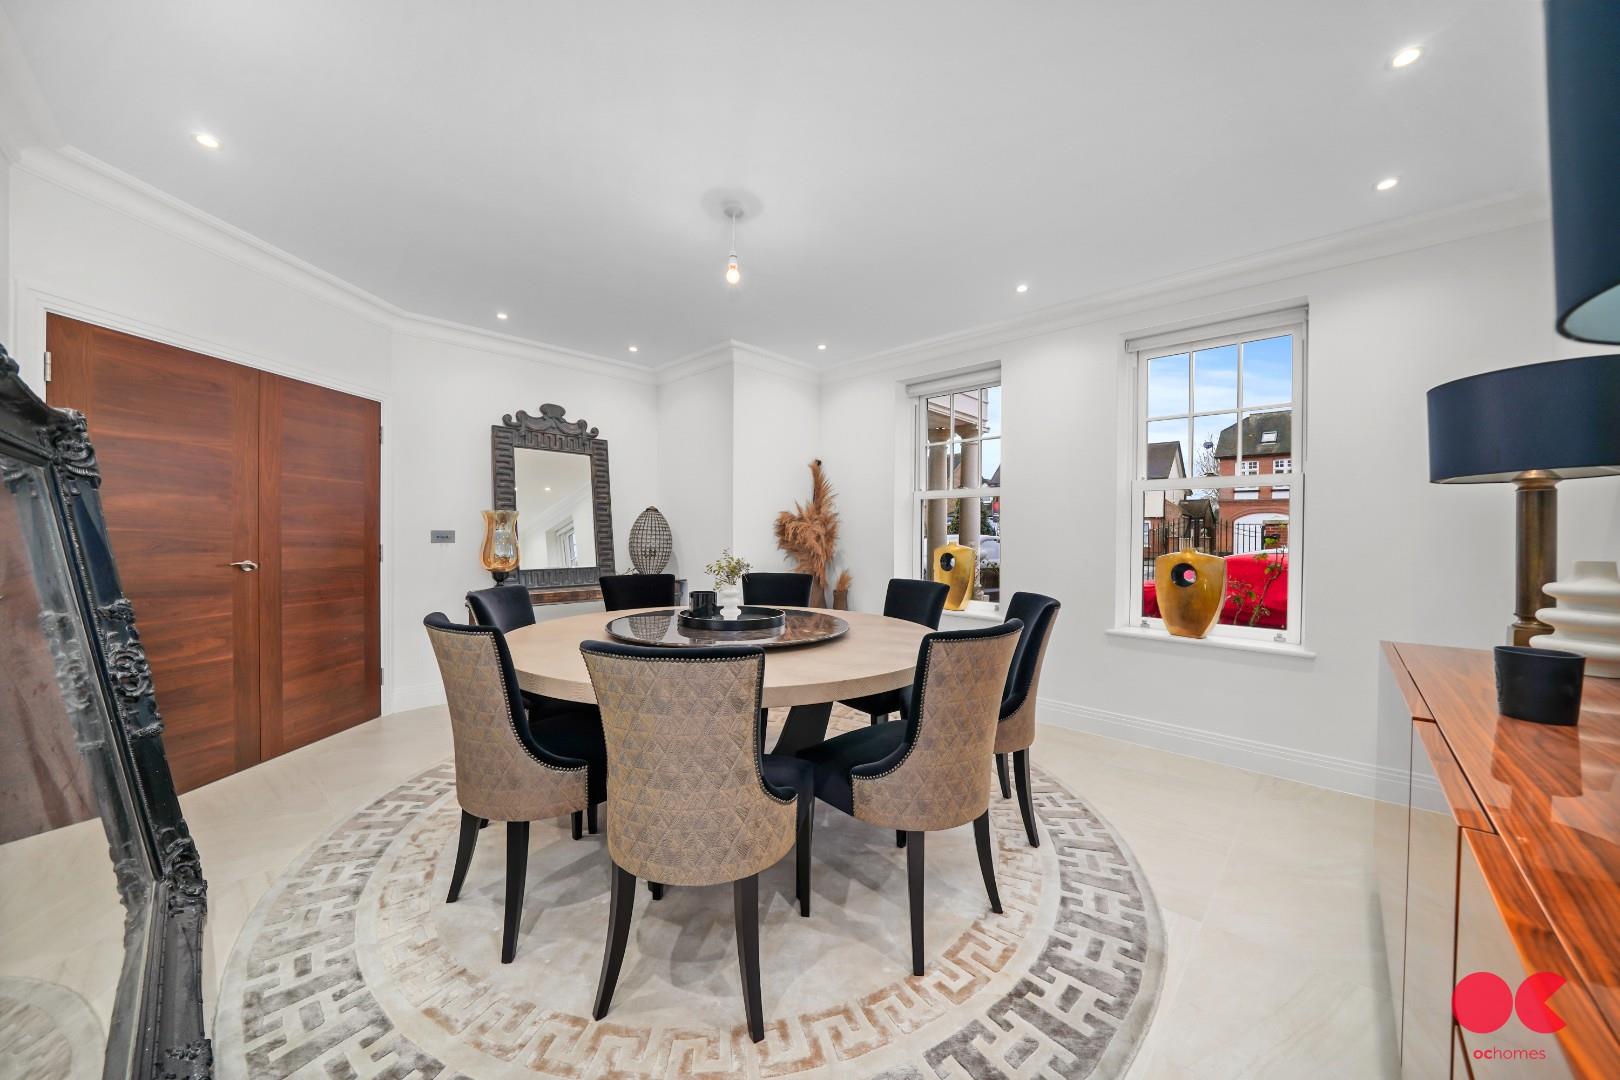
The magnificent Drawing Room has a contemporary style Fireplace and Bi-Fold doors to the rear gardens. There are spacious Dining Room and Study/Playrooms.
A truly luxurious and very well equipped Italian design Kitchen / Breakfast room again overlooks the rear gardens and leads to a fabulous adjoining Family room again with Bi-fold doors to the garden.
There are also, laundry and ground floor cloakrooms. A gorgeous Walnut staircase leads to the first and second floors.
To the first floor there are five wonderful bedrooms, each with their own en-suite bathrooms and all with either walk in Dressing rooms or luxury fitted wardrobes.
The master and second bedrooms both have balconies to the rear.
The stunning second floor which is lit from a fabulous roof lantern, is a particular feature of the property incorporating an immense bedroom with bespoke walk in wardrobe and en-suite shower room.
There is then the fabulous Cinema room / Bedroom, the Gymnasium / Reception with magnificent feature double glazed apex window complete to one wall to the rear, and a further very large Bedroom which could easily be divided into two if required.
This remarkable family home enjoys a wide 80' road frontage with an In and out carriage driveway, providing parking for many vehicles and leading to an integral Double Width Garage The landscaped rear garden measures around 88' and enjoys a delightful wooded backdrop.
We cannot over emphasize the need for personal inspection to fully appreciate this wonderful family home which is available with no onward chain.
Duravit sanitary ware, Quality tiling and floor coverings throughout, Walnut internal doors and staircase, sonos Integrated Music system, Video entryphone and alarm, CCTV, Double glazed sash windows specification : Spectacular quality throughout bespoke italian designed kitchen/breakfast room integrated appliances waste disposal and instant boiling water duravit sanitary ware Tiled flooring to reception hall, kitchen, family room, & all bathrooms Walnut staircase and internal doors wall TV points to all receptions and bedrooms traditional style double glazed sash windows gas fired underfloor heating sonos integrated music video entryphone and alarm quality italian designed fitted wardrobes chrome heated towel rails to all bathrooms secure walled and gated frontage landscaped grounds and gardens block paved in and out driveway with parking for many vehicles Bi-fold doors to lounge, kitchen and family room CCTV absolutely must be viewed - no onward chain For viewing contact andrew vale, emerson park estates, Tenure: Freehold Council Tax Band: H Local Authority: Havering
Value & comps
No previous sales on record.
Returns
Set an offer; the calculator follows it.
Short-let restrictions apply
We're still gathering serviced-accommodation data for this area.
Archie refurb estimate: a Pro feature
0.0% below asking
This is not financial or investment advice. Prop AI Deals is not authorised by the Financial Conduct Authority (FCA) to provide investment advice.
All investment calculators, property analyses, and AI-generated insights are for informational purposes only. Property investment carries risk and may result in financial loss. All calculations should be independently verified and you should consult with FCA-authorised financial advisers before making any investment decisions.
Past performance does not guarantee future results. Tax implications vary by individual circumstances.
Deal
Properties like this can earn 2–3x BTL yields when converted to HMO, with retrofit costs around £10k/room. Sign in to see the full tier, yield projection, and cost breakdown.
Commercial properties like this can earn 30-50% higher yields when converted to residential under Class MA / Q / P / PA, with prior approval costing ~GBP 96/unit. Sign in to see the recommended route, yield uplift, and cost breakdown.
BRRR-suited properties can recycle 80-100% of investor capital on refi, leaving a high-yielding rental with most of the money out. Sign in to see the refurb cost stack, ARV projection, and refinance maths.
Detached + large garden = sub-division play. Pro tier unlocks the tier badge, plot size, uplift estimate, and regional land benchmark.
Short-lease flats trade at deep discount, but extending under the 1993 Act often costs far less than the discount. Pro tier unlocks the tier badge, premium breakdown, long-lease ARV and arbitrage maths.
See projected short-stay revenue vs a vanilla BTL for this property.
See real sub-let margins (HMO room rates & SA nightly rates) vs the landlord rent.
Area
Agent & docs
FAQ
About 21, Parkstone Avenue, Hornchurch
Explore nearby