3-bedroom house · GU7 2JX
Sold STCReduced £20k (−2.9%) on 7 SepListed 191 days
Opportunity summary
See Archie’s verdict, returns by strategy and what to check before viewing.
About
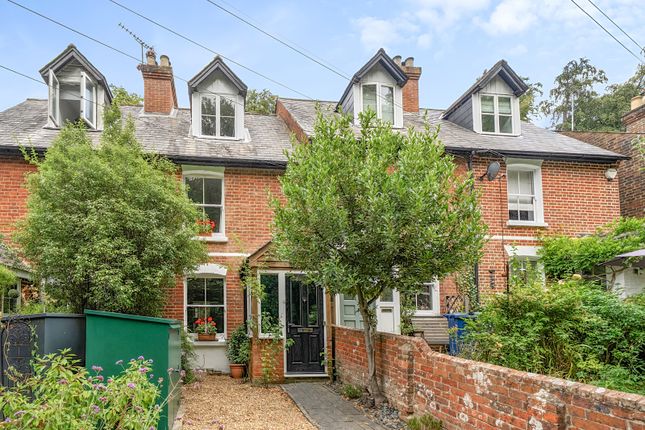
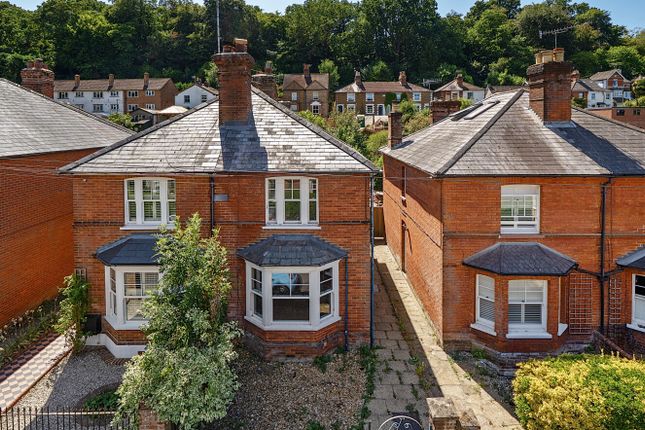
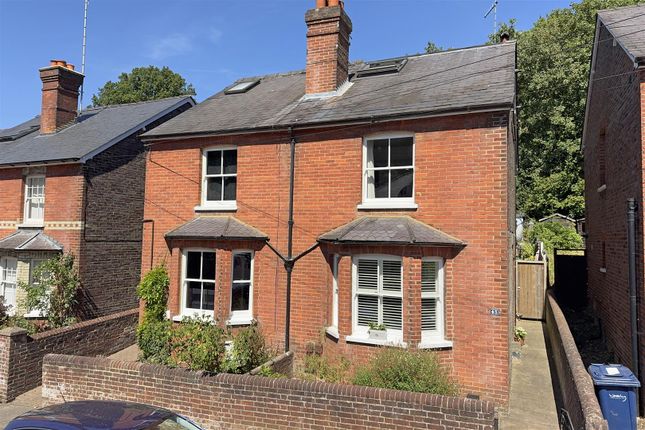
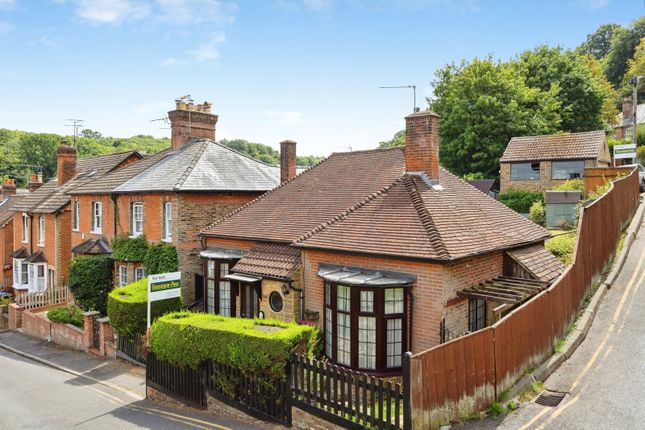
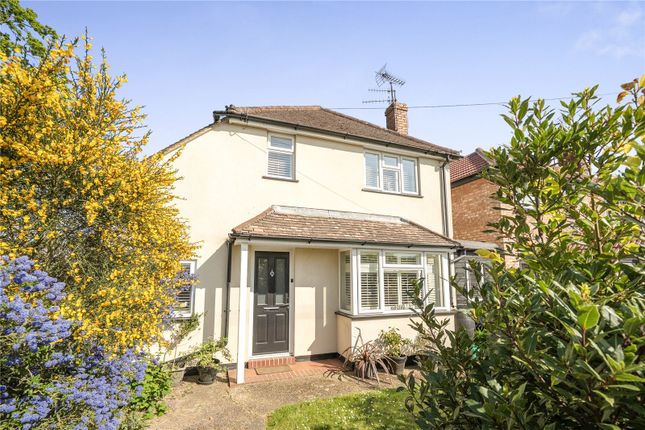
Retaining an immense degree of its original charm whilst being designed for modern family life, this detached double fronted period property is superbly composed and immaculately styled.
An abundance of sunlight and a palette of refined heritage hues feature throughout tranquil spaces that flow with ease, while outside in the gardens a contemporary office that’s fully powered and Wi-Fi enabled adds an enviable delineation between work and life.
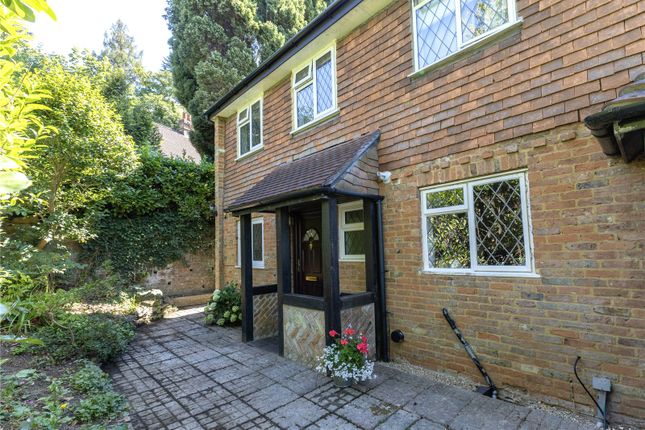
Gently raised, an enclosed entrance porch gives a prized level of privacy to an utterly beautiful ground floor where the timber tones of the flooring flow seamlessly throughout lending a rich warming contrast to the heritage colour scheme.
Cleverly created to instantly give a great sense of space, a wide-open doorway takes you into an exemplary sitting room that is at once both elegant and inviting.
Crisp white shutters frame bay windows that fill the space with leafy views of the surrounding greenery and a wonderful working fireplace takes centre stage adds to the sophisticated feel with its dark granite surround and carved black mantelpiece.
Explore further and to the rear you’ll discover an outstanding triple aspect kitchen/dining room with a spacious layout bathed in sunlight from a roof lantern and French doors that allow a secluded patio outside to conjure an easy flowing extension.
Open plan whilst subtly delineated, the fluid arrangement of this accomplished extension demonstrates an understanding of family life and those who love to entertain.
In the magnificently sized kitchen area Shaker-style cabinetry is topped with the sublime detailing of walnut countertops.
Integrated appliances include tower ovens, an electric hob and dishwasher and space for a large American style fridge/freezer.
A butler sink has a pull-down spray tap, metro tiles bounce light around the room and a matching peninsula makes a clever use of space.
Equally perfect for every day meals or evenings with friends, the excellently large dining area stretches out beneath the roof lantern and tempts you to step out of the French doors for al fresco meals.
It’s good to note that the dimensions of the kitchen leave ample room for a seating/breakfast area and lead to generously sized clock room, currently used as a utility room, that sits discreetly hidden from view with space for laundry appliances.
With natural light tumbling down from above, a turning staircase adds to the feeling of space leading the way to a first floor where three immaculate bedrooms with high ceilings echo the accomplished presentation that you’ve come to expect by now.
Sitting peacefully to the rear a hugely restful main bedroom creates a calming sanctuary from a busy day with heritage green walls complementing leafy vistas.
Classic picture rails wrap-around above you giving a crisp white contrast and enhancing the sense of light and height, while recessed Louvre door wardrobes blend seamlessly in.
A second double bedroom has garden views and fitted wardrobes of its own, while a duo of single bedrooms is painted with geometric and mountain patterns that lend a pop of colour and personality to spaces ideal as nurseries or play rooms.
Together these four fantastic rooms share a superior family bathroom that has the indulgent luxury of a contemporary freestanding bathtub with an overhead shower.
The matt black detailing of its oval curtain rail matches that of the wall-mounted taps and showerhead, while further metro tiles generate a final reminder of the attention to detail that features throughout each and every aspect of this home.
Outside The French doors of the kitchen/dining room tempt you out into the tranquillity and privacy of a secluded landscaped patio ideally sized for al fresco entertaining and the guilty pleasure of an afternoon siesta.
Broad paved steps rise gently up past white washed walls to tiered lawns where raised timber framed beds give height and texture to one while the dimensions of another provide a sunny place for polytunnel grown herbs and vegetables.
Take a stroll up to the highest tier and it’s there that you’ll find a stylish garden room office set to the dappled shade of majestically tall trees, fully powered and Wi-Fi enabled.
Giving a sleek contemporary contrast to the timber clad exterior, a duo of tall black framed picture windows are perfectly placed to let the landscape add an inspiring backdrop, matching French doors adjoin an idyllic space for a coffee break and tastefully chosen exterior lights illuminate the space at night.
At the front of the house the patterns of a private driveway with space for one car leads into a covered open store room, and there is the added convenience of on-street parking.
Framed with petite railings, a broad and raised flowerbed beautifully planted in white and green adds a notable sense of distance from the world outside and a picture-perfect introduction to life in this Godalming house.
Conveniently located within close proximity to the mainline station and town centre, it offers everyday ease and excellent connectivity.
Value & comps
No previous sales on record.
Returns
Set an offer; the calculator follows it.
We're still gathering serviced-accommodation data for this area.
Archie refurb estimate: a Pro feature
0.0% below asking
This is not financial or investment advice. Prop AI Deals is not authorised by the Financial Conduct Authority (FCA) to provide investment advice.
All investment calculators, property analyses, and AI-generated insights are for informational purposes only. Property investment carries risk and may result in financial loss. All calculations should be independently verified and you should consult with FCA-authorised financial advisors before making any investment decisions.
Past performance does not guarantee future results. Tax implications vary by individual circumstances.
Deal
Properties like this can earn 2–3x BTL yields when converted to HMO, with retrofit costs around £10k/room. Sign in to see the full tier, yield projection, and cost breakdown.
Commercial properties like this can earn 30-50% higher yields when converted to residential under Class MA / Q / P / PA, with prior approval costing ~GBP 96/unit. Sign in to see the recommended route, yield uplift, and cost breakdown.
BRRR-suited properties can recycle 80-100% of investor capital on refi, leaving a high-yielding rental with most of the money out. Sign in to see the refurb cost stack, ARV projection, and refinance maths.
Detached + large garden = sub-division play. Pro tier unlocks the tier badge, plot size, uplift estimate, and regional land benchmark.
Short-lease flats trade at deep discount, but extending under the 1993 Act often costs far less than the discount. Pro tier unlocks the tier badge, premium breakdown, long-lease ARV and arbitrage maths.
See projected short-stay revenue vs a vanilla BTL for this property.
See real sub-let margins (HMO room rates & SA nightly rates) vs the landlord rent.
Area
Agent & docs
FAQ
About 15, Cliffe Road, Surrey
Explore nearby