We've tightened what earns a Pursue. A home now needs a published valuation, a strategy that still makes money after real running costs and lender stress tests, and no listing problems that would stop a mortgage. You'll see fewer Pursues, and each one has been checked harder.
See how verdicts work3-bedroom house · CA11 9JN
Listing removedListed 82 days
Opportunity summary
See Archie’s verdict, returns by strategy and what to check before viewing.
About
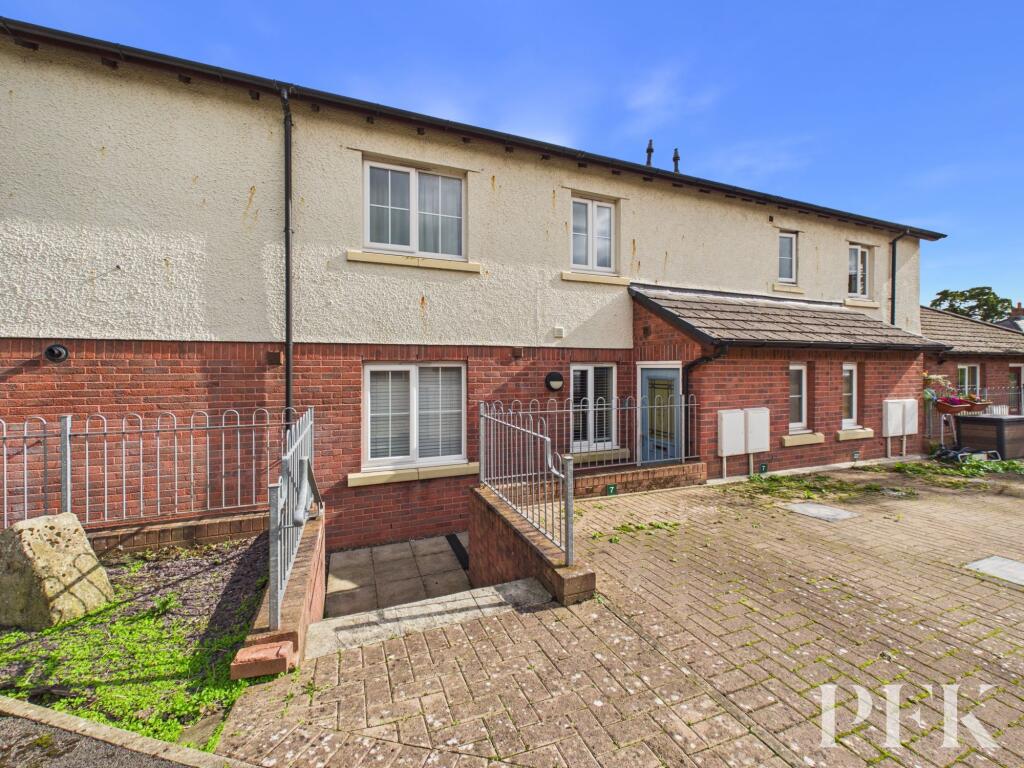
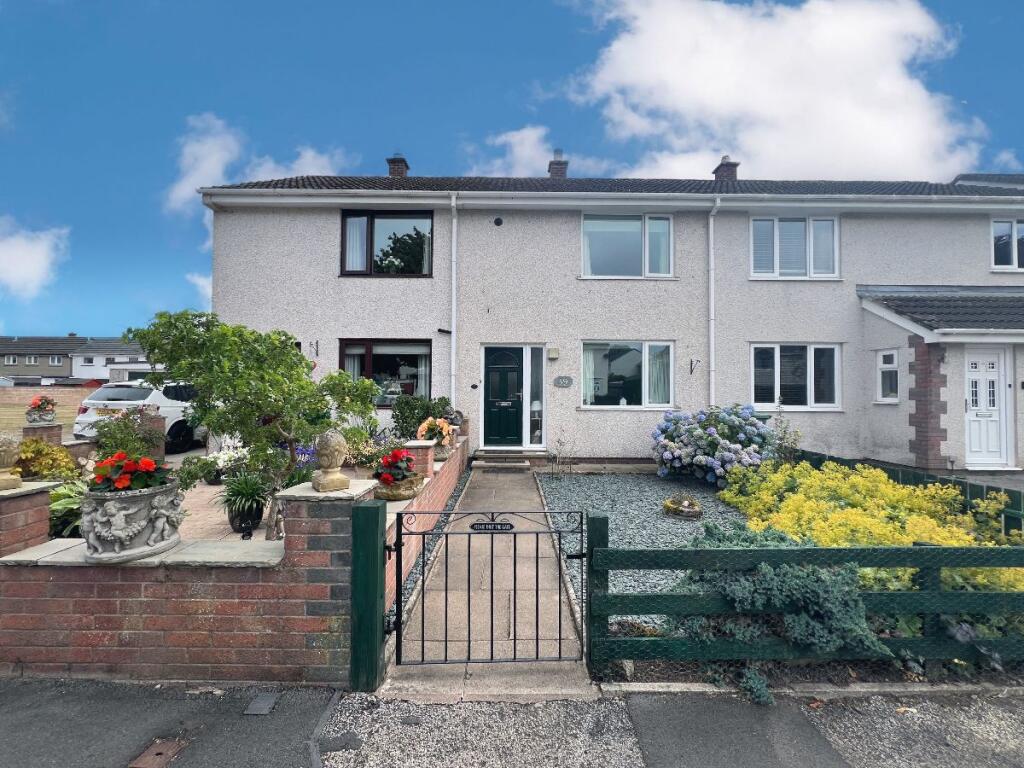
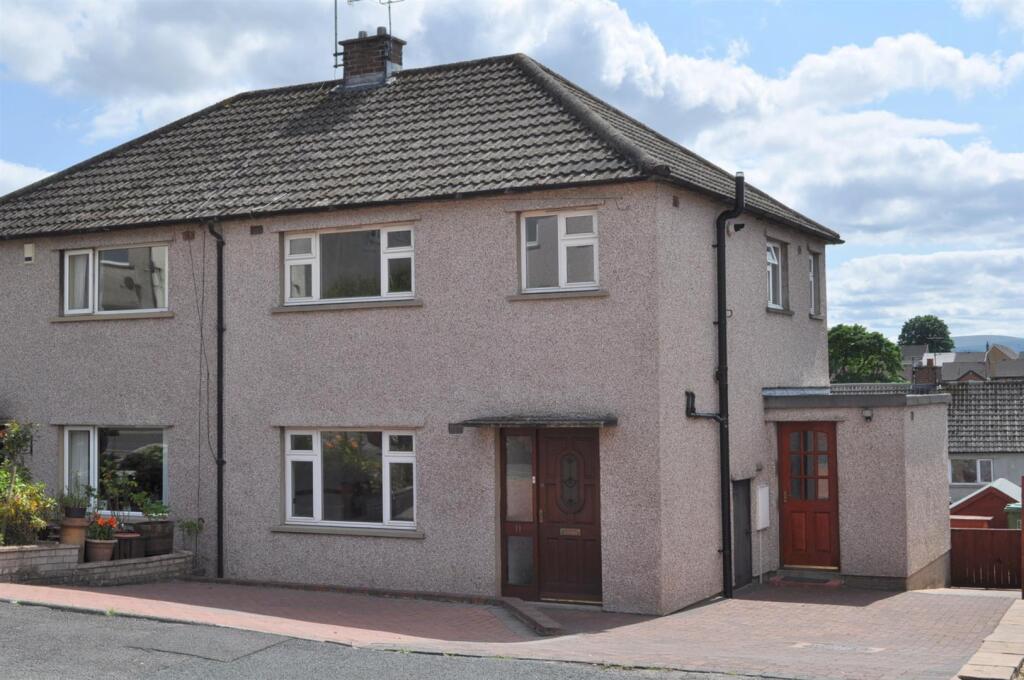
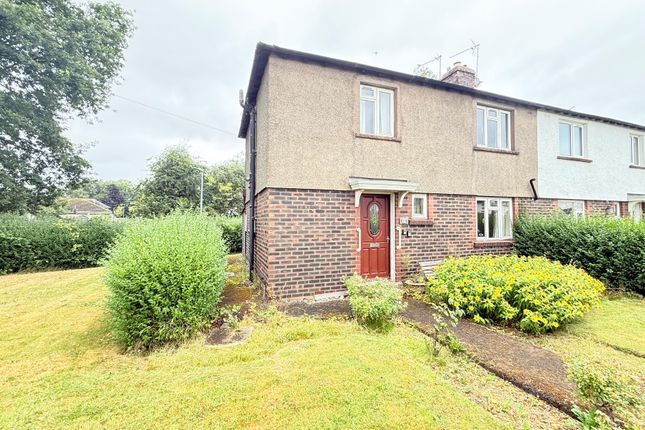
A three-bedroom end terrace family home set within a popular residential area of Penrith, offering approximately 106 sq m (1,145 sq ft) of gross internal accommodation over two floors.
The property benefits from a bright conservatory extension, a good-sized lounge diner, and gardens to both front and rear, along with street parking.
The home would suit a family or first-time buyer, with scope to update and put a personal stamp on the décor throughout.
Ground Floor The ground floor comprises a welcoming entrance porch leading to a central hallway with a separate W.C. And useful understairs/storage rooms.
The lounge diner (12'5" x 17'0") is a spacious reception room with patterned carpet and a fireplace (Which left ready for either a gas or electric fire to be installed if required), opening through to the kitchen (12'6" x 11'2"), which is fitted with white units, a double oven, and space for a fridge freezer.
A bright conservatory (8'5" x 11'4") with parquet-effect flooring and French doors leads out to the rear patio, offering excellent additional living space with garden views.
A further storage room sits off the kitchen area.
Lounge Diner (3.79 x 5.18 (12'5" x 16'11")) Conservatory (2.56 x 3.46 (8'4" x 11'4")) Kitchen (3.81 x 3.41 (12'5" x 11'2")) Hallway Porch Storage Room (1.59 x 2.80 (5'2" x 9'2")) W.C.
Storage Room Storage Room First Floor Upstairs, the landing gives access to three bedrooms and a family bathroom.
The principal bedroom (12'5" x 8'11") and bedroom 2 (10'5" x 10'8") are both good doubles with fitted wardrobe/storage units, while bedroom 3 (9'3" x 7'10") is a versatile single/study room.
The family bathroom (7'1" x 6'2") is fitted with a bath with electric shower over, wash basin, and W.C., finished with tiled splashbacks.
Principal Bedroom (3.78 x 2.71 (12'4" x 8'10")) Bedroom Two (3.17 x 3.26 (10'4" x 10'8")) Bedroom Three (2.83 x 2.39 (9'3" x 7'10")) Bathroom (2.15 x 1.87 (7'0" x 6'1")) Landing Outside The front of the property has a paved patio/courtyard area with a two useful brick-built storage sheds, one of which is used as a bin store, ideal for bikes or garden equipment.
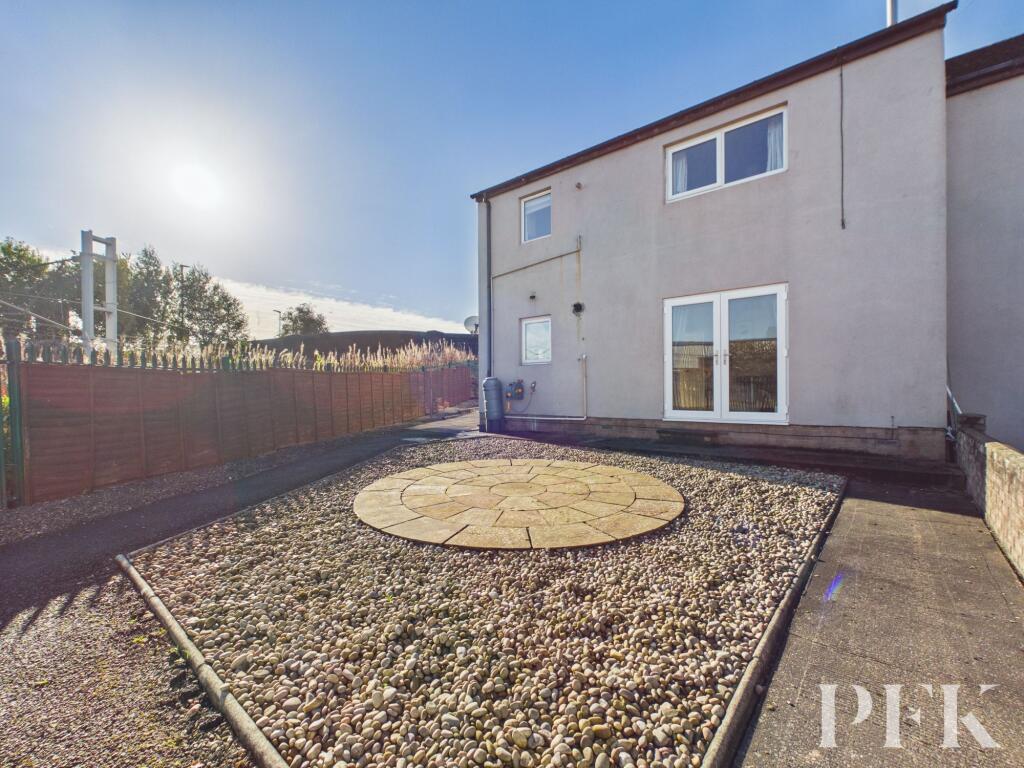
The rear garden area includes low-maintenance planting with gravel borders and mature shrubs, plus a garden tap. The property backs onto open playing fields, giving a pleasant outlook to the rear.
Location Raiselands Croft sits within the Penrith North area, close to local amenities.
The nearest primary school, St Catherine's Catholic Primary School, is around 620 yards away, with Queen Elizabeth Grammar School Penrith about 0.9 miles away.
Penrith (North Lakes) train station is approximately 0.7 miles from the property, providing access onto the West Coast Main Line.
Supermarkets nearby include Aldi, Booths, Iceland, M&S Simply Food, Morrisons, and Sainsbury's.
Penrith town centre, with its range of shops, cafés, and access to the M6 and the Lake District National Park, is within easy reach.
Services And Additional Information Mains water, electricity, and drainage. Gas central heating. Council tax - Band A.
A new Worcester combi boiler and a new electric fuse board were installed in July 2025.
Please Note These particulars, whilst believed to be accurate, are set out for guidance only and do not constitute any part of an offer or contract - intending purchasers or tenants should not rely on them as statements or representations of fact but must satisfy themselves by inspection or otherwise as to their accuracy.
No person in the employment of Lakes Estates has the authority to make or give any representation or warranty in relation to the property.
All mention of appliances / fixtures and fittings in these details have not been tested and therefore cannot be guaranteed to be in working order.
Anti-Money Laundering (aml) Checks; When your offer is accepted, we're legally required to verify your identity.
This is carried out by a third-party company at the following costs: Buying in personal name: £40 (inc. VAT) Company purchase: £120 (inc.
VAT) These fees are non-refundable, and the purchase cannot proceed until checks are complete.
Value & comps
No previous sales on record.
Returns
Set an offer; the calculator follows it.
We're still gathering serviced-accommodation data for this area.
Archie refurb estimate: a Pro feature
0.0% below asking
This is not financial or investment advice. Prop AI Deals is not authorised by the Financial Conduct Authority (FCA) to provide investment advice.
All investment calculators, property analyses, and AI-generated insights are for informational purposes only. Property investment carries risk and may result in financial loss. All calculations should be independently verified and you should consult with FCA-authorised financial advisers before making any investment decisions.
Past performance does not guarantee future results. Tax implications vary by individual circumstances.
Deal
Properties like this can earn 2–3x BTL yields when converted to HMO, with retrofit costs around £10k/room. Sign in to see the full tier, yield projection, and cost breakdown.
Commercial properties like this can earn 30-50% higher yields when converted to residential under Class MA / Q / P / PA, with prior approval costing ~GBP 96/unit. Sign in to see the recommended route, yield uplift, and cost breakdown.
BRRR-suited properties can recycle 80-100% of investor capital on refi, leaving a high-yielding rental with most of the money out. Sign in to see the refurb cost stack, ARV projection, and refinance maths.
Detached + large garden = sub-division play. Pro tier unlocks the tier badge, plot size, uplift estimate, and regional land benchmark.
Short-lease flats trade at deep discount, but extending under the 1993 Act often costs far less than the discount. Pro tier unlocks the tier badge, premium breakdown, long-lease ARV and arbitrage maths.
See projected short-stay revenue vs a vanilla BTL for this property.
See real sub-let margins (HMO room rates & SA nightly rates) vs the landlord rent.
Area
Agent & docs
FAQ
About 87, Raiselands Croft, Penrith
Explore nearby