We've tightened what earns a Pursue. A home now needs a published valuation, a strategy that still makes money after real running costs and lender stress tests, and no listing problems that would stop a mortgage. You'll see fewer Pursues, and each one has been checked harder.
See how verdicts work3-bedroom house · TR16 5NP
Listing removedListed 449 days
Opportunity summary
See Archie’s verdict, returns by strategy and what to check before viewing.
About
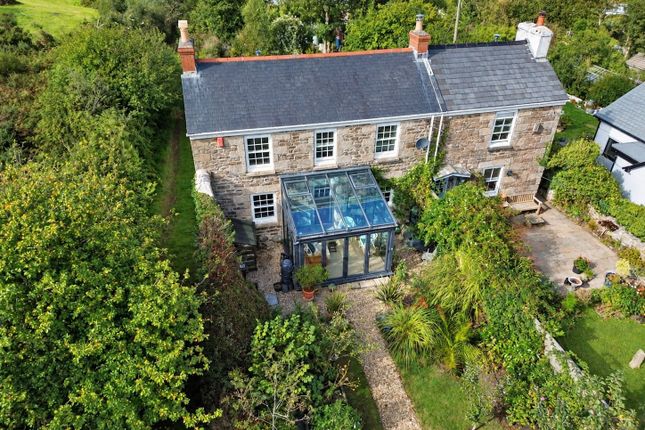
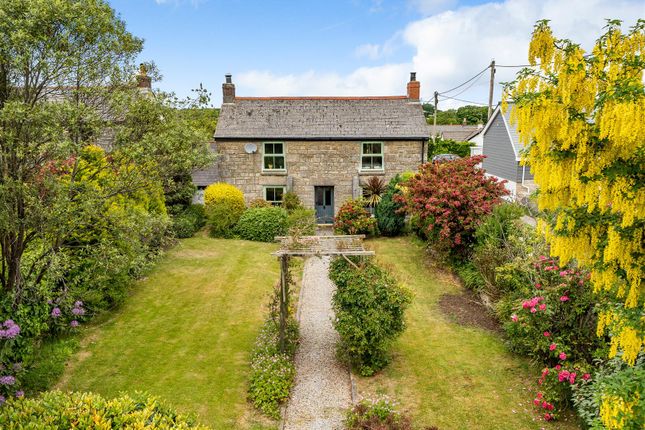
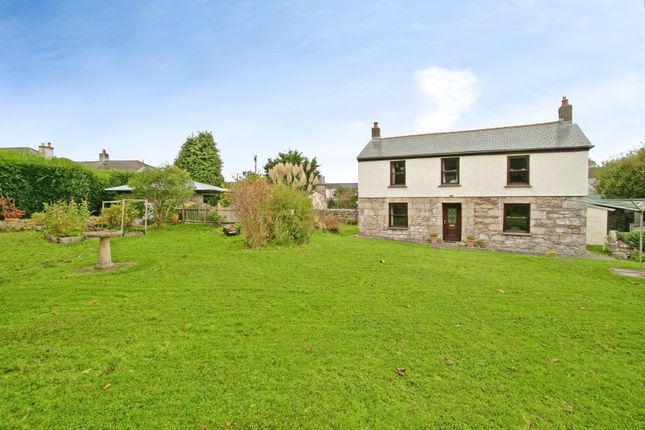
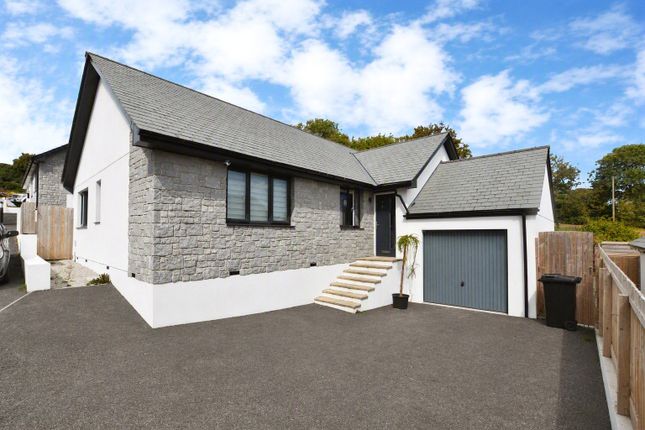
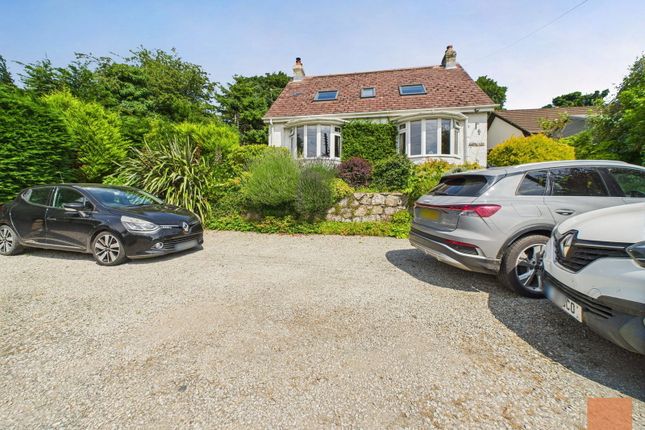
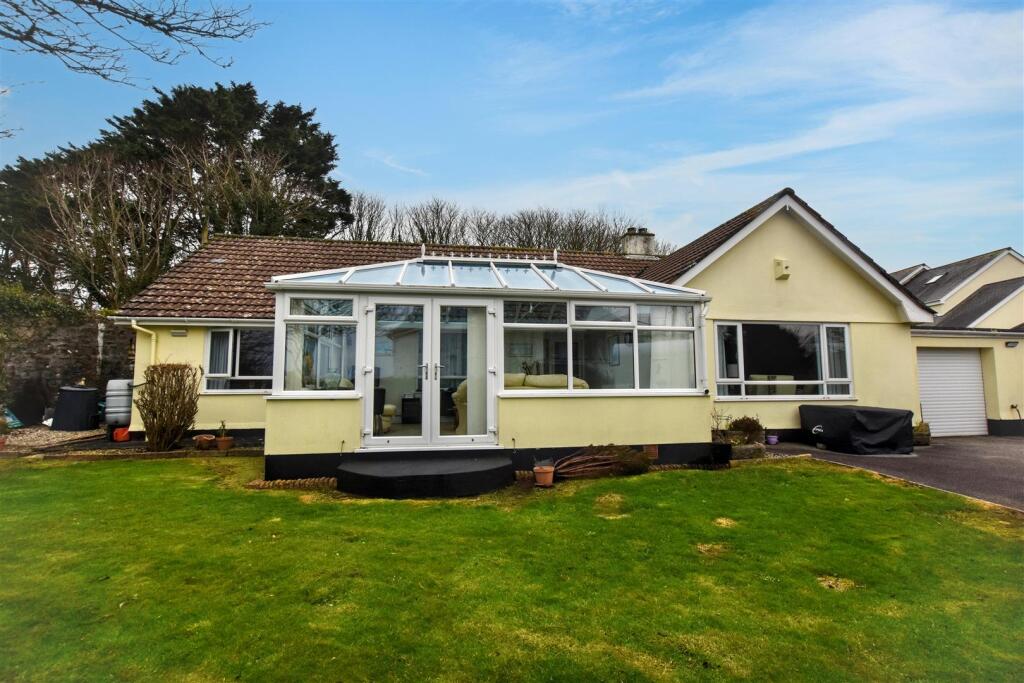
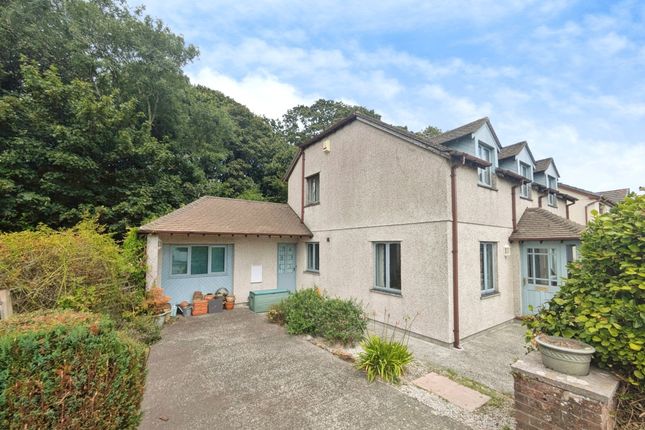
Trelawney is a beautifully presented detached property which in recent years has been renovated and modernised by the current vendors, making this a delightful family home to enjoy.
Upon entering the hallway, access is gained to the feature lounge, sitting room, snug with granite fireplace and wood burner, large kitchen/diner and a shower room whilst on the first floor are three bedrooms and a family bathroom.
Throughout the accommodation benefits from uPVC double glazed windows and an oil fired central heating system.
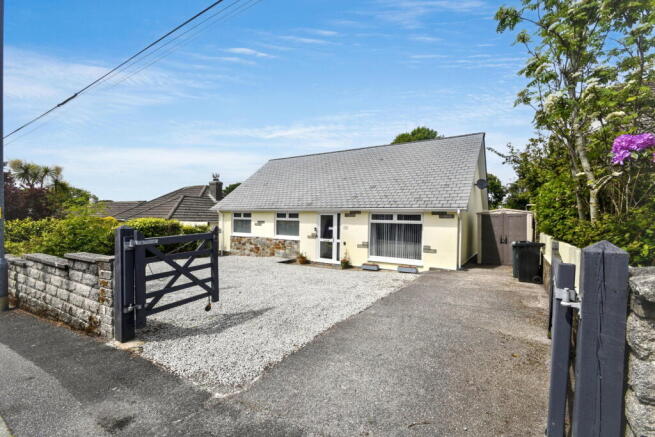
Externally a pedestrian gateway and path leads to the front door with a lawned front garden to the side plus an additional concreted and gravelled sitting area.
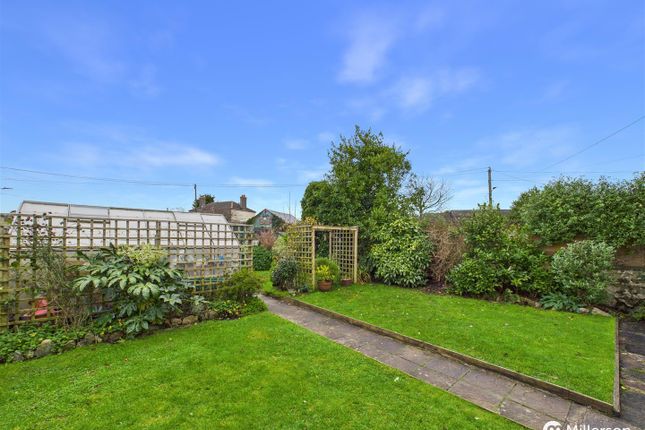
To the rear is an enclosed lawned garden with access to the single detached garage plus an additional parking space found to the front.
The property is considered to be an ideal purchase for those buyers looking for a spacious family home with a wealth of charm and period features with the advantage of modern home comforts.
Vogue and St Day are ideally situated for access to both the north and south coasts plus the city of Truro.
Within the village itself are many amenities such as village store, pubs, football club, pharmacy and butchers whilst Truro, being the main shopping centre in Cornwall, is approximately seven miles distant with its three spired cathedral, cobbled streets and Georgian architecture.
Truro is a popular city for visitors and locals and is also home to the Hall for Cornwall situated on the piazza.
The main A30 trunk road links to other parts of the county, this being within a short distance and for those keen on water sports the surfing beaches of Porthtowan, Portreath and St Agnes offer excellent surfing beaches as well as Stithians reservoir, all of which are within ten miles.
Accommodation Comprises Leaded doorway with stained glass over opening to:- Entrance Hallway Wood floor, radiator and archway, staircase to first floor with understairs storage cupboard and access to:- Lounge (11' 5'' x 10' 9'' (3.48m x 3.27m)) Double glazed window to front elevation with window seat.
Feature fireplace with wood surround and mantel. Shelved recess to side, plus additional arched recess, wall light and radiator.
Sitting Room (11' 11'' x 11' 6'' (3.63m x 3.50m)) UPVC double glazed window to front elevation with window seat. Wooden floor. Feature granite fireplace with slate hearth.
Shelved recesses to side, radiator and beamed ceiling. Snug (12' 9'' x 8' 5'' (3.88m x 2.56m) maximum measurements) UPVC double glazed window to rear elevation.
Feature floor to ceiling open stone fireplace with wood burner. Shelved recesses to side. Beamed ceiling and radiator. Understairs storage cupboard.
Kitchen/Diner (19' 0'' x 12' 0'' (5.79m x 3.65m) plus door recesses) Two uPVC double glazed windows to rear elevation. UPVC door to exterior. Radiator.
One and a quarter stainless steel sink unit with mixer tap. A variety of base storage cupboards with drawers over.
Wall mounted storage cupboards and built-in double oven with induction hob over and stainless steel extractor above. Plumbing for dishwasher, recess for fridge/freezer.
Range of work surfaces, tiled floor and boiler.
Doorway giving access to:- Utility (6' 6'' x 2' 2'' (1.98m x 0.66m)) Plumbing for automatic washing machine, doorway access to:- Shower Room UPVC double glazed window to side elevation.
Pedestal wash hand basin, close coupled WC and shower cubicle. Half Landing Wall recess. Access to:- First Floor Landing Radiator. Velux window.
Access to:- Bedroom One (13' 3'' x 8' 6'' (4.04m x 2.59m) maximum measurements) UPVC double glazed window to rear elevation, radiator and access to loft.
Bedroom Two (10' 11'' x 10' 3'' (3.32m x 3.12m)) UPVC double glazed window to front elevation. Window seat and radiator.
Bedroom Three (11' 11'' x 10' 2'' (3.63m x 3.10m) maximum measurements) UPVC double glazed window to front elevation and radiator.
Family Bathroom UPVC double glazed window to front elevation, window seat. Close coupled WC, bath with shower over and shower screen and pedestal wash hand basin. Chrome heated towel rail.
Part panelled walls. Exterior Immediately to the front of the property a new pedestrian gate gives access to a concrete pathway leading to the front door with external courtesy light.
To the side is a lawn whilst to the other is a gravelled and paved seating space.
Within the front garden are a variety of shrubs along with a gateway giving access via the side of the property leading to the:- Rear Garden The rear garden has a paved patio with pedestrian gateway, a lawn with a paved path leading round the edge of the garden giving access to the single detached garage with pedestrian door and electric rolling door.
Access to the garage is gained via a shared driveway with the neighbours where there can also be found an additional parking space. Garage (18' 8'' x 12' 7'' (5.69m x 3.83m)) Garage door to front.
Pedestrian door and window to side. Services Mains drainage, mains water, mains electric. Agent's Note The Council Tax band for the property is band ‘C‘.
Directions Proceeding through the village of St Day, passing the village stores and continue out of the village proceeding down the hill taking you into Vogue where the property is situated on the right hand side where a map For Sale board has been erected for identification purposes.
If using What3words:- kinking.relaxing.charm
Value & comps
No previous sales on record.
Returns
Set an offer; the calculator follows it.
We're still gathering serviced-accommodation data for this area.
Archie refurb estimate: a Pro feature
0.0% below asking
This is not financial or investment advice. Prop AI Deals is not authorised by the Financial Conduct Authority (FCA) to provide investment advice.
All investment calculators, property analyses, and AI-generated insights are for informational purposes only. Property investment carries risk and may result in financial loss. All calculations should be independently verified and you should consult with FCA-authorised financial advisers before making any investment decisions.
Past performance does not guarantee future results. Tax implications vary by individual circumstances.
Deal
Properties like this can earn 2–3x BTL yields when converted to HMO, with retrofit costs around £10k/room. Sign in to see the full tier, yield projection, and cost breakdown.
Commercial properties like this can earn 30-50% higher yields when converted to residential under Class MA / Q / P / PA, with prior approval costing ~GBP 96/unit. Sign in to see the recommended route, yield uplift, and cost breakdown.
BRRR-suited properties can recycle 80-100% of investor capital on refi, leaving a high-yielding rental with most of the money out. Sign in to see the refurb cost stack, ARV projection, and refinance maths.
Detached + large garden = sub-division play. Pro tier unlocks the tier badge, plot size, uplift estimate, and regional land benchmark.
Short-lease flats trade at deep discount, but extending under the 1993 Act often costs far less than the discount. Pro tier unlocks the tier badge, premium breakdown, long-lease ARV and arbitrage maths.
See projected short-stay revenue vs a vanilla BTL for this property.
See real sub-let margins (HMO room rates & SA nightly rates) vs the landlord rent.
Area
Agent & docs

FAQ
About Trelawney, Vogue, Redruth
Explore nearby