We've tightened what earns a Pursue. A home now needs a published valuation, a strategy that still makes money after real running costs and lender stress tests, and no listing problems that would stop a mortgage. You'll see fewer Pursues, and each one has been checked harder.
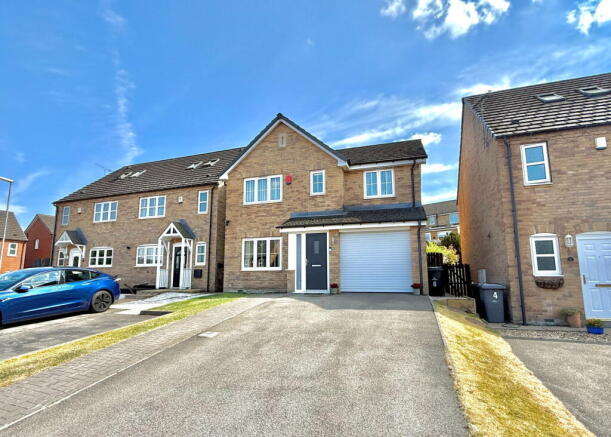
See how verdicts work4-bedroom detached house · S36 6GQ
Listing removedListed 230 days
Opportunity summary
See Archie’s verdict, returns by strategy and what to check before viewing.
About
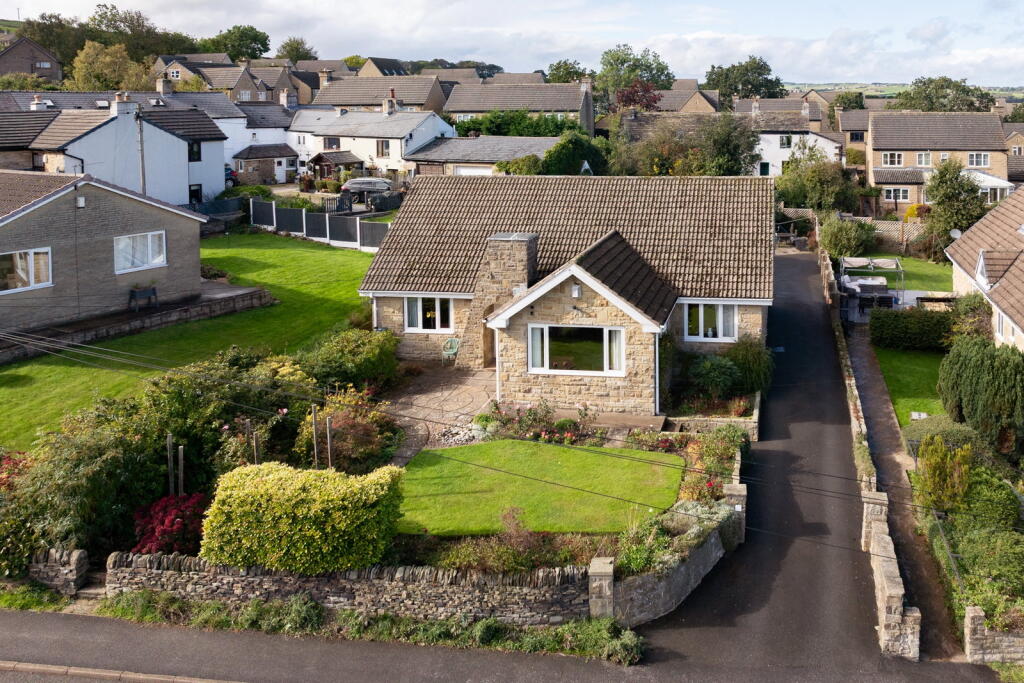
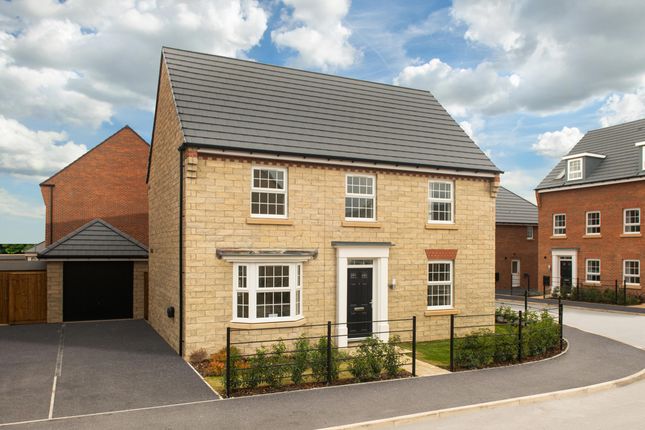
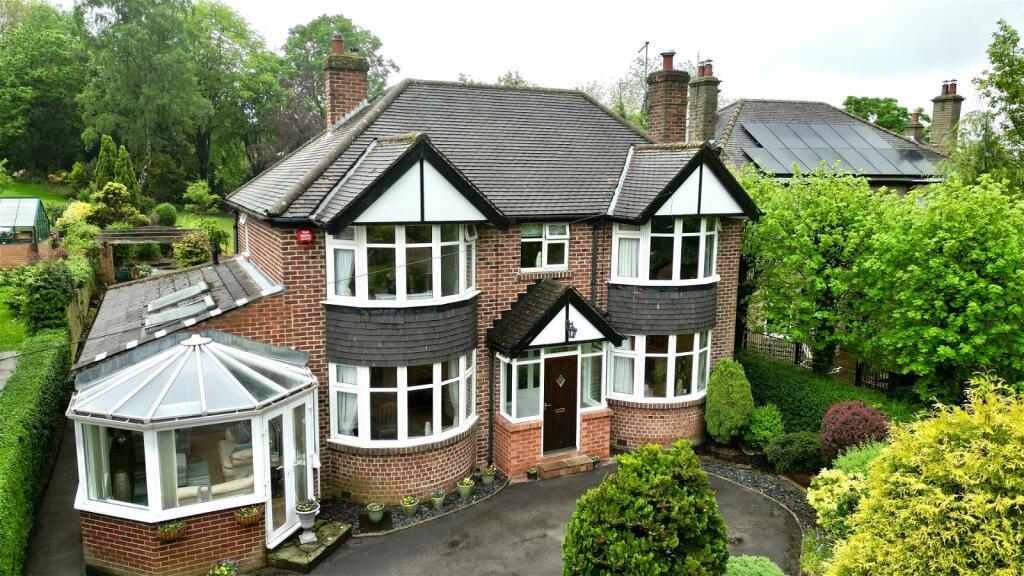
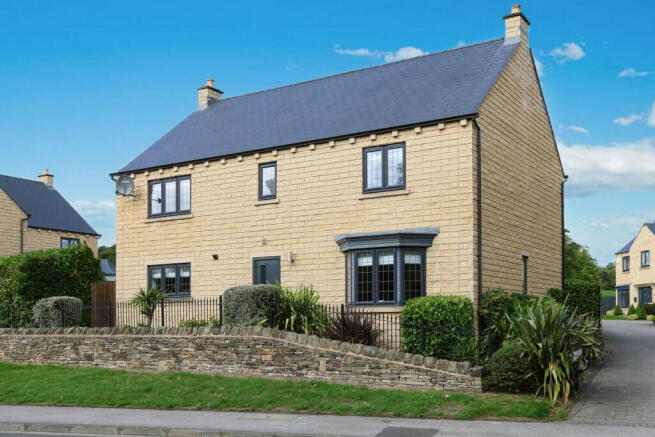
A BEAUTIFULLY POSITIONED DETACHED FOUR-BEDROOM FAMILY HOME WITH THE FABULOUS FEATURE OF A VERY LARGE GARDEN INCLUDING TREMENDOUS FORMER MILL POND FANTASTIC FEATURE, THAT IS SURROUNDED BY WELL-ESTABLISHED GARDENS AND GROUNDS, HAVING TWO DRIVEWAYS AND A HUGE AMOUNT OF GARAGING, THIS HOME HAS A SUBSTANTIAL AMOUNT OF SPACE TO OFFER.
THE ACCOMMODATION IS FLEXIBLE AND IS DESIGNED TO OVERLOOK THE BEAUTIFUL GARDENS AND GROUNDS FROM THE PRINCIPAL ROOMS.
There is a stylish entrance vestibule, inner hallway, secondary hallway, downstairs W.C, lounge, fabulous L shaped living/dining kitchen with orangery/conservatory style room overlooking the gardens, four bedrooms, including bedroom one with dressing room and en-suite in addition to three further double bedrooms and house bathroom.
The property also benefits from a home office/annex room above the double garage with en-suite.
Sitting within a short distance away from Penistone centre and rural walks, this home must be viewed to be fully appreciated.
EPC Rating: C ENTRANCE HALLWAY This has a fabulous, glazed bay giving a lovely view down towards the township out over the properties gardens and provides a large amount of natural light.
The entrance vestibule this has a ceramic tile floor and high-quality ceiling. UPVC door leads through to the property’s inner hallway. Ceramic tile floor.
INNER HALLWAY This useful space leads to the downstairs W.C and to a good-sized utility cupboard. Off the utility cupboard, there is an automatic washing machine and space for a dryer.
From here glazed door leads through to the fabulous living dining kitchen.
This is of a particularly good size and featuring a T shaped and has coving to the ceiling, two ceiling light points and large cupboard. Doorway leads through to the lounge.
LOUNGE This most attractive room has particularly high ceiling light with decorative coving, provision for wall mounted TV, feature stylish fireplace and a pair of glazed sliding doors that give a huge amount of natural light, to lovely views over the property’s rear gardens.
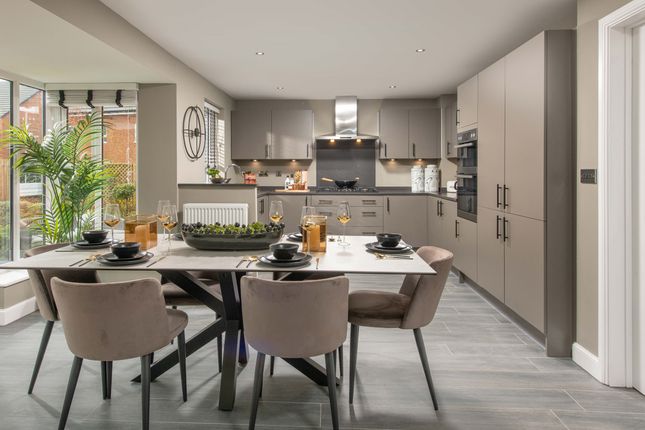
LIVING/DINING KITCHEN As the photographs demonstrate this has three principal areas including dining area, with a pleasant view out on to the driveway side, inset spotlighting to the ceiling, high quality flooring with under floor heating.
This continues through to the superb kitchen area with a breakfast bar, a fabulous range of high specification units both with a large amount of granite work and fabulous ceramic floors once again with under floor heating.
The range of appliances in this room is simply superb.
There is an integrated Neff microwave and integrated wine fridge, high specification Tecniq stainless steel range with the usual warming ovens and gas hob, similar style extractor fan above and an integrated American style fridge freezer with water and ice dispenser.
LIVING/DINING KITCHEN There is a corner stylish stainless steel sink unit mixer tap above, bifold doors giving access out to the gardens and views beyond and there is an abundance of natural light gained via the window to the side and Velux window.
Broad opening leads through to the final element of this dining kitchen being the living area, this with a conservatory/ orangery style roof, has a huge amount of glazing and a fabulous view out of the property’s rear gardens and beyond.
There is a continuation of the ceramic tile flooring with underfloor heating and woodburning stove upon a raised plinth. From the hallway the doorway leads through to bedroom one.
BEDROOM ONE A generously sized principal bedroom offering an attractive view over the gardens.
The room features a broad bank of windows, allowing plenty of natural light to fill the space, and a large floor-to-ceiling wardrobe, providing ample storage.
A short walkway leads through to a walk-in wardrobe/dressing area, creating a private and practical extension to the main bedroom.
BEDROOM TWO Another generously proportioned bedroom with an attractive and pleasant outlook. The room offers excellent space for furnishings and enjoys plenty of natural light.
It also features a fitted wardrobe arrangement with overhead storage above the bed, providing both practicality and a well-planned use of space.
BEDROOM THREE A comfortable double bedroom offering good proportions and a pleasant outlook. The room provides ample space for bedroom furnishings.
BEDROOM FOUR A well-proportioned double bedroom, large windows providing plenty of natural light.
HOUSE BATHROOM Fitted with a four-piece suite, that includes shower, low lift W.C, double ended bath with stylish mixer tap above, vanity unit above with ceramic tiling to floor until the full ceiling height, combination central heating towel rail and obscure glazed window.
GARAGES & DRIVEWAYS The property occupies a remarkable position with two separate driveways — one accessed from a quiet cul-de-sac shared with neighbouring properties, and the other leading directly from the roadside into what could be considered the rear garden.
This latter driveway continues through to the attached garages, as illustrated in the accompanying floor and layout plans.
The formal driveway features large, high-quality gates and opens onto a tarmac area with additional granite and brick-set sections, providing ample parking.
This driveway gives access to the substantial integral garage.
INTEGRAL DOUBLE GARAGE An integral, large-sized garage, as shown on the floor layout plan, features twin automatic roller-style up-and-over doors and houses the wall-mounted combination gas-fired central heating boiler.
The space offers excellent versatility and, subject to the necessary consents, could be converted into additional accommodation if desired.
CAR PORT With garage doors featuring automatic roller-style mechanisms matching those of the main garages, this area also includes a car port through which the secondary driveway can pass if required, as it opens at both ends.
It currently provides covered parking for the vendors’ four-wheel drive vehicles. The secondary driveway continues upwards to the rear garden level, where there is a concrete yard area.
A charming set of steps then leads up to the secondary entrance gates, providing convenient access to the property.
SECONDARY ENTRANCE GATES These being of steel construction and providing easy access.
DETACHED GARAGE/ANNEX/GUEST BEDROOM From the formal entrance driveway, a secondary driveway branches off to one side, leading to a further double garage fitted with an automatic roller-style door.
The garage is of generous proportions and includes a staircase to the rear, providing access to an annex, guest bedroom, or home office above.
This versatile space features twin Velux windows to the front, an angled ceiling line, and an en-suite shower room fitted with a WC, vanity unit with hand basin, and shower enclosure.
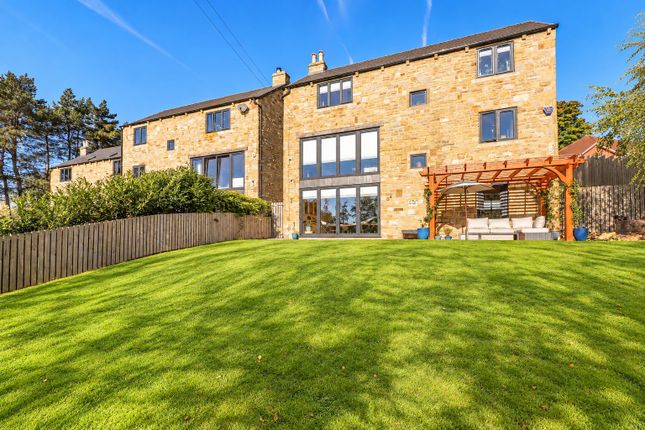
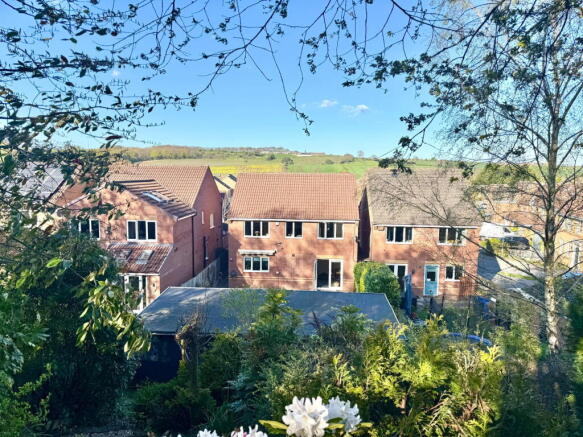
GARDENS The gardens are mature and beautifully maintained, with the accommodation thoughtfully designed to take full advantage of the stunning aspect overlooking the large, naturally fed mill pond — a real credit to the current owners.
The pond and its surroundings are superbly presented, with mature gardens, attractive planting, and a variety of peaceful seating areas, including spaces ideal for relaxing or fishing.
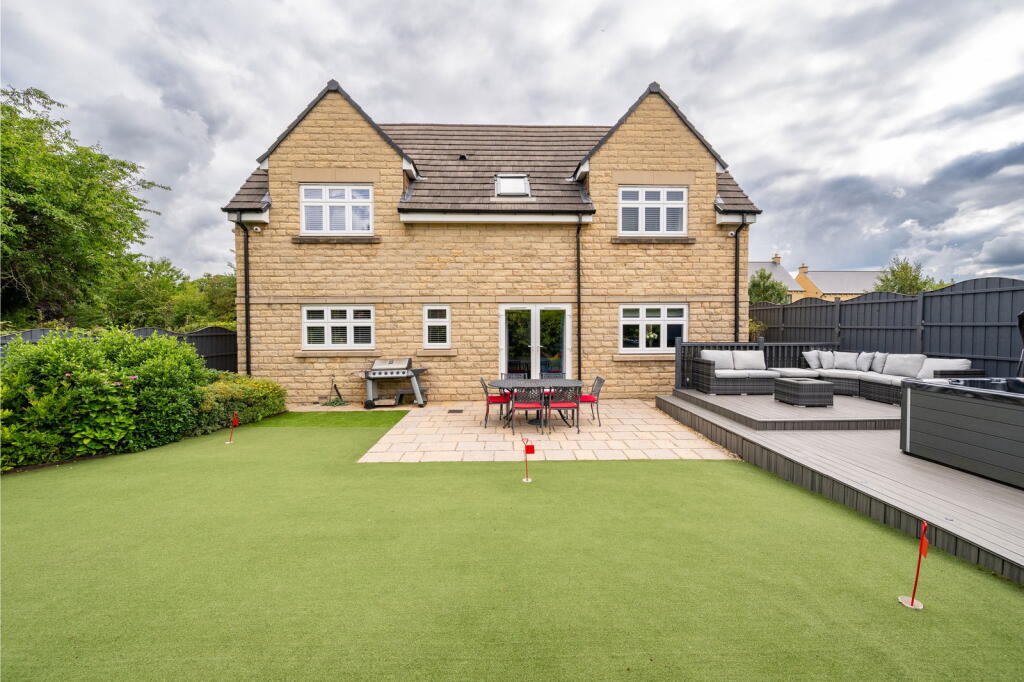
The grounds are well established with defined boundaries, featuring a garden shed in one corner, a well-kept lawn, and a charming patio area immediately to the rear of the property.
Several additional small outbuildings provide useful ancillary storage.
GARDENS The integral double garage is of an excellent size and, given the presence of further garaging and car ports elsewhere on the property, could (subject to the necessary consents) be adapted into further accommodation if desired.
Viewing is highly recommended to fully appreciate not only the property itself but also its beautiful gardens, extensive grounds, and idyllic setting.
The home is conveniently situated just a short distance from the centre of the township, with Cubley Hall and wonderful rural walks only a brief stroll away.
The property also benefits from central heating, uPVC double glazing, and a CCTV system. Parking - Double garage Parking - Car port Parking - Garage Parking - Driveway Parking - Driveway
Value & comps
No previous sales on record.
Returns
Set an offer; the calculator follows it.
We're still gathering serviced-accommodation data for this area.
Archie refurb estimate: a Pro feature
0.0% below asking
This is not financial or investment advice. Prop AI Deals is not authorised by the Financial Conduct Authority (FCA) to provide investment advice.
All investment calculators, property analyses, and AI-generated insights are for informational purposes only. Property investment carries risk and may result in financial loss. All calculations should be independently verified and you should consult with FCA-authorised financial advisers before making any investment decisions.
Past performance does not guarantee future results. Tax implications vary by individual circumstances.
Deal
Properties like this can earn 2–3x BTL yields when converted to HMO, with retrofit costs around £10k/room. Sign in to see the full tier, yield projection, and cost breakdown.
Commercial properties like this can earn 30-50% higher yields when converted to residential under Class MA / Q / P / PA, with prior approval costing ~GBP 96/unit. Sign in to see the recommended route, yield uplift, and cost breakdown.
BRRR-suited properties can recycle 80-100% of investor capital on refi, leaving a high-yielding rental with most of the money out. Sign in to see the refurb cost stack, ARV projection, and refinance maths.
Detached + large garden = sub-division play. Pro tier unlocks the tier badge, plot size, uplift estimate, and regional land benchmark.
Short-lease flats trade at deep discount, but extending under the 1993 Act often costs far less than the discount. Pro tier unlocks the tier badge, premium breakdown, long-lease ARV and arbitrage maths.
See projected short-stay revenue vs a vanilla BTL for this property.
See real sub-let margins (HMO room rates & SA nightly rates) vs the landlord rent.
Area
Agent & docs

FAQ
About The Maltings, Mortimer Road, Cubley
Explore nearby