We've tightened what earns a Pursue. A home now needs a published valuation, a strategy that still makes money after real running costs and lender stress tests, and no listing problems that would stop a mortgage. You'll see fewer Pursues, and each one has been checked harder.
See how verdicts work4-bedroom terraced house · LE7 1JB
Listing removedListed 209 days
Opportunity summary
See Archie’s verdict, returns by strategy and what to check before viewing.
About
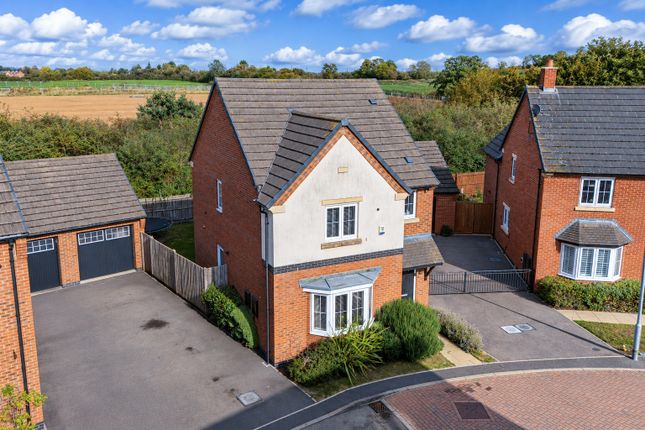
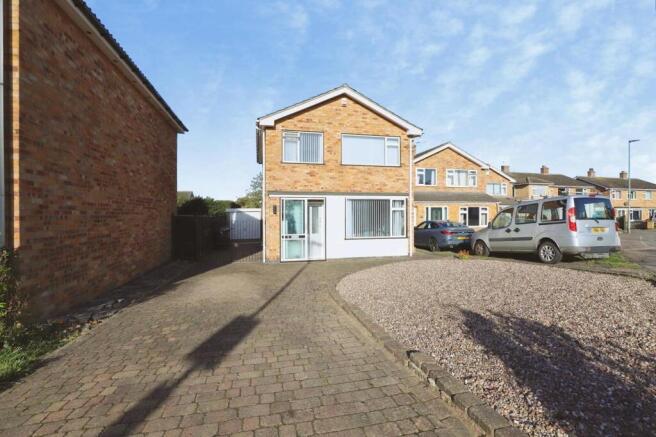
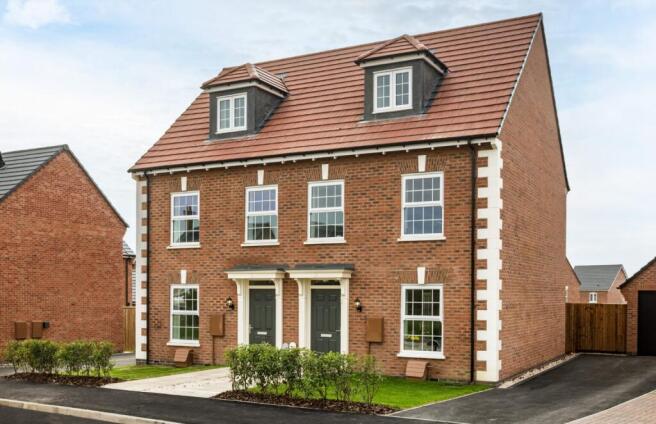
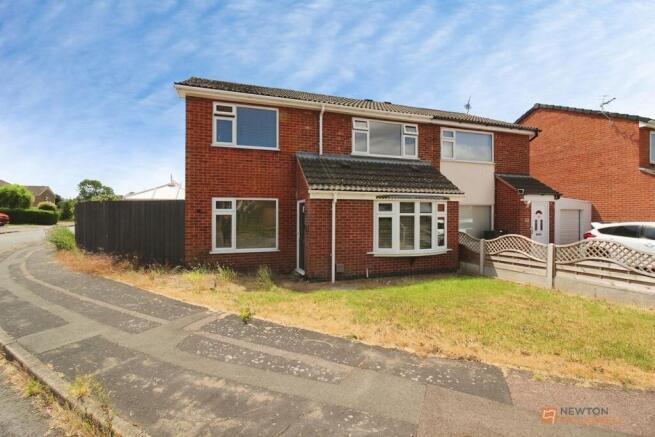
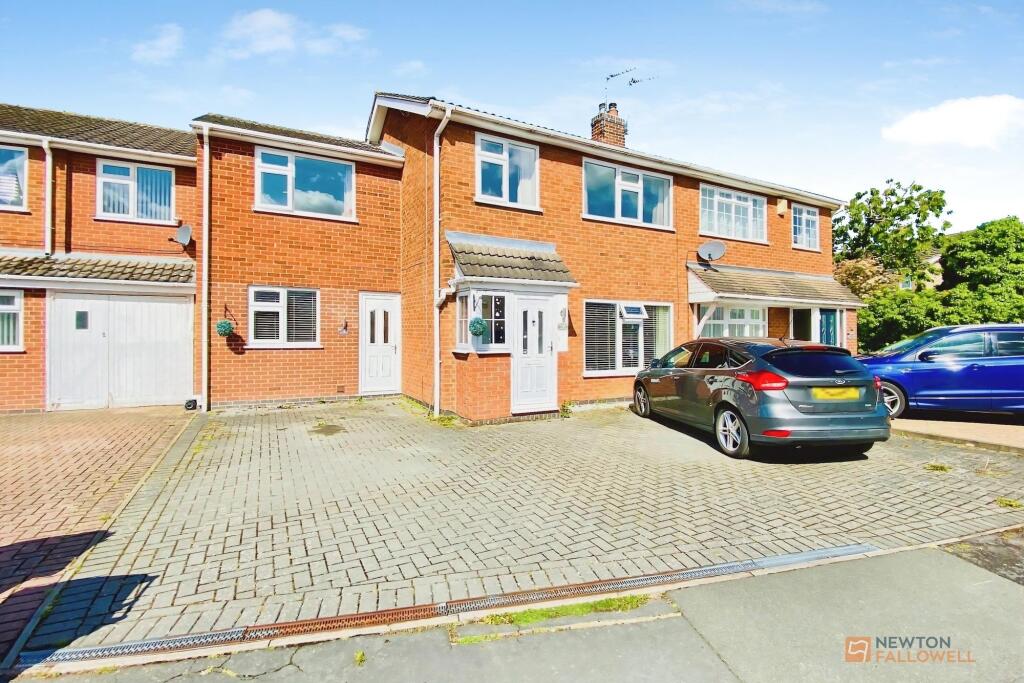
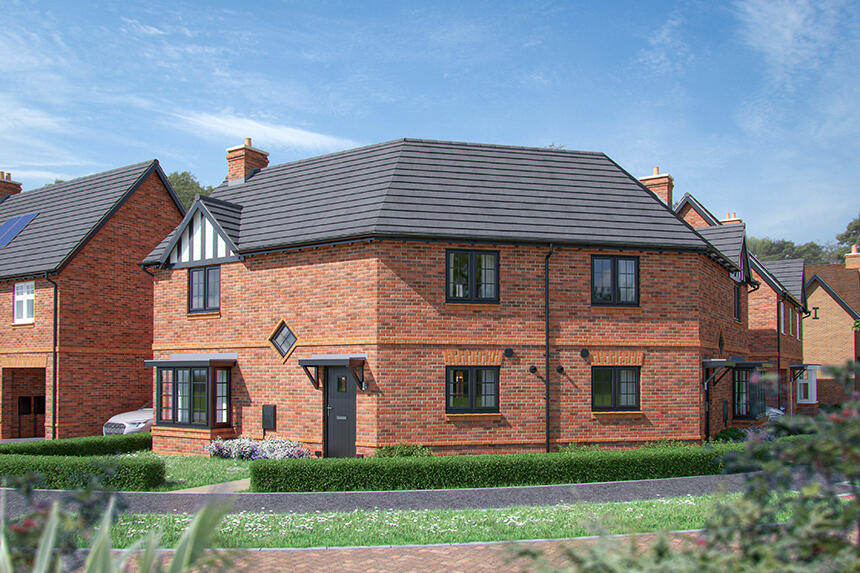
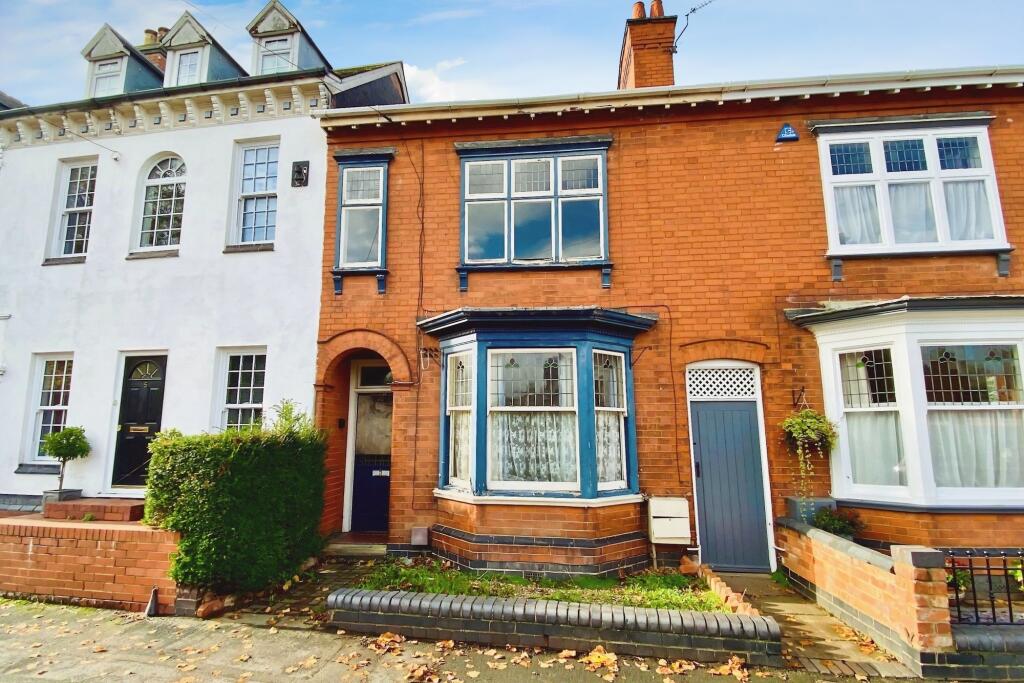
This impressive four-bedroom end town house presents a superb opportunity for families and professionals seeking flexible accommodation in a highly regarded cul-de-sac location.
Arranged over three spacious storeys, the property offers well-planned living that balances comfort and practicality.
The welcoming entrance hall leads to a cloakroom/WC, bedroom/study, kitchen/dining room providing ample storage, work surfaces, breakfast bar and dining area, and access to utility room.
The first floor provides a spacious lounge and bedroom with stylish en-suite shower room. The second floor provides a bedroom with en-suite shower room, two further bedrooms and family bathroom.
The property’s front aspect enjoys open views, creating a sense of light and space throughout.
The flexible accommodation allows for a variety of uses, whether you require a home office, playroom, or guest suite, making this residence adaptable to changing family needs.
Practical features such as allocated parking and a garage offer valuable storage and ease of living.
The location is particularly desirable , with easy access to local facilities, shops, and reputable schools, making daily life straightforward and enjoyable.
Excellent transport links in the area further enhance the appeal, providing convenient connectivity for commuters and those exploring the wider region.
This well-presented home combines modern comforts with a sought-after setting, delivering an exceptional lifestyle opportunity in a friendly and established community.
Early viewing is highly recommended to fully appreciate the quality and versatility on offer.
DETAILED ACCOMODATION Hardwood door leading to; ENTRANCE HALL Radiator, lighted stairwell leading to first floor accommodation, understairs cupboard.
CLOAKROOM/WC Low level WC and wash hand basin, tiled splash backs, matching tiled flooring, radiator. BEDROOM/STUDY 3.28m x 3.71m Radiator, UPVC sealed double glazed window.
KITCHEN/DINING ROOM 3.63m x 4.93m Comprising single drainer sink unit with cupboards under, matching base units with work surfaces over, drawers and cupboards under, complementary wall mounted eye level cupboards, concealed central heating boiler, built in oven and four piece gas hob with extractor fan over set in stainless steel hood with matching splash back, tiled splash backs, fridge freezer space, breakfast bar UPVC sealed double glazed window, dining area with UPVC sealed double glazed French doors to rear garden.
UTILITY ROOM 1.78m x 1.78m Comprising sink unit with cupboards under, utility space with plumbing for washing machine, tiled splash backs, radiator, wall mounted eye level cupboards, UPVC sealed double glazed window.
FIRST FLOOR LANDING Stairs leading to second floor accommodation.
LOUNGE 3.63m x 4.95m UPVC sealed double glazed windows, radiators, TV point, raised log effect gas fire, real oak wood panelled flooring.
BEDROOM 1 2.85m x 5.13m Radiator, UPVC sealed double glazed window, built in wardrobes, real oak wood panelled flooring.
EN-SUITE SHOWER ROOM Three piece suite comprising fully large tiled Maverick Tower shower unit, Vanity sink unit and low level WC, tiled flooring, large tiled throughout, heated towel rail, UPVC sealed double glazed window.
SECOND FLOOR LANDING Access to loft space, airing cupboard. BEDROOM 2 2.92m x 2.95m Radiator, UPVC sealed double glazed window, built in wardrobes.
EN-SUITE SHOWER ROOM Three piece suite comprising tiled shower cubicle. pedestal wash hand basin and low level WC, heated towel rail, tiled flooring, UPVC sealed double glazed window.
BEDROOM 3 2.77m x 3.79m Radiator, UPVC sealed double glazed window. BEDROOM 4 2.16m x 3.76m Radiator, UPVC sealed double glazed window.
FAMILY BATHROOM Three piece suite comprising panelled bath, pedestal wash hand basin and low level WC, radiator, UPVC sealed double glazed window, tiled splash backs, tiled flooring.
OUTSIDE Lawns to front with evergreen border screening. enclosed patio area and lawns to rear with rear decking area. Side gated access leading to parking and garage.
VIEWING Strictly through Moore & York Ltd., who will be pleased to supply any further information required and arrange appropriate appointments.
SERVICES All main services are understood to be available. Central heating is gas-fired new boiler fitted 2024, electric power points are fitted throughout the property.
and windows are double-glazed.
MAKING AN OFFER As part of our service to our Vendors, we have a responsibility to ensure that all potential buyers are in a position to proceed with any offer they make and would therefore ask any potential purchaser to speak with our Mortgage Advisor to discuss and establish how they intend to fund their purchase.
Additionally, we can offer Independent Financial Advice and are able to source mortgages from the whole of the market, helping you secure the best possible deal, potentially saving you money.
If you are making a cash offer, we will ask you to confirm the source and availability of your funds in order to present your offer in the best possible light to our Vendor ANTI-MONEY LAUNDERING If you have an offer agreed we are legally bound to carry out ID and Anti-Money Laundering checks and on acceptance of offer one of our onboarding team will contact you to guide you through this secure process.
There will be a upfront cost of this of £79.99 plus VAT for these checks IMPORTANT INFORMATION Measurements or distances are approximate.
The text, photographs and floor plans are for guidance only and are not necessarily comprehensive.
It should not be assumed that the property has all necessary planning, building regulation or other consents. Moore & York have not tested any services, equipment or facilities.
Purchasers must satisfy themselves by inspection or otherwise.
We have not made any investigations into the existence or otherwise of any issues concerning pollution of land, air or water contamination and the purchaser is responsible for making his own enquiries in this regard.
Value & comps
No previous sales on record.
Returns
Set an offer; the calculator follows it.
We're still gathering serviced-accommodation data for this area.
Archie refurb estimate: a Pro feature
0.0% below asking
This is not financial or investment advice. Prop AI Deals is not authorised by the Financial Conduct Authority (FCA) to provide investment advice.
All investment calculators, property analyses, and AI-generated insights are for informational purposes only. Property investment carries risk and may result in financial loss. All calculations should be independently verified and you should consult with FCA-authorised financial advisers before making any investment decisions.
Past performance does not guarantee future results. Tax implications vary by individual circumstances.
Deal
Properties like this can earn 2–3x BTL yields when converted to HMO, with retrofit costs around £10k/room. Sign in to see the full tier, yield projection, and cost breakdown.
Commercial properties like this can earn 30-50% higher yields when converted to residential under Class MA / Q / P / PA, with prior approval costing ~GBP 96/unit. Sign in to see the recommended route, yield uplift, and cost breakdown.
BRRR-suited properties can recycle 80-100% of investor capital on refi, leaving a high-yielding rental with most of the money out. Sign in to see the refurb cost stack, ARV projection, and refinance maths.
Detached + large garden = sub-division play. Pro tier unlocks the tier badge, plot size, uplift estimate, and regional land benchmark.
Short-lease flats trade at deep discount, but extending under the 1993 Act often costs far less than the discount. Pro tier unlocks the tier badge, premium breakdown, long-lease ARV and arbitrage maths.
See projected short-stay revenue vs a vanilla BTL for this property.
See real sub-let margins (HMO room rates & SA nightly rates) vs the landlord rent.
Area
Agent & docs

FAQ
About Jubilee Close, Syston, LE7
Explore nearby