We've tightened what earns a Pursue. A home now needs a published valuation, a strategy that still makes money after real running costs and lender stress tests, and no listing problems that would stop a mortgage. You'll see fewer Pursues, and each one has been checked harder.
See how verdicts work2-bedroom flat · TR27 6HA
For saleListed 6 days
Opportunity summary
See Archie’s verdict, returns by strategy and what to check before viewing.
About
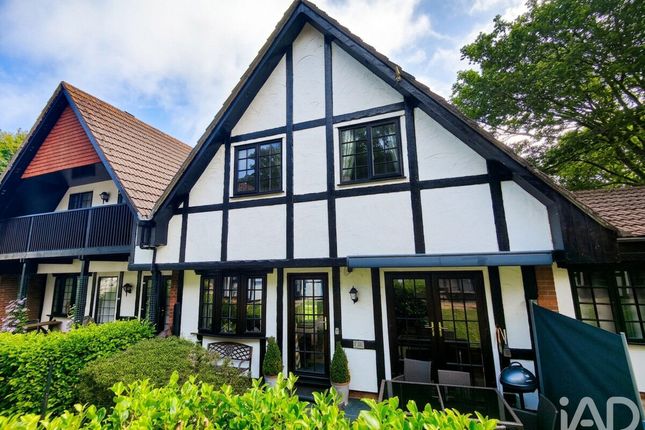
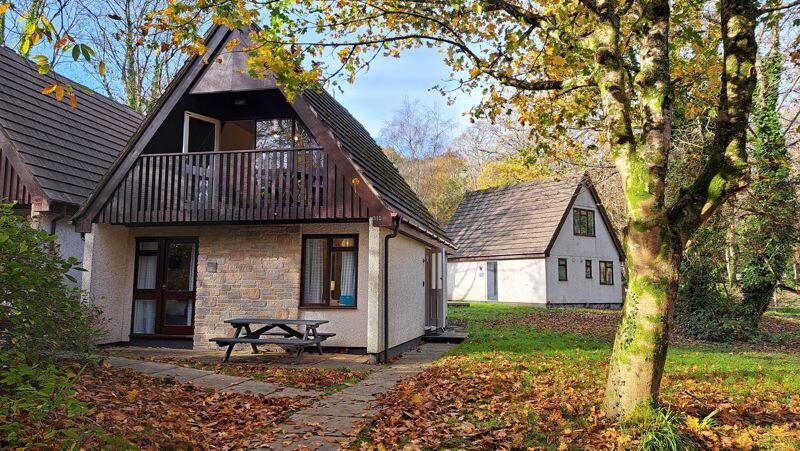
Bright 2 bed ground-floor flat in charming St Erth, with garden, gas central heating and parking. Subject to a section 106 agreement available to local buyers at 60% of its market value.
Property Description An excellent opportunity to purchase this bright and spacious two-bedroom ground-floor flat in the charming village of St Erth, conveniently located close to the popular town of Hayle.
The property features two generously sized bedrooms, and benefits from solar panels and gas central heating, a private garden and a designated off-street parking space- offering a combination of comfort, convenience and outdoor space.
Available to eligible local buyers at just 60% of its market value, the property presents an affordable route to homeownership for those who meet the relevant criteria.
The sale is subject to a Section 106 Agreement, which sets out specific eligibility requirements that must be satisfied before a viewing appointment can be arranged.
Prospective purchasers will be required to provide a current Agreement in Principle and undergo affordability checks. Location St.
Erth is a charming village offering a wonderful blend of traditional village character, a peaceful atmosphere and convenient access to the nearby coastal town of Hayle and the seaside town of St.
Ives. Surrounded by beautiful countryside, it provides an appealing setting while remaining within easy reach of local shops, amenities and the stunning beaches of the Cornish coast. St.
Erth also benefits from its own railway station, providing convenient connections along the Cornish main line and making travel further afield easier.
Entrance Sloped access to the front door leading into the property ideal for wheel chairs, the front door leads through to an open hallway...
Hallway Open hallway with wall mounted fuse board, radiator and doors leading to the first and second bedrooms, bathroom and lounge.
Kitchen Fitted with wood-effect, flat-panel units and roll top marble-effect work surfaces, creating a practical space for everyday cooking.
The kitchen also houses the 'Ideal' gas fired combination boiler. Tiled flooring provides an easy-to-maintain finish, while the stainless-steel sink and mixer tap adds modern touch.
The kitchen is well equipped with an inset electric hob and extractor fan above, an oven, dishwasher, washing machine and built in fridge/ freezer.
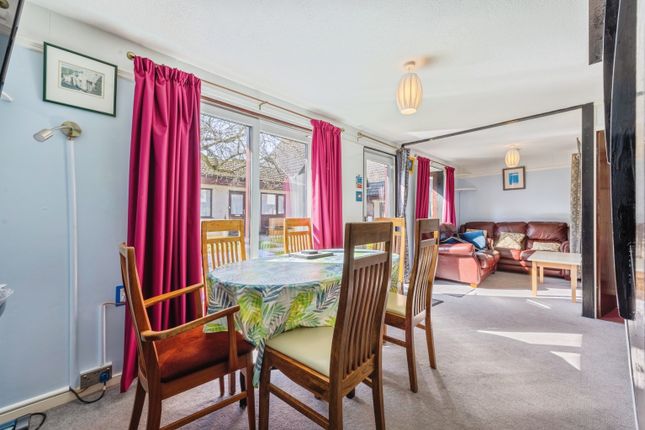
Ample cupboard space provides plenty of room for storage. Living Room A bright, neutral reception room, creating a light and airy feel throughout.
The room features fitted carpeting, a radiator and French doors opening directly onto the rear garden, allowing plenty of natural light to flow into the space.
Bedroom 1 A well-proportioned bedroom, ample storage and bedside tables, fitted carpet, double-glazed windows providing natural light, a wall mounted radiator and a convenient built-in double wardrobe offering practical storage space.
Ample power points and TV ariel point.
Bedroom 2 A good-sized bedroom, featuring fitted carpeting, a side-facing window providing natural light and distant views and a wall mounted radiator for warmth.
Ample power points and TV ariel point.
Bathroom The bathroom comprises neutral beige tiled wall and flooring, a white panelled bath with shower over, a pedestal wash hand basin a low-level WC, electric razor charging points and wall light and a wall-mounted radiator.
Outside French doors from the living area open onto the flat’s private outdoor space, situated to the rear and along the left-hand side of the property.
The garden features a tiled seating area, ideal for relaxing and making the most of the sunny aspect, alongside a generous pebbled area that extends around the side of the flat, providing additional outdoor space to enjoy, also allowing for side access leading to the front.
The property benefits from a designated parking space conveniently located just a few steps away.
Agent Notes Please note that the property is subject to a Section 106 agreement, dated 24.05.2013 and is being offered for sale at 60% of its current market value.
The sale is subject to specific eligibility criteria, whereby priority will be given to applicants with a local connection to St Erth, through current residency or permanent employment, previous residency, or a qualifying close family connection.
After 14 days of marketing, applicants with a connection to neighbouring parishes may be considered.
After 28 days, applicants with a wider Cornwall connection may be eligible, subject to the relevant criteria.
Exemptions may apply to certain applicants, including armed forces personnel, care leavers under 25 and victims of domestic abuse.
" ln the event that the Owner is unable to sell an intermediate Home for Sale in accordance with the provisions of this Part 3 within a period of 90 days of Advertising by the Owner the Intermediate Home for Sale may be sold to any willing purchaser and such person shall remain bound by the terms of this Deed".
Applicants must also; -Be in housing need and unable to afford a suitable property on the open market. -Have a maximum household income of £80,000.
-Have a minimum 10% deposit, or 5% with a qualifying Agreement in Principle (aip). -Provide a recent aip from a lender that accepts Section 106 properties.
All applicants must satisfy the applicable eligibility and affordability checks before proceeding. Lease: 999 years from 25/3/2017. £1.00 Ground rent paid annually. Pets subject to landlords consent.
Copy of lease available from the office.
Directions Leaving Hayle passed asda, and heading towards Penzance and St Ives, on leaving the town, turn next left towards St Erth, continue along this road and on entering the village of St Erth, turn left up Chapel Hill, passed the pub and into Fore Street, the road bears right and then left up St Erth Hill and the property will be found on the right hand side marked by a Millerson For sale sign.
Material Information Verified Material Information Costs and tenure Tenure: Leasehold Lease length: 990 years remaining (999 years from 2017) Ground rent: £1/year Lease restrictions: This is a S106 property meaning in the first instance it has to be offered for sale/rent to persons with a local connection and in housing need.
In addition, the rent is capped at 80% of rental value and sale price is capped at 60% of the Open Market Value Council tax band: A EPC rating: B The building Other flat, standard construction 2 bedrooms, 1 bathroom, 1 reception Accessibility adaptations: None Services Mains electricity Solar panels installed, owned.
Mains water Mains foul drainage Mains surface water drainage Mains gas central heating Heating features: Double glazing Broadband: FTTP (Fibre to the Premises) Mobile coverage: O2 good, Vodafone good, Three good, EE good Parking: Allocated Not in a controlled parking zone No disabled parking available Risks and restrictions Not a listed building Not in a conservation area No tree preservation order Title register restrictions (CL333407): - The lease restricts or controls the sale or transfer of the flat.
The specific conditions are not stated in this register extract. - Mines, minerals and certain materials beneath or on the land are excluded from the title.
Those entitled to them have powers to enter and carry out work, including making roads or quarries, and the reservation does not require them to leave support for the land or buildings.
The old deed also limits compensation for damage caused by subsidence or earlier workings.
- Watercourses, their beds, banks and sources are reserved to others, who may use or divert them and enter the land to maintain or clean them.
The flat’s occupiers must not interfere with their flow or pollute them, and must keep relevant parts on the land in good repair and protected from damage.
Non-coal mining area: Yes All information is provided without warranty. Contains hm Land Registry data © Crown copyright and database right 2021.
This data is licensed under the Open Government Licence v3.0. The information contained is intended to help you decide whether the property is suitable for you.
You should verify any answers which are important to you with your property lawyer or surveyor or ask for quotes from the appropriate trade experts: Builder, plumber, electrician, damp, and timber expert.
Value & comps
No previous sales on record.
Returns
Set an offer; the calculator follows it.
We're still gathering serviced-accommodation data for this area.
Archie refurb estimate: a Pro feature
0.0% below asking
This is not financial or investment advice. Prop AI Deals is not authorised by the Financial Conduct Authority (FCA) to provide investment advice.
All investment calculators, property analyses, and AI-generated insights are for informational purposes only. Property investment carries risk and may result in financial loss. All calculations should be independently verified and you should consult with FCA-authorised financial advisers before making any investment decisions.
Past performance does not guarantee future results. Tax implications vary by individual circumstances.
Deal
Properties like this can earn 2–3x BTL yields when converted to HMO, with retrofit costs around £10k/room. Sign in to see the full tier, yield projection, and cost breakdown.
Commercial properties like this can earn 30-50% higher yields when converted to residential under Class MA / Q / P / PA, with prior approval costing ~GBP 96/unit. Sign in to see the recommended route, yield uplift, and cost breakdown.
BRRR-suited properties can recycle 80-100% of investor capital on refi, leaving a high-yielding rental with most of the money out. Sign in to see the refurb cost stack, ARV projection, and refinance maths.
Detached + large garden = sub-division play. Pro tier unlocks the tier badge, plot size, uplift estimate, and regional land benchmark.
Short-lease flats trade at deep discount, but extending under the 1993 Act often costs far less than the discount. Pro tier unlocks the tier badge, premium breakdown, long-lease ARV and arbitrage maths.
See projected short-stay revenue vs a vanilla BTL for this property.
See real sub-let margins (HMO room rates & SA nightly rates) vs the landlord rent.
Area
Agent & docs
FAQ
About St. Erth Hill, Hayle
Explore nearby