We've tightened what earns a Pursue. A home now needs a published valuation, a strategy that still makes money after real running costs and lender stress tests, and no listing problems that would stop a mortgage. You'll see fewer Pursues, and each one has been checked harder.
See how verdicts work3-bedroom detached house · CV11 6LW
Listing removedListed 422 days
Opportunity summary
See Archie’s verdict, returns by strategy and what to check before viewing.
About
Carters Estate Agents are honoured with the instruction to bring to market one of the area’s most enchanting character homes.
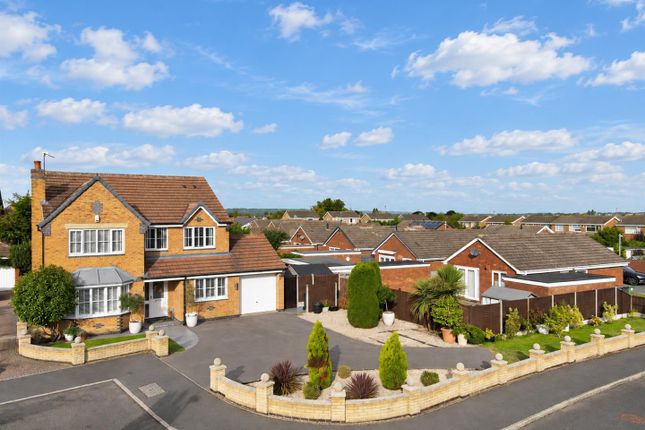
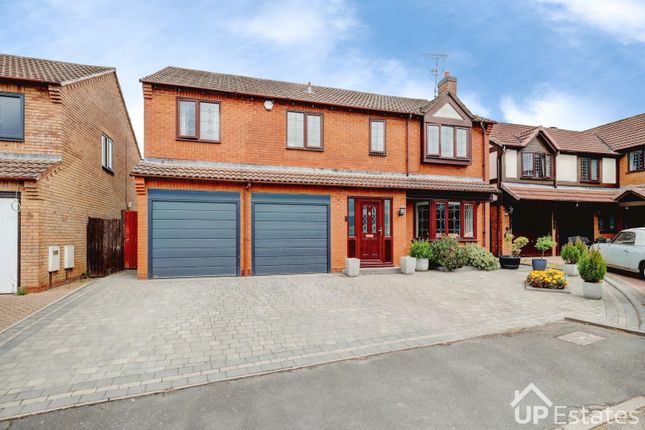
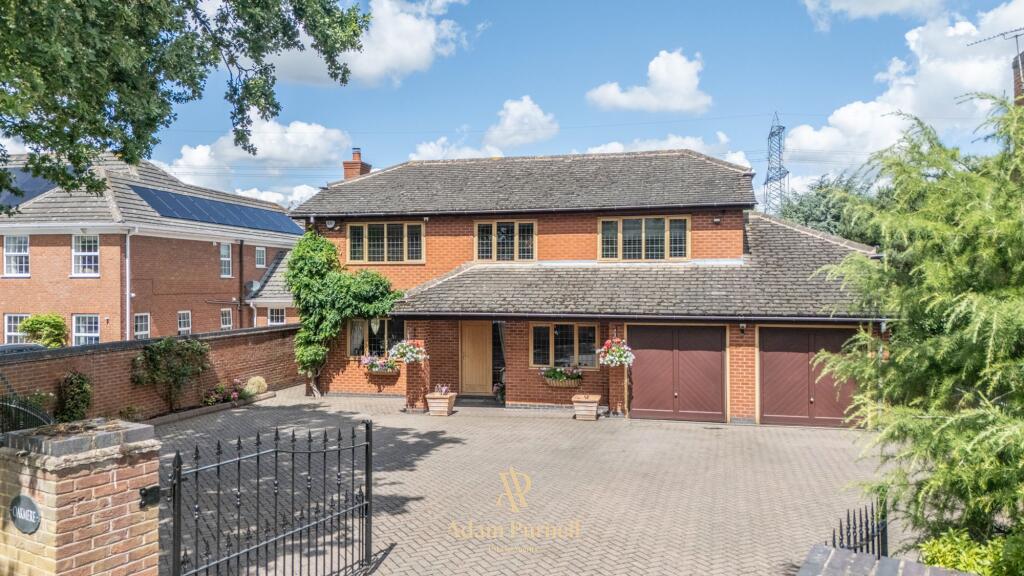
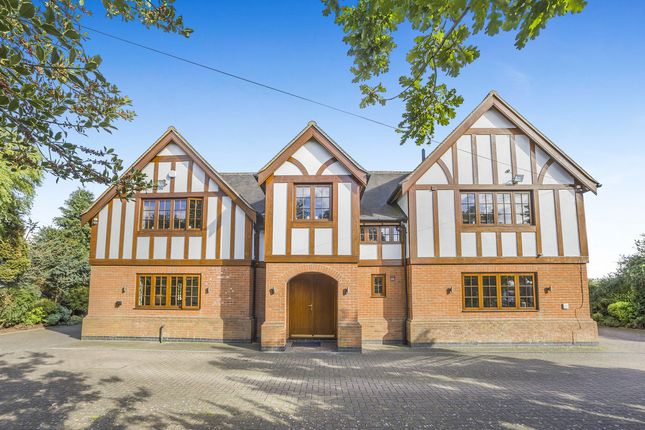
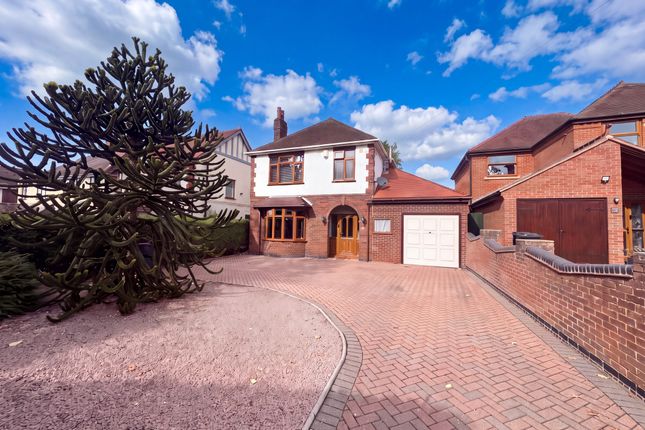
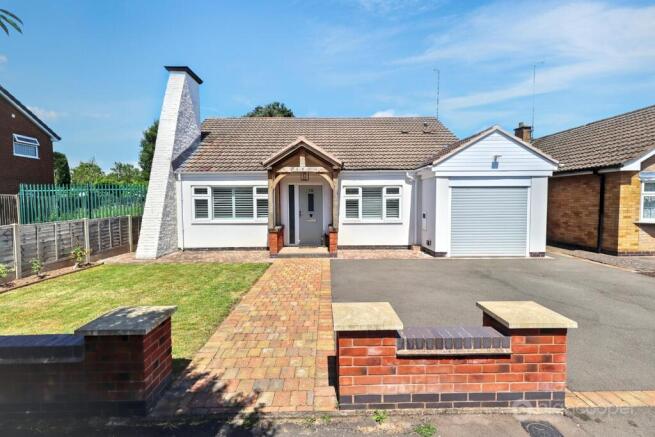
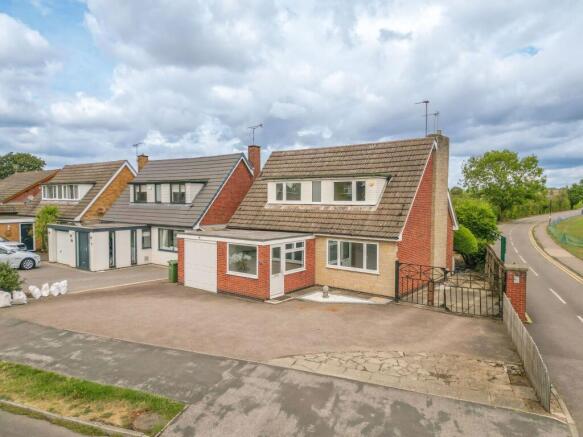
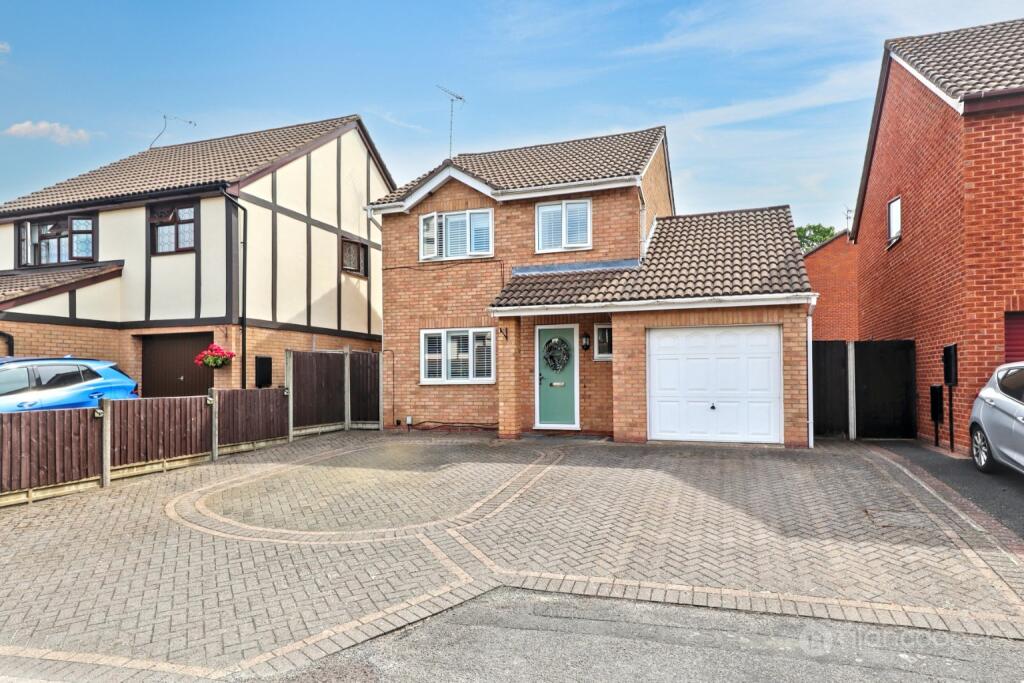
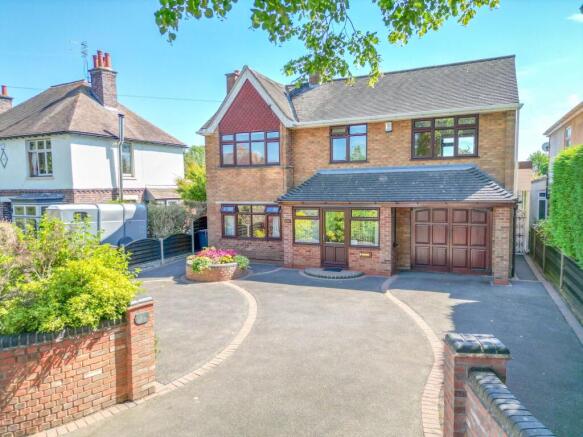
This handsome property sits with quiet pride behind a sweeping block-paved driveway, radiating charm and stature from every angle.
Rarely do homes with this level of provenance, presence, and presentation come to market.
Built in the early 1900s and lovingly owned and maintained for the past 20 years, the current owners have undertaken a sympathetic programme of modernisation that has enhanced the property’s integrity and retained every ounce of its original charm.
The accommodation extends to over 2,000 sq ft across two floors, offering a balance of timeless elegance and modern practicality.
The thoughtfully designed layout comprises a beautifully appointed kitchen/dining room, a formal sitting room, a light-filled conservatory, ground floor WC and two utility spaces.
Upstairs, two generous double bedrooms each boast luxury en-suite facilities, while a third room is currently used as a stylish home office.
To the rear, a garden of exceptional quality and beauty has been crafted with care, a horticultural triumph framed by mature borders, curated walkways, and a stunning Breeze House.
With a garage and extensive parking, this is a home that is both refined and ready to enjoy.
Ground Floor A traditional UPVC entrance door leads into a bright and welcoming hallway, where hardwood floors and tasteful décor immediately set the tone for the home.
From here, you are guided into the heart of the house: a superb kitchen/dining room that effortlessly blends practicality with character.
Farmhouse-style cabinetry is offset with rich granite worktops, a central island defines the space, and an inset ceramic sink is perfectly placed beneath the rear window for garden views while washing up.
Integrated appliances include a dishwasher, full-height fridge and freezer, and a Rangemaster five-ring gas cooker with extractor.
Storage is both plentiful and cleverly thought out, with a wide-opening pantry and a bank of tall units either side.
A charming bay window with bespoke bench seating completes the space, providing an idyllic spot for informal dining.
Off the kitchen is a covered walkway leading to a utility area, complete with plumbing for washing machine and dryer, additional storage, and direct access to both the front and rear gardens.
To the other side of the hallway, the formal sitting room is a beautifully curated space with a large picture window framed by bespoke shutters, a feature fireplace, and soft neutral tones.
French doors lead into a modern conservatory with UPVC windows on two sides, creating a year-round room bathed in light.
With garden views and French doors leading outside, it is both tranquil and versatile.
A secondary utility room with sink and base units leads directly from here to the garage and to the garden, offering an internal link with practical convenience.
First Floor The bespoke hardwood staircase rises to a central landing with storage cupboard and access to all three bedrooms.
The principal bedroom is a true sanctuary, featuring a full wall of built-in wardrobes and a glorious bay window that fills the room with light.
A pair of double doors lead to a luxurious en-suite bathroom, fully tiled and raised on a plinth for added drama.
The suite includes a freestanding roll-top bath, walk-in mains shower, vanity unit with inset sink, and concealed cistern WC.
Finished with a chrome heated towel rail and soft ambient lighting, it offers a spa-like retreat.
The second bedroom is equally generous and features two built-in wardrobes cleverly integrated around the roofline, along with a characterful dormer window.
Dual-aspect windows ensure the space is always bright and inviting. A further en-suite completes the room, comprising electric shower, vanity unit and WC — all finished to an exceptional standard.
The third bedroom is a flexible space currently used as a home office with fitted furniture, with rear garden views and ample room for a single bed if needed.
Garden A garden of rare quality and craftsmanship awaits to the rear of the property.
Immediately from the conservatory, a raised patio with ornate ironwork provides a secluded spot for morning coffee or evening drinks.
Stone steps lead down to a spacious central terrace with a timber pergola offering another charming seating area.
The centrepiece of the garden is a perfectly manicured lawn, flanked by deep, mature borders brimming with seasonal colour.
At the far end, a stunning Breeze House takes centre stage — a luxurious, all-weather haven ideal for entertaining or relaxing.
Beyond this, a secret pathway draws you into a private, secluded section of the garden housing a high-quality greenhouse, additional sheds and an allotment-style growing area.
Framed by tall conifers and lush hedging, the entire garden is beautifully private and utterly captivating.
Frontage Tucked back from one of the area’s most desirable roads, the property enjoys a position of quiet distinction.
A sweeping block-paved driveway allows for parking for six or more vehicles and is bordered by a manicured lawn and decorative hedging.
To the side, a gate provides discreet access to the rear garden, while the integral garage offers secure storage or additional parking.
Everything has been meticulously planned, resulting in a frontage that perfectly mirrors the beauty within.
Parking - Garage Disclaimer Carters Estate Agents has not tested any appliances, services, or systems within this property.
Purchasers should conduct their own investigations regarding their condition and functionality. Floor plans are for identification only and not to scale.
All measurements and distances are approximate. These details are produced in good faith as a guide but do not form part of any offer or contract.
Purchasers should verify tenure, lease terms, ground rent, service charges, planning permissions, and building regulations with their solicitor.
Fixtures and fittings should be confirmed at the point of offer. All images and marketing materials are the property of Carters Estate Agents and may not be reproduced without permission.
Anti-Money Laundering: Purchasers must provide ID and proof of funds before a sale can be agreed. Carters Estate Agents operates under The Property Ombudsman Code of Practice.
Value & comps
No previous sales on record.
Returns
Set an offer; the calculator follows it.
We're still gathering serviced-accommodation data for this area.
Archie refurb estimate: a Pro feature
0.0% below asking
This is not financial or investment advice. Prop AI Deals is not authorised by the Financial Conduct Authority (FCA) to provide investment advice.
All investment calculators, property analyses, and AI-generated insights are for informational purposes only. Property investment carries risk and may result in financial loss. All calculations should be independently verified and you should consult with FCA-authorised financial advisers before making any investment decisions.
Past performance does not guarantee future results. Tax implications vary by individual circumstances.
Deal
Properties like this can earn 2–3x BTL yields when converted to HMO, with retrofit costs around £10k/room. Sign in to see the full tier, yield projection, and cost breakdown.
Commercial properties like this can earn 30-50% higher yields when converted to residential under Class MA / Q / P / PA, with prior approval costing ~GBP 96/unit. Sign in to see the recommended route, yield uplift, and cost breakdown.
BRRR-suited properties can recycle 80-100% of investor capital on refi, leaving a high-yielding rental with most of the money out. Sign in to see the refurb cost stack, ARV projection, and refinance maths.
Detached + large garden = sub-division play. Pro tier unlocks the tier badge, plot size, uplift estimate, and regional land benchmark.
Short-lease flats trade at deep discount, but extending under the 1993 Act often costs far less than the discount. Pro tier unlocks the tier badge, premium breakdown, long-lease ARV and arbitrage maths.
See projected short-stay revenue vs a vanilla BTL for this property.
See real sub-let margins (HMO room rates & SA nightly rates) vs the landlord rent.
Area
Agent & docs

FAQ
About Hinckley Road, Nuneaton, CV11
Explore nearby