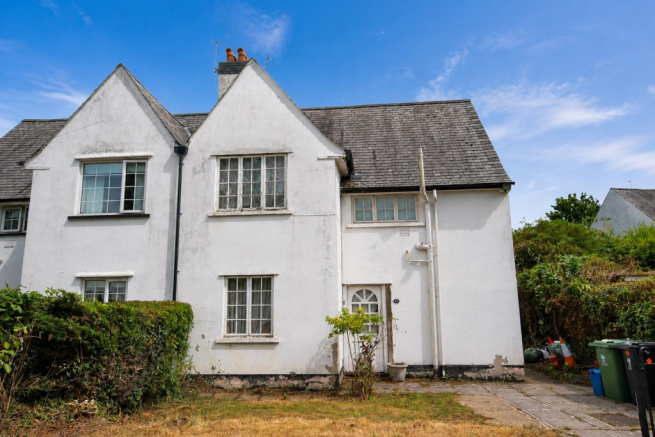
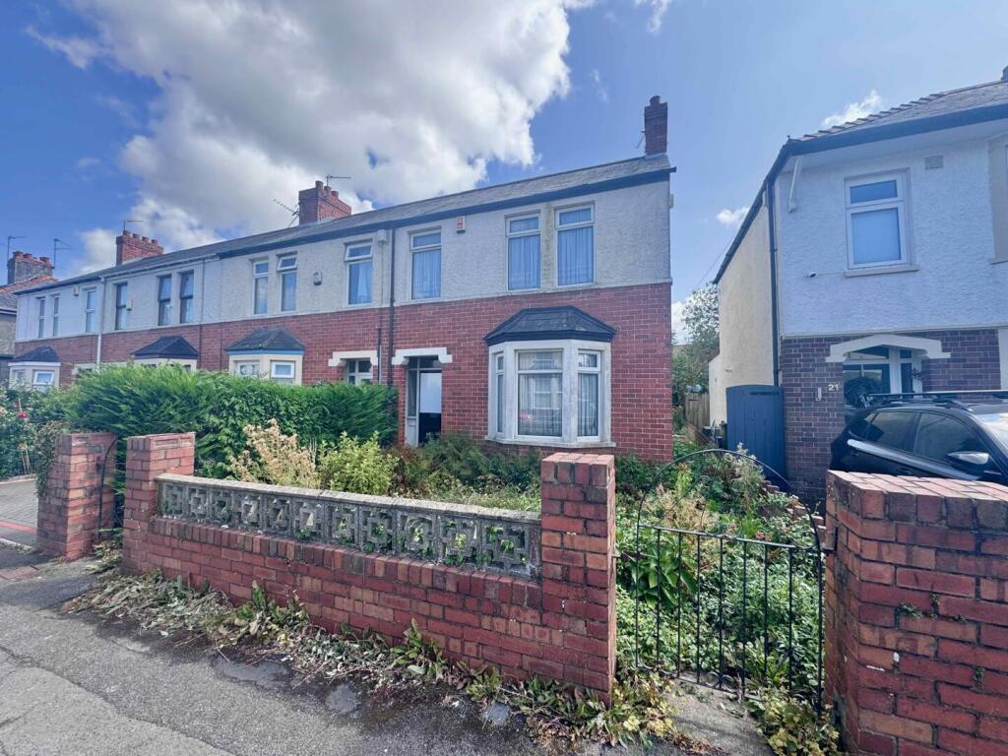
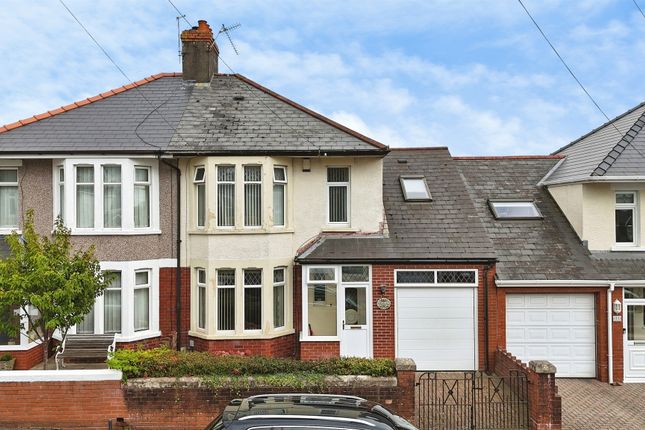
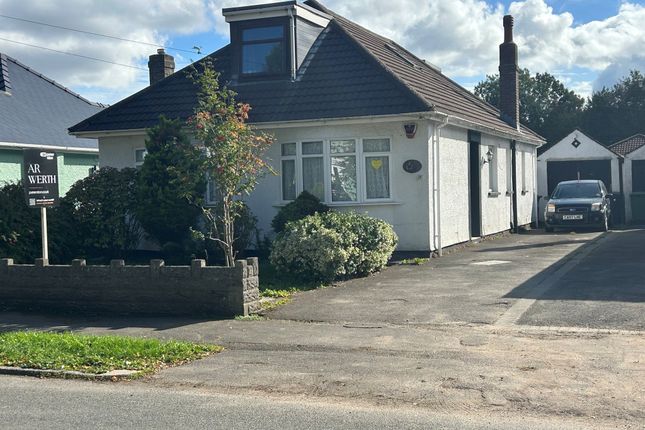
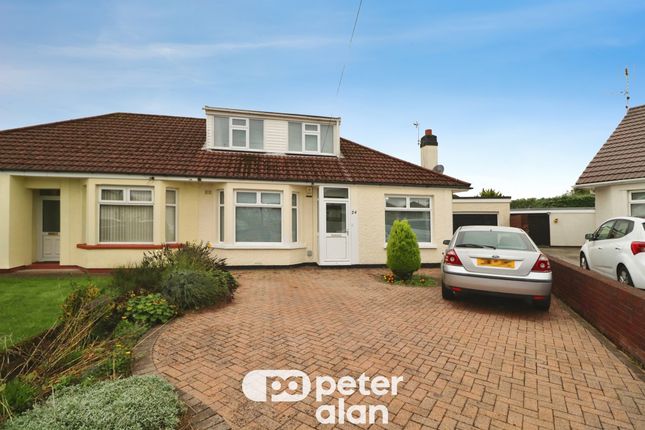
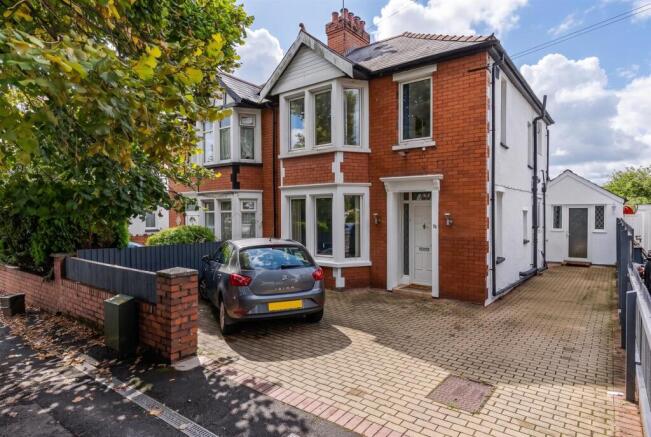
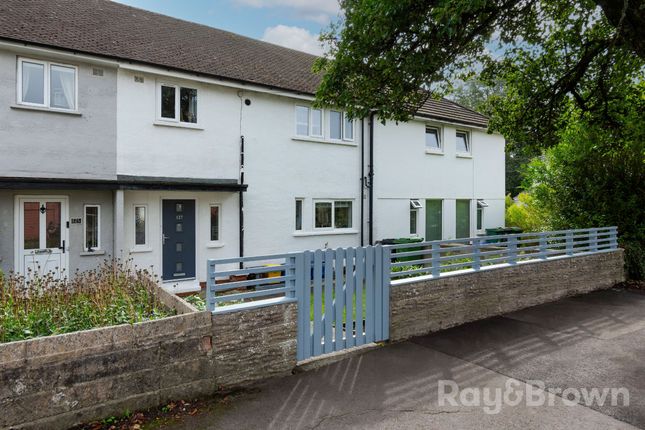
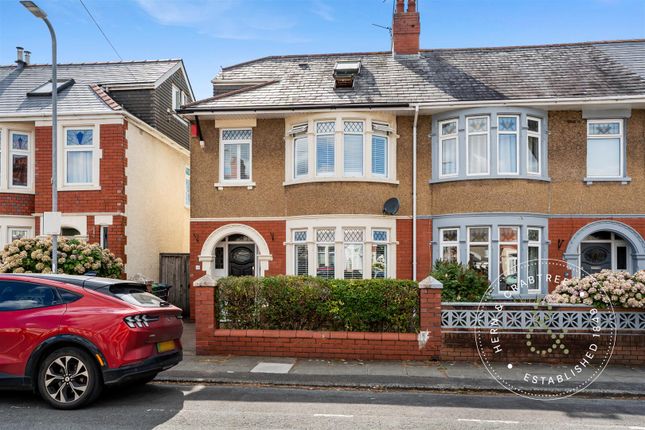
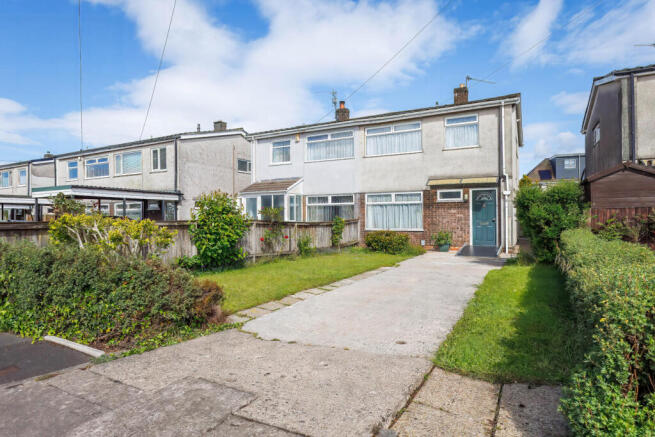
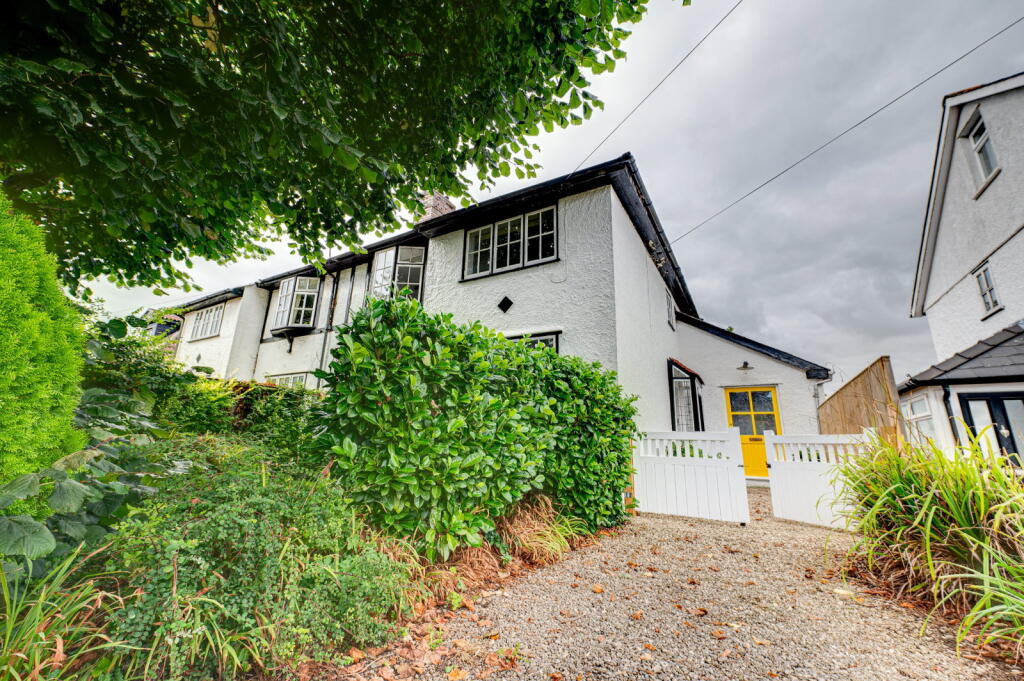
3-bedroom semi-detached house · CF14 1UT
Sold STCListed 251 days
Opportunity summary
See Archie’s verdict, returns by strategy and what to check before viewing.
About
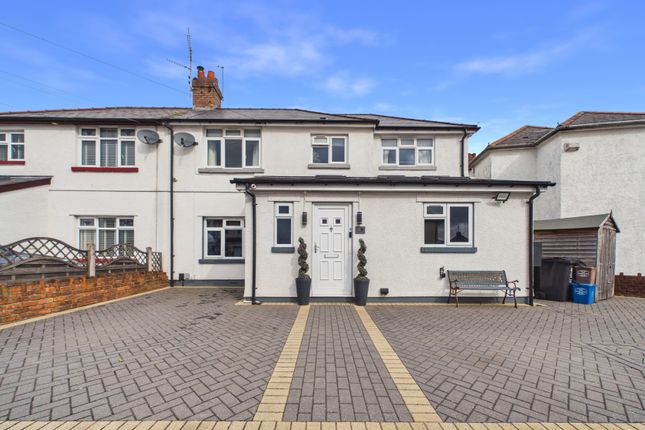
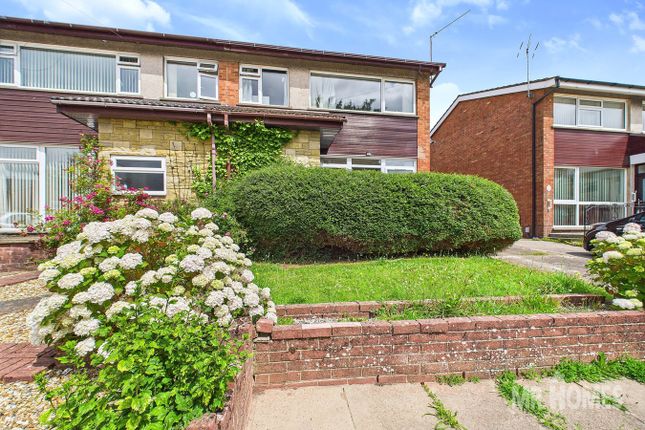
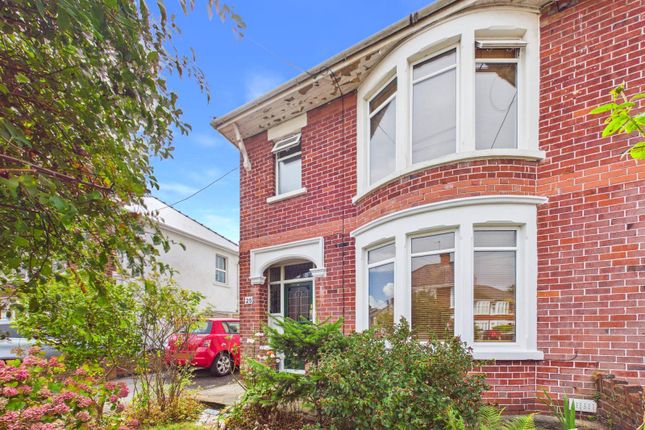
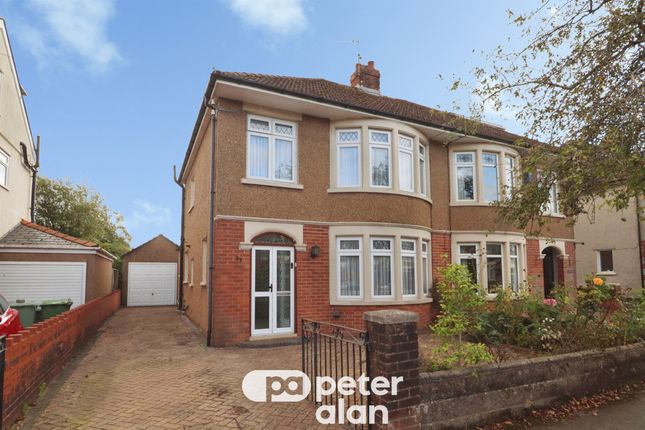
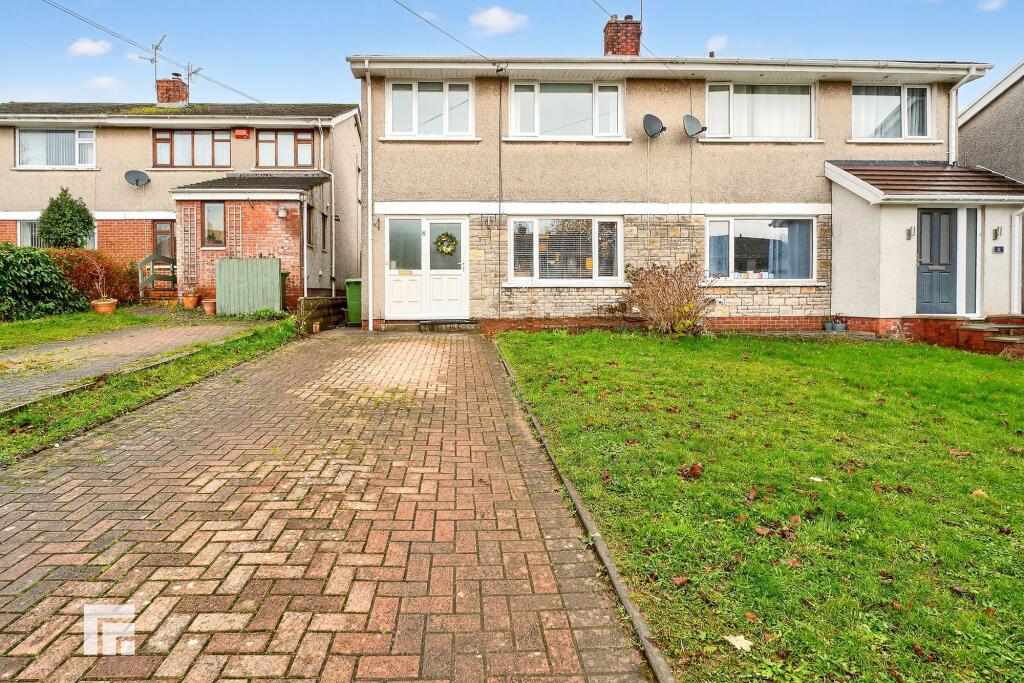
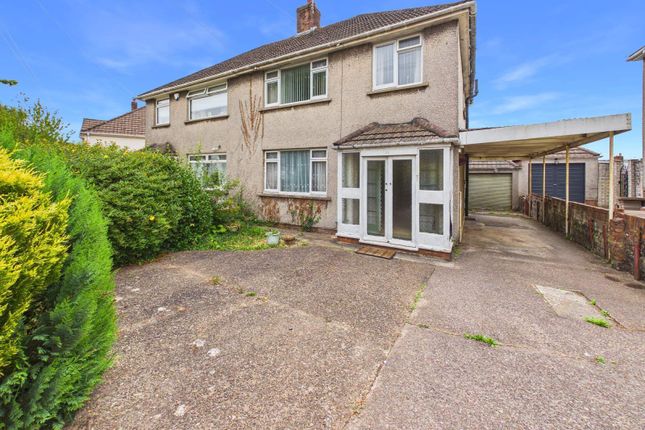
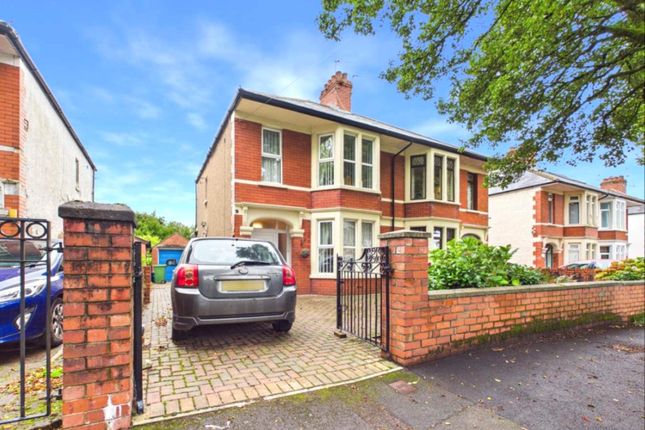
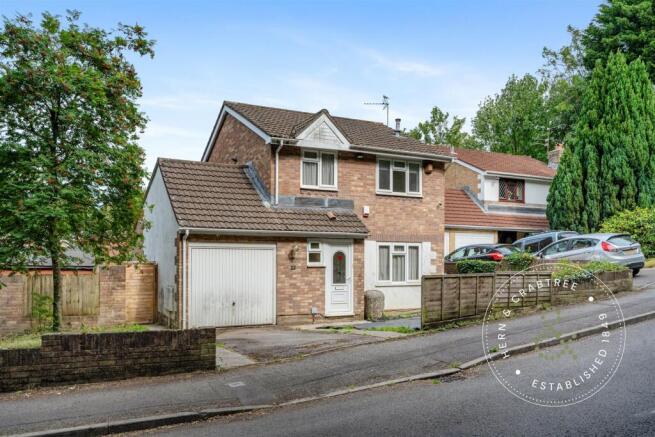
Hentons are delighted to bring to market this modern and well-presented three-bedroom semi-detached home, offering spacious and comfortable living throughout.
Situated in a popular and quiet cul-de-sac, this attractive property is ideal for families or professionals seeking a peaceful yet convenient location.
A fantastic opportunity in a highly sought-after position.
Accommodation Briefly comprises of : Entrance Porch Entrance Hall W.C Lounge Kitchen/Dining Area Three Bedrooms Family Bathroom/W.C Detached Garage Front & Rear Garden Location Conveniently positioned close to a local park and within easy walking distance of the amenities in Rhiwbina Village, including a great selection of independent shops, cafés and eateries.
The property also enjoys quick access to Caerphilly Road and Whitchurch Village, both just a short drive away. The M4 motorway easily accessible for commuters.
Rhiwbina train station is a short walking distance away with direct line to Cardiff City Centre.
Summary Enter via uPVC double glazed front door into covered porch which opens into a bright and well-presented entrance hall with a clean, modern finish and quality tiled flooring.
The hall provides a welcoming first impression and gives access through to the main living areas at the rear of the property. Off the entrance hall is a convenient Cloakroom/W.C with wash hand basin.
A stylish and inviting front lounge featuring a soft contemporary colour palette and excellent natural light.
A feature fireplace with decorative surround creates a strong focal point, complemented by bespoke built-in shelving and cabinetry to the alcoves.
The wall-mounted television recess keeps the space sleek and uncluttered, while the generous layout comfortably accommodates a large sofa suite and additional furnishings.
Warm flooring and layered lighting complete this cosy yet modern living space.
A recently updated kitchen fitted with a range of modern navy wall and base units with contrasting worktops and brushed brass-style handles.
Integrated appliances include a double oven, built in fridge/freezer. A built-in wine rack and tall storage units maximise practicality while maintaining a streamlined look.
The layout offers excellent storage and preparation space, ideal for everyday use and entertaining alike.
The kitchen continues with wraparound work surfaces and further cabinetry, incorporating a gas hob with extractor, built in microwave, inset sink positioned beneath a window, and tiled splashbacks.
There is dedicated space for a washing machine and small appliances, with wall units providing extra storage. The design balances function and style, with good task lighting and clear workflow zones.
The kitchen opens through to a bright dining area, creating a sociable open-plan feel.
The dining space benefits from a high ceiling with recessed lighting and large windows that draw in natural light and double doors leading to rear garden.
There is ample room for a full-sized dining table and seating, with additional space for a sofa or snug-style seating area.
This versatile zone is well suited to both family dining and entertaining, forming a natural hub of the home.
A spacious and well-proportioned principal bedroom featuring a large window that fills the room with natural light.
Finished in neutral tones with soft carpeting underfoot, the room comfortably accommodates a double bed and bedside furniture, with additional floor space for storage and wardrobes.
A well-sized second bedroom with excellent natural light and neutral finishes.
The room easily accommodates a bed and workspace furniture, making it suitable as a guest room, child's bedroom or additional home office.
Clean lines and a bright aspect create a welcoming and practical space. A versatile third bedroom currently arranged as a home office, ideal for remote working or study.
The room benefits from a window outlook, neutral décor and fitted carpeting. Comfortably sized for a single bed, desk setup or nursery use, offering flexibility to suit a buyer's needs.
A stylishly presented family bathroom featuring contemporary white subway tiling and a modern suite.
Includes a Ofuro style bath tub with glass shower screen and oversized shower head over, distinctive countertop basin with mixer tap, and frosted window providing natural light while maintaining privacy.
Finished with patterned flooring for added character. Low maintenance rear garden with a generous paved patio accessed via double doors from the house, ideal for outdoor dining and entertaining.
A raised timber deck with built-in seating and pergola creates an additional social area, with enclosed fencing providing good privacy.
The property also benefits from a detached garage, offering useful storage or potential for a home office or gym.
To the front is a driveway with parking for two cars set back from the tree lined road. Tenure - Freehold.
Value & comps
No previous sales on record.
Returns
Set an offer; the calculator follows it.
We're still gathering serviced-accommodation data for this area.
Archie refurb estimate: a Pro feature
0.0% below asking
This is not financial or investment advice. Prop AI Deals is not authorised by the Financial Conduct Authority (FCA) to provide investment advice.
All investment calculators, property analyses, and AI-generated insights are for informational purposes only. Property investment carries risk and may result in financial loss. All calculations should be independently verified and you should consult with FCA-authorised financial advisors before making any investment decisions.
Past performance does not guarantee future results. Tax implications vary by individual circumstances.
Deal
Properties like this can earn 2–3x BTL yields when converted to HMO, with retrofit costs around £10k/room. Sign in to see the full tier, yield projection, and cost breakdown.
Commercial properties like this can earn 30-50% higher yields when converted to residential under Class MA / Q / P / PA, with prior approval costing ~GBP 96/unit. Sign in to see the recommended route, yield uplift, and cost breakdown.
BRRR-suited properties can recycle 80-100% of investor capital on refi, leaving a high-yielding rental with most of the money out. Sign in to see the refurb cost stack, ARV projection, and refinance maths.
Detached + large garden = sub-division play. Pro tier unlocks the tier badge, plot size, uplift estimate, and regional land benchmark.
Short-lease flats trade at deep discount, but extending under the 1993 Act often costs far less than the discount. Pro tier unlocks the tier badge, premium breakdown, long-lease ARV and arbitrage maths.
See projected short-stay revenue vs a vanilla BTL for this property.
See real sub-let margins (HMO room rates & SA nightly rates) vs the landlord rent.
Area
Agent & docs
FAQ
About Thornbury Close, Rhiwbina, Cardiff
Explore nearby