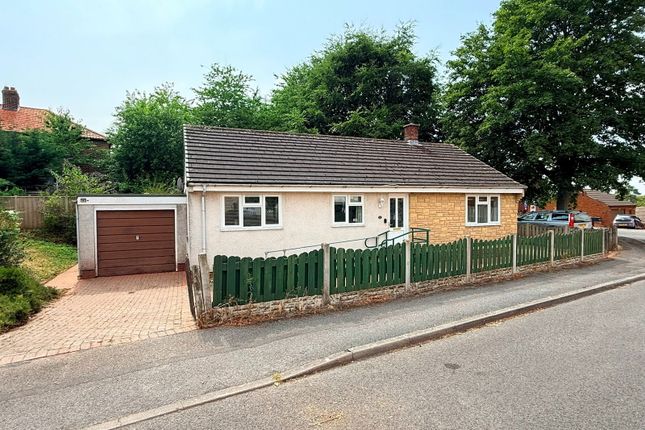
We've tightened what earns a Pursue. A home now needs a published valuation, a strategy that still makes money after real running costs and lender stress tests, and no listing problems that would stop a mortgage. You'll see fewer Pursues, and each one has been checked harder.
See how verdicts work3-bedroom house · CA4 8FN
Listing removedListed 138 days
Opportunity summary
See Archie’s verdict, returns by strategy and what to check before viewing.
About
Few homes manage to strike such a perfect balance between village tranquillity, modern comfort and breathtaking surroundings quite like Number 10 King George Gardens.
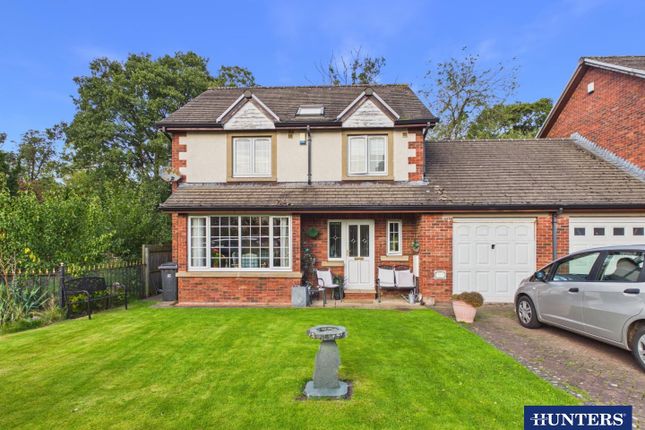
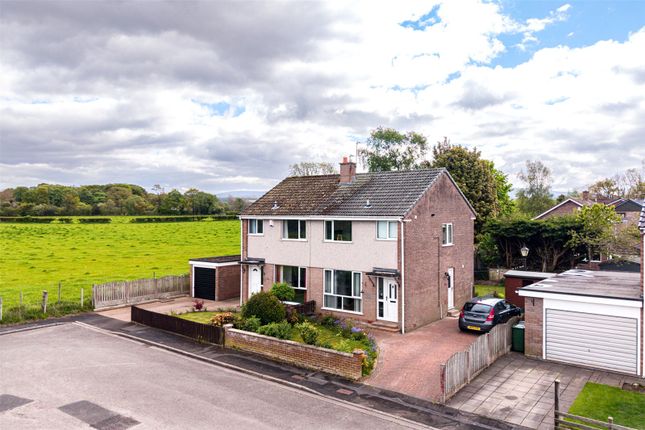
Occupying one of the finest positions within this small and highly regarded development in Warwick Bridge, this beautifully presented three-bedroom townhouse enjoys a superb plot with delightful open views to both the front and rear, creating a wonderful sense of space rarely found in modern developments.
Further enhancing its appeal, the property is offered to the market with the significant advantage of No Onward Chain, making it an ideal opportunity for buyers seeking a smooth and straightforward move.
The setting alone is enough to make this property stand out.
To the rear, a well-presented south-facing garden gently backs onto a picturesque tree-lined stream, providing a peaceful and ever-changing backdrop throughout the seasons.
Meanwhile, from the upper floors, the outlook becomes even more impressive, with views stretching across open countryside towards the River Eden, where the striking steeple of St Paul's Church at Holme Eden can be seen rising above the surrounding fields.
It is a view that constantly reminds you of the wonderful rural setting whilst still being within easy reach of Carlisle and excellent local amenities.
Constructed by a respected local developer renowned for quality craftsmanship and thoughtful design, Number 10 forms part of an attractive collection of homes tucked away within a quiet no-through road.
The development enjoys a welcoming community feel and offers a level of peace and privacy that is becoming increasingly difficult to find.
Stepping inside, the home immediately feels bright, welcoming and incredibly well-maintained.
The entrance hall provides a stylish introduction, with quality flooring flowing throughout the ground floor and creating a sense of continuity and space.
A practical cloakroom/WC is perfectly positioned off the hallway, while the staircase rises through the centre of the home, leading to the well-planned accommodation arranged over three spacious levels.
A door from the hallway leads into the superb open-plan kitchen, dining and living area - a wonderfully sociable space designed around modern family life and undoubtedly the heart of the home.
The stylish contemporary kitchen immediately draws your attention, boasting an excellent range of fitted units, generous work surfaces, matching upstands and sleek glass splashbacks.
Quality flooring completes the look, creating a space that perfectly balances practicality with modern elegance.
The room naturally opens into the dining and living areas, where large sliding patio doors flood the space with natural light and frame beautiful views of the rear garden.
During the summer months, the connection between inside and outside becomes effortless, allowing the garden to feel like a natural extension of the living space.
Whether enjoying a family barbecue, entertaining friends or simply unwinding after work with the sound of the stream in the background, this room provides a wonderful environment for everyday living.
The first floor continues the home's impressive sense of space. Two generously sized bedrooms occupy this level, each enjoying attractive outlooks.
The rear bedroom benefits from bespoke fitted furniture and enjoys peaceful views across the garden and stream, while the front bedroom enjoys open views towards rolling countryside and the distant Pennines.
Completing this floor is the beautifully presented family bathroom, fitted with contemporary sanitary ware, quality tiling and a stylish illuminated mirror enhanced by discreet LED lighting, adding a touch of luxury to your daily routine.
Occupying the entire second floor is the superb principal bedroom suite. This impressive retreat offers excellent proportions, useful under-eaves storage and an abundance of natural light.
The elevated position allows you to fully appreciate the surrounding countryside views. A modern en-suite shower room completes the suite, creating a private sanctuary away from the rest of the home.
Outside, the property continues to impress. To the front, a smart block-paved driveway provides convenient off-road parking.
The rear garden has been thoughtfully designed to maximise enjoyment while remaining easy to maintain.
A combination of lawn and patio areas creates ideal spaces for relaxing, entertaining and outdoor dining, while the south-facing orientation ensures the garden enjoys sunshine throughout much of the day.
Beyond the garden boundary, the gently flowing stream and mature trees provide a wonderful sense of privacy and tranquillity rarely associated with modern developments.
It is a setting that truly elevates this property above many others currently available. The location is equally appealing.
Warwick Bridge remains one of the area's most desirable villages, offering a strong sense of community alongside an excellent range of everyday amenities.
Residents enjoy the convenience of a nearby Co-op, doctor's surgery, popular butcher and the much-loved Sally's Tea Room.
Nearby Great Corby and Wetheral provide further opportunities for dining, walking and leisure, while Carlisle city centre is only a short drive away.
For commuters, access to the A69 and M6 is straightforward, while the surrounding countryside offers endless opportunities for outdoor pursuits.
Talkin Tarn, Gelt Woods and the stunning Eden Valley are all within easy reach, making this an ideal location for those who appreciate both convenience and the outdoors.
Combining stylish accommodation, a superb village setting, outstanding views and one of the most desirable plots within this select development, Number 10 King Georges Gardens represents a rare opportunity to acquire a home that delivers lifestyle, comfort and practicality in equal measure.
Tenure - Freehold Council Tax Band - B EPC Rating - B Misrepresentation Act 1967 - These particulars, whilst believed to be accurate, are set out for guidance only and do not constitute any part of an offer or contract - intending purchasers should not rely on them as statements or representations of fact but must satisfy themselves by inspection or otherwise as to their accuracy.
All electrical appliances mentioned in these details have not been tested and therefore cannot be guaranteed to be in working order.
Money Laundering Regulations - By law, we are required to conduct anti-money laundering checks on all intending sellers and purchasers and take this responsibility very seriously.
In line with hmrc guidance, our partner, MoveButler, will carry on these checks in a safe and secure way on our behalf.
Once an offer has been accepted, MoveButler will send a secure link for the biometric checks to be completed electronically.
There is a non-refundable charge of £15 (inclusive of VAT) per person for these checks.
The Anti Money Laundering checks must be completed before the memorandum of sale can be sent to solicitors confirming the sale.
Value & comps
No previous sales on record.
Returns
Set an offer; the calculator follows it.
We're still gathering serviced-accommodation data for this area.
Archie refurb estimate: a Pro feature
0.0% below asking
This is not financial or investment advice. Prop AI Deals is not authorised by the Financial Conduct Authority (FCA) to provide investment advice.
All investment calculators, property analyses, and AI-generated insights are for informational purposes only. Property investment carries risk and may result in financial loss. All calculations should be independently verified and you should consult with FCA-authorised financial advisers before making any investment decisions.
Past performance does not guarantee future results. Tax implications vary by individual circumstances.
Deal
Properties like this can earn 2–3x BTL yields when converted to HMO, with retrofit costs around £10k/room. Sign in to see the full tier, yield projection, and cost breakdown.
Commercial properties like this can earn 30-50% higher yields when converted to residential under Class MA / Q / P / PA, with prior approval costing ~GBP 96/unit. Sign in to see the recommended route, yield uplift, and cost breakdown.
BRRR-suited properties can recycle 80-100% of investor capital on refi, leaving a high-yielding rental with most of the money out. Sign in to see the refurb cost stack, ARV projection, and refinance maths.
Detached + large garden = sub-division play. Pro tier unlocks the tier badge, plot size, uplift estimate, and regional land benchmark.
Short-lease flats trade at deep discount, but extending under the 1993 Act often costs far less than the discount. Pro tier unlocks the tier badge, premium breakdown, long-lease ARV and arbitrage maths.
See projected short-stay revenue vs a vanilla BTL for this property.
See real sub-let margins (HMO room rates & SA nightly rates) vs the landlord rent.
Area
Agent & docs

FAQ
About 10 King Georges Gardens, Carlisle
Explore nearby