We've tightened what earns a Pursue. A home now needs a published valuation, a strategy that still makes money after real running costs and lender stress tests, and no listing problems that would stop a mortgage. You'll see fewer Pursues, and each one has been checked harder.
See how verdicts work4-bedroom house · EH14 7FD
Listing removedListed 192 days
Opportunity summary
See Archie’s verdict, returns by strategy and what to check before viewing.
About
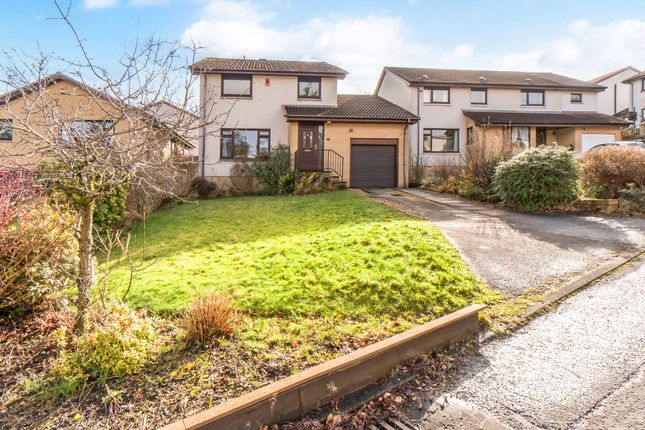
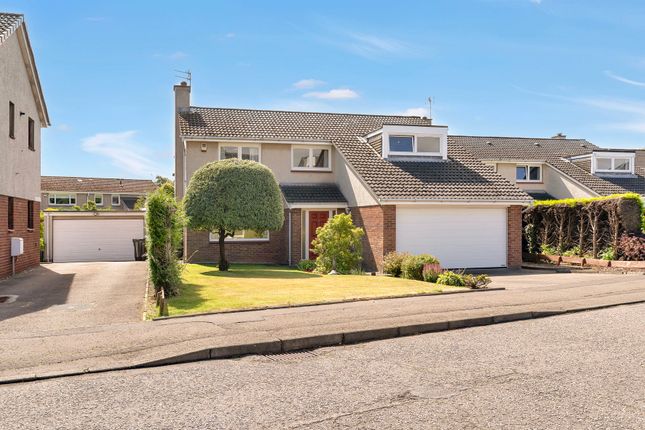
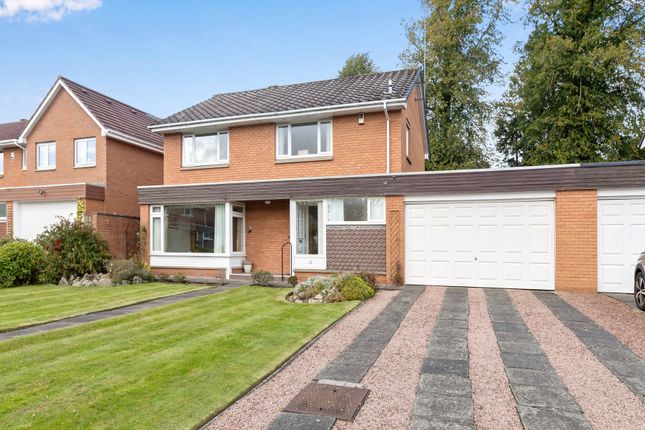
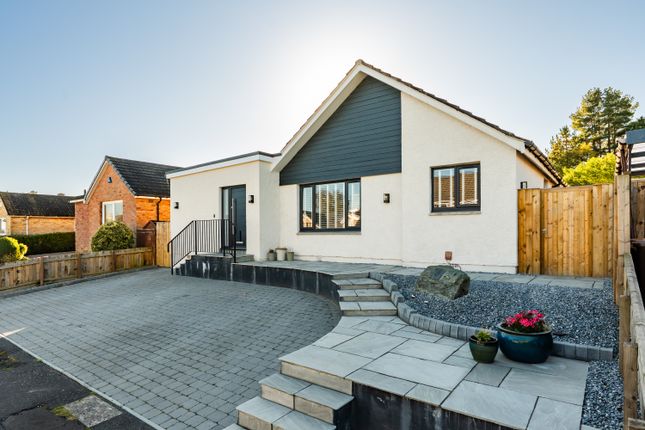
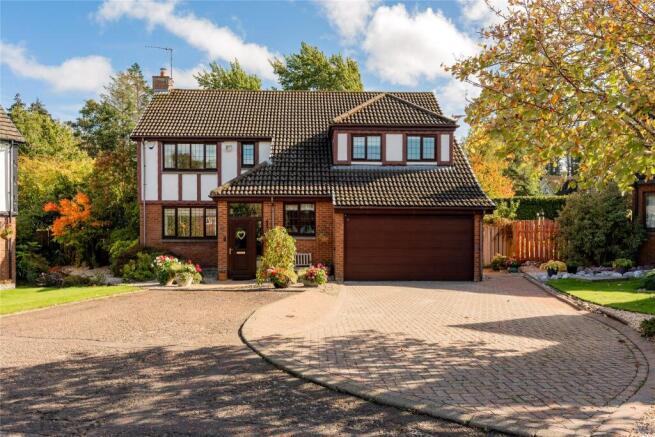
Pilmuir Grove is a splendid four-bedroom detached property set on a peaceful residential cul-de-sac with only six other properties.
It features rendered elevations outside, while inside the accommodation is elegantly appointed with understated décor and stylish modern fittings.
The entrance vestibule opens into the generous drawing room with a large window welcoming plenty of natural light and a glass-fronted contemporary fireplace.
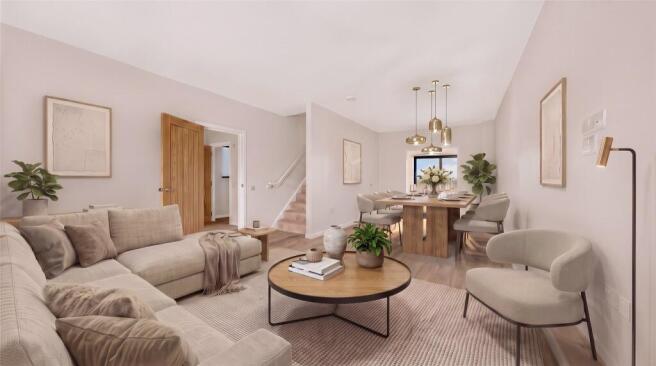
At the rear there is further living and entertaining space in the 30ft, open-plan kitchen, living and dining area.
Two sets of French doors provide a connection to the rear deck, while welcoming sunlight through the southwest-facing aspect, while there is space for both a seating area and a family dining table.
The kitchen itself is fitted with stylish modern units to base and wall level, providing plenty of storage, while there are also integrated appliances including a double oven and an induction hob.
Upstairs there are four double bedrooms, three of which have built-in storage, including the two generous doubles at the front, both of which are en suite.
This includes the principal bedroom with its own dressing room. The first floor also has a family bathroom with a bath and a separate shower, all featuring chic modern suites and fittings.
The property is one of just seven homes on this quiet cul-de-sac.
There are attractive communal gardens to either side of the entrance to the cul-de-sac, with areas of lawn bordered by established hedgerows and trees.
The street is paved, with a central garden and parking area for guests, while the home itself has a driveway at the front for up to two vehicles, as well as an integrated garage for further parking or convenient storage.
The front garden has a well-maintained area of lawn with border beds of various shrubs and flowering perennials.
At the rear, the gardens have borders of high timber fencing and hedgerow, with mature trees just beyond the boundary at the end, providing a sense of privacy and seclusion.
There is a timber deck across the back of the house for al fresco dining, with a low-maintenance artificial turf lawn beyond.
Known locally as ‘the gateway to the Pentlands’, Balerno is a sought-after residential area within easy commuting distance of Edinburgh City Centre.
The area enjoys convenient road access to the west, with the city bypass, Edinburgh International Airport and the central Scotland motorway network are all readily accessible.
There are good local schools highly regarded both in the state and private sector with Balerno High School and Merchiston Castle School, while in addition, a minibus service for George Watson’s passes through Balerno.
For the outdoor enthusiast there is easy access to several golf courses, Midlothian Snowsports Centre and the Pentland Hills.
The Water of Leith provides bicycle rides or walks directly to the city centre. The area offers an excellent range of local amenities including shops, banking and post office services.
More comprehensive shopping facilities can be found at The Gyle Shopping Centre at South Gyle and at Hermiston Gait. Heriot Watt University campus at Riccarton is also nearby.
General EPC rating: Band C Local Authority: Edinburgh City Council Services: Mains electricity, gas, water and drainage Council Tax: Band G Fixtures & Fittings: Blinds and curtains are to remain in three bedrooms, those in the principal bedroom and drawing room will be removed.
All ceiling light fittings will remain. The freezer in the garage will be via separate negotiation.
Wayleaves and easements: The property is sold subject to any wayleaves or easements, whether mentioned in these particulars or not
Value & comps
Land Registry doesn’t cover Scotland or Northern Ireland, so previous sales may not be on record.
Returns
Set an offer; the calculator follows it.
Short-let restrictions apply
We're still gathering serviced-accommodation data for this area.
Archie refurb estimate: a Pro feature
0.0% below asking
This is not financial or investment advice. Prop AI Deals is not authorised by the Financial Conduct Authority (FCA) to provide investment advice.
All investment calculators, property analyses, and AI-generated insights are for informational purposes only. Property investment carries risk and may result in financial loss. All calculations should be independently verified and you should consult with FCA-authorised financial advisers before making any investment decisions.
Past performance does not guarantee future results. Tax implications vary by individual circumstances.
Deal
Properties like this can earn 2–3x BTL yields when converted to HMO, with retrofit costs around £10k/room. Sign in to see the full tier, yield projection, and cost breakdown.
Commercial properties like this can earn 30-50% higher yields when converted to residential under Class MA / Q / P / PA, with prior approval costing ~GBP 96/unit. Sign in to see the recommended route, yield uplift, and cost breakdown.
BRRR-suited properties can recycle 80-100% of investor capital on refi, leaving a high-yielding rental with most of the money out. Sign in to see the refurb cost stack, ARV projection, and refinance maths.
Detached + large garden = sub-division play. Pro tier unlocks the tier badge, plot size, uplift estimate, and regional land benchmark.
Short-lease flats trade at deep discount, but extending under the 1993 Act often costs far less than the discount. Pro tier unlocks the tier badge, premium breakdown, long-lease ARV and arbitrage maths.
See projected short-stay revenue vs a vanilla BTL for this property.
See real sub-let margins (HMO room rates & SA nightly rates) vs the landlord rent.
Area
Agent & docs

FAQ
About 6, Pilmuir Grove, Midlothian
Explore nearby