1-bedroom flat · CR8 5DG
Listing removedReduced £9.9k (−3.8%) on 27 JulListed 193 days
Opportunity summary
See Archie’s verdict, returns by strategy and what to check before viewing.
About
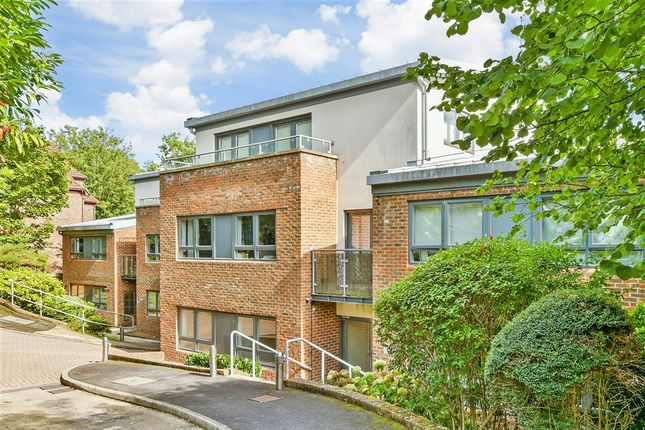
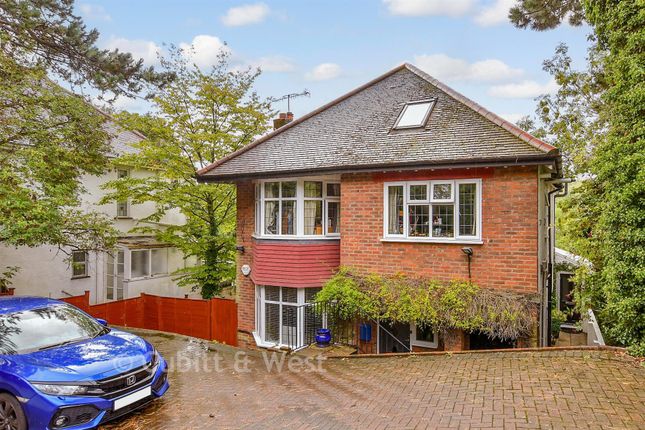
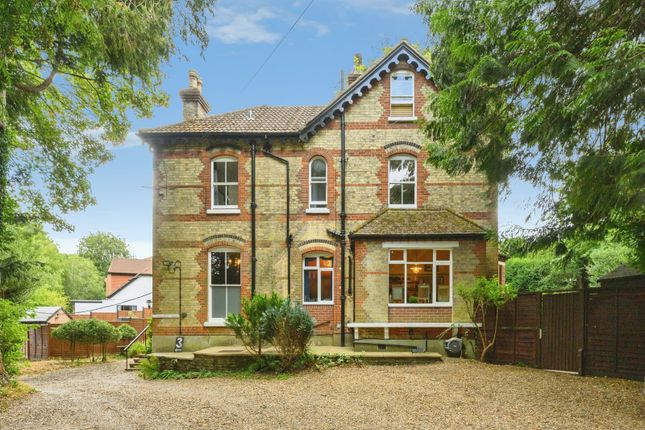
An impressive large one bedroom ground floor apartment with its own rear facing patio.
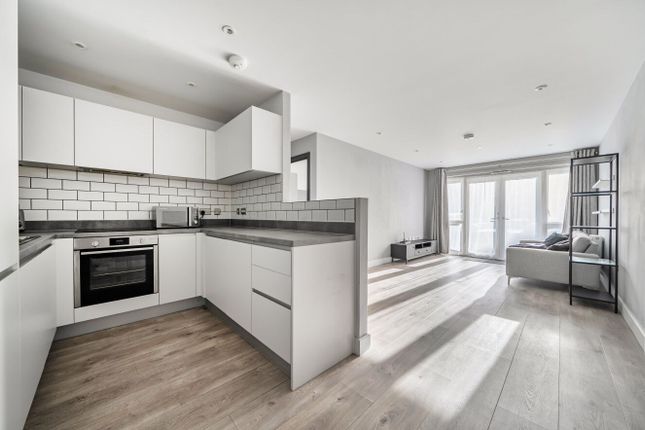
The property has a great size Lounge and a modern fitted Kitchen, full of built-in appliances with ample space for a Dining/Breakfast table.
The Double Bedroom and the Lounge have direct access onto the Patio. There is a large Bathroom with a separate Shower and Bath.
The property is double glazed and is conveniently located within a mile of Kenley Railway Station and local shopping facilities. A stunning apartment - no onward chain!
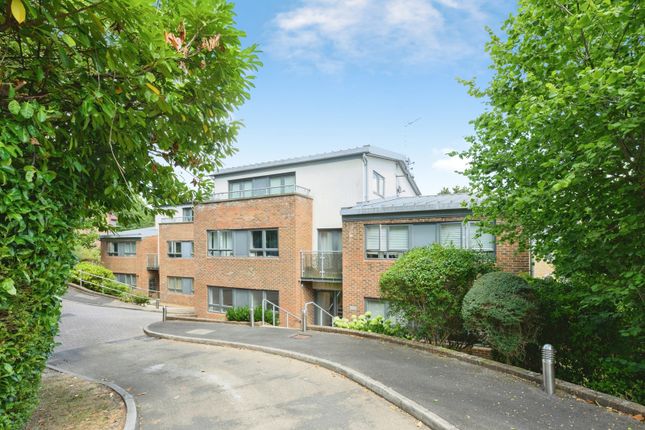
Directions From Kenley Railway Station proceed along Valley Road towards Whyteleafe, The Cascades is on the left hand side secluded from the road.
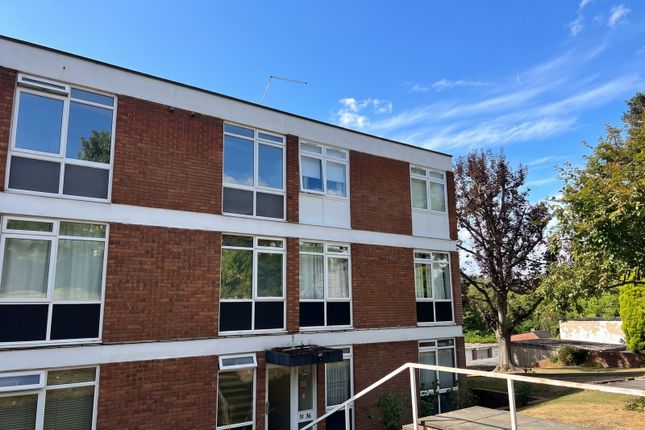
The flat is within the block on the left hand side, the entrance to the Communal Hallway is to the front of this block.
Location Local shopping facilities and Kenley Railway Station are just around half a mile away.
The train station (Zone 6) has regular services into Central London, Victoria (37mins) and London Bridge (35mins).
The towns of Purley and Caterham also have excellent High Street shopping facilities including a wide choice of supermarkets, restaurants and independent speciality shops and their own train stations.
In fact Purley has a 24 hour train service to London and Gatwick. Access to the M25 can be found at either Godstone, Junction 6, or via the M23 at Hooley.
There are plenty of recreational options and wide open spaces within the area which include Kenley Aerodrome for walking and cycling, Kenley & Coulsdon Commons, several Golf Clubs and a Sports Centre at De Stafford in Caterham.
A great location for access to the town & countryside Communal Hallway Secure Entryphone System, carpeted Communal Hallway with a return set of stairs leading to the lower Ground Floor.
There is an access Communal Door from the rear of the block to the Communal Gardens and Residents Parking area.
Entrance Hallway (9' 2'' x 5' 6'' (2.79m x 1.68m)) An inviting spacious Entrance Hallway with inset downlighters, built in Airing Cupboard with a hot water tank (off-peak water heating system), a heating control unit for the individual radiators and the electric fuse box.
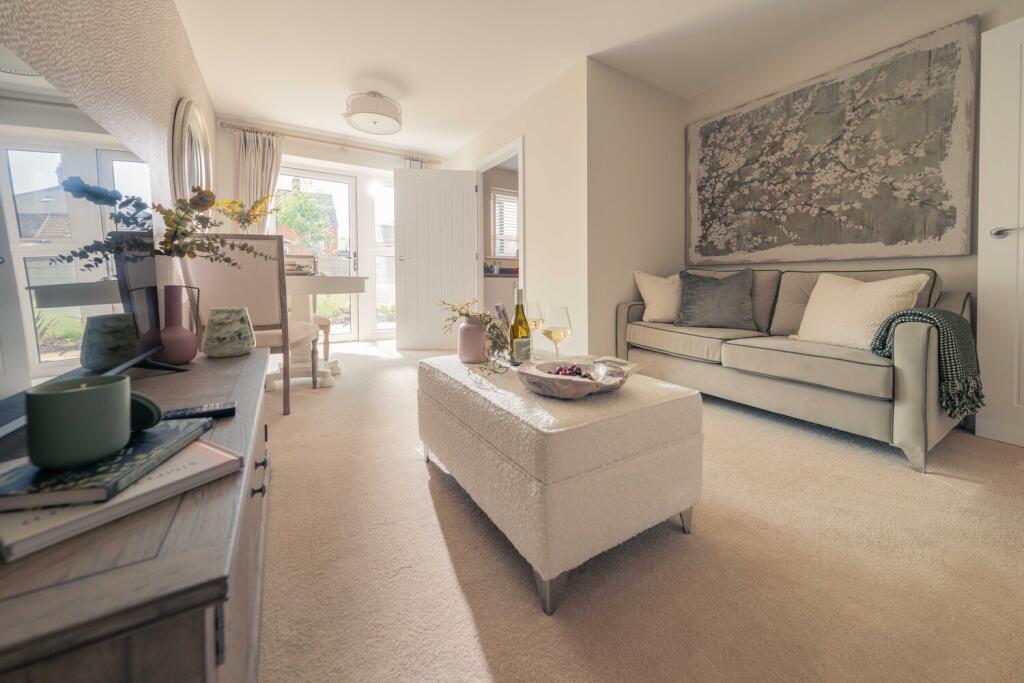
Lounge (19' 6'' x 9' 9'' (5.94m x 2.97m)) A great size Lounge with a set of double glazed doors with blinds leading to the rear facing sole use Patio Garden.
Inset downlighters to the ceiling, engineered wood flooring, TV point (Virgin connection in block), TV point and telephone point. Electric wall mounted heater.
Kitchen (12' 2'' x 9' 9'' (3.71m x 2.97m)) A modern fitted Kitchen with a high level double glazed window to the side and ample space for a table and chairs for dining.
There is a range of modern style wall and base units with granite worktops incorporating a single bowl sink unit with a mixer tap.
The kitchen has a built-in electric oven, four ring Electric Hob with an Extractor Fan above, built in Dishwasher, a built-in Washer/Dryer and a Fridge/Freezer and Microwave.
Next to and above the Washer/Dryer there are useful built in Larder/Cupboards. Inset downlighters to the ceiling and tiled flooring and an electric wall mounted heater.
Double Bedroom (13' 5'' x 8' 2'' (4.09m x 2.49m)) A good size Bedroom with a set of double glazed doors with fitted blinds leading to your own Patio.
Built in double wardrobe, electric wall mounted heater.
Bathroom (12' 3'' x 6' 3'' (3.73m x 1.90m)) A large modern fitted Bathroom which includes an enclosed large separate Shower as well as a great size panelled Bath.
There is a vanity wash hand basin with wooden storage cabinets below and a large wall mounted mirror above and a low flush WC with a concealed cistern.
Tiled splashbacks and a tiled flooring, inset downlighters and an extractor fan. Private Patio The property has it's own patio extending the the whole width of the flat, around 18'' (5.48m).
The patio has been paved and is an ideal place for Garden Pots if required. There are views to the rear onto the Communal Gardens and beyond.
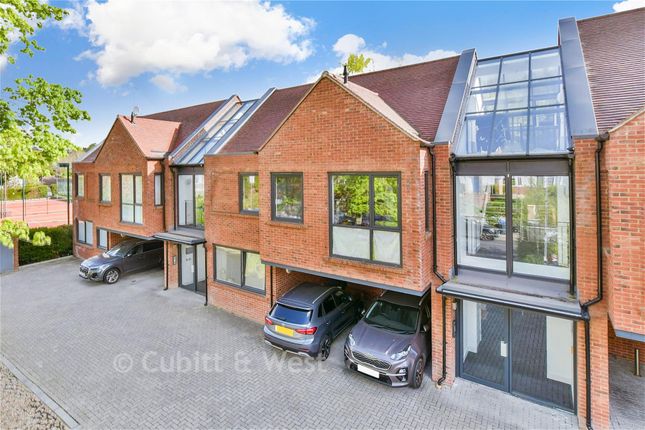
Residents Allocated Parking To the rear of the building there is a large parking area for Residents use only The property has an allocated parking bay, number 2.
Leasehold Information & Council Tax Lease term: 125 Years from 01/06/2006 maintenance/service charge : £2,400 pa ground rent: £75.00 pa The current Council Tax Band is 'C', via London Borough of Croydon.
30/03/2026
Value & comps
No previous sales on record.
Returns
Set an offer; the calculator follows it.
Short-let restrictions apply
We're still gathering serviced-accommodation data for this area.
Archie refurb estimate: a Pro feature
0.0% below asking
This is not financial or investment advice. Prop AI Deals is not authorised by the Financial Conduct Authority (FCA) to provide investment advice.
All investment calculators, property analyses, and AI-generated insights are for informational purposes only. Property investment carries risk and may result in financial loss. All calculations should be independently verified and you should consult with FCA-authorised financial advisers before making any investment decisions.
Past performance does not guarantee future results. Tax implications vary by individual circumstances.
Deal
Properties like this can earn 2–3x BTL yields when converted to HMO, with retrofit costs around £10k/room. Sign in to see the full tier, yield projection, and cost breakdown.
Commercial properties like this can earn 30-50% higher yields when converted to residential under Class MA / Q / P / PA, with prior approval costing ~GBP 96/unit. Sign in to see the recommended route, yield uplift, and cost breakdown.
BRRR-suited properties can recycle 80-100% of investor capital on refi, leaving a high-yielding rental with most of the money out. Sign in to see the refurb cost stack, ARV projection, and refinance maths.
Detached + large garden = sub-division play. Pro tier unlocks the tier badge, plot size, uplift estimate, and regional land benchmark.
Short-lease flats trade at deep discount, but extending under the 1993 Act often costs far less than the discount. Pro tier unlocks the tier badge, premium breakdown, long-lease ARV and arbitrage maths.
See projected short-stay revenue vs a vanilla BTL for this property.
See real sub-let margins (HMO room rates & SA nightly rates) vs the landlord rent.
Area
Agent & docs
FAQ
About 2 The Cascades, 18 Valley Road, Kenley
Explore nearby