2-bedroom terraced house · NR21 7LH
Sold STCListed 226 days
Opportunity summary
See Archie’s verdict, returns by strategy and what to check before viewing.
About
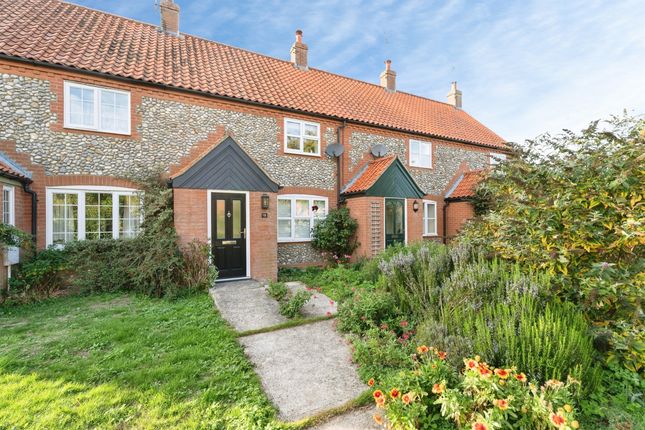
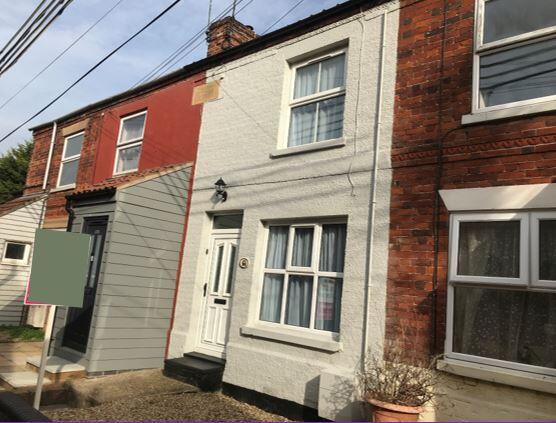
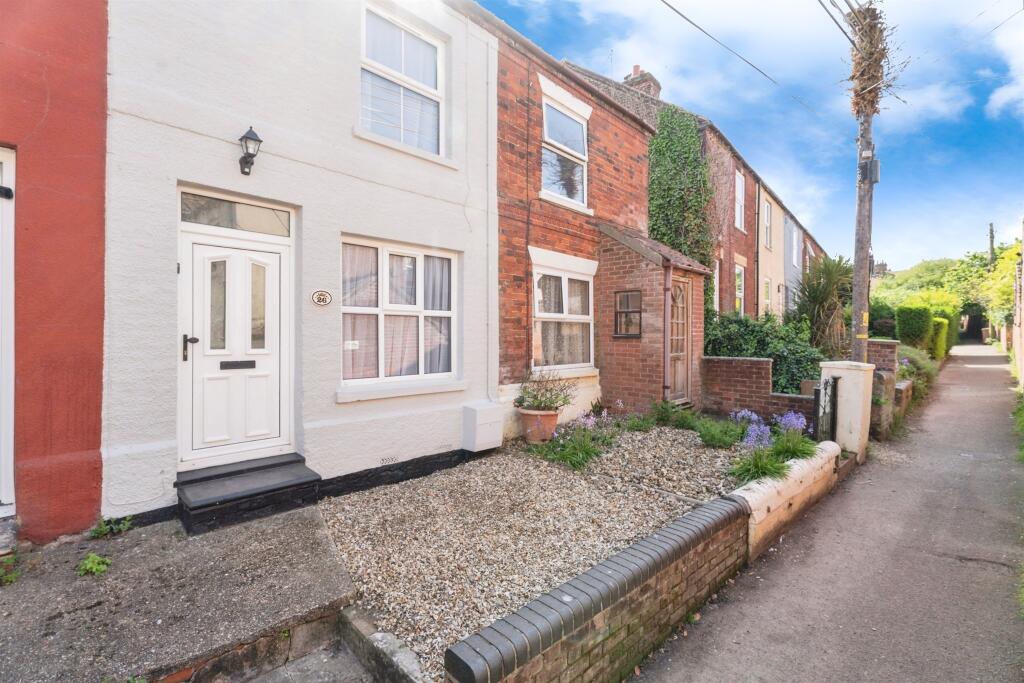
Norfolk Roots are delighted to present this beautifully extended two-bedroom period cottage situated on Mill Road, Fakenham.
This charming flint-fronted home perfectly combines original character with modern living, offering a warm and stylish interior alongside an impressive garden and additional outdoor accommodation.
The property has been thoughtfully updated by the current owners, blending traditional features such as exposed beams and brickwork with contemporary fittings and finishes.
The home provides flexible living spaces ideal for couples, small families, or those looking for a peaceful Norfolk retreat within easy reach of local amenities.
Accommodation Living Room A spacious and character-filled room featuring exposed ceiling beams, a wood-burning stove with brick surround, and wooden flooring.
This inviting space creates a perfect setting for relaxing evenings by the fire. Kitchen Beautifully fitted with shaker-style units, solid wood worktops, and tiled flooring.
The kitchen includes a range cooker with extractor, ceramic sink, and plenty of storage space. The open layout leads seamlessly into the garden room, creating a bright and sociable living area.
Garden Room A stunning addition to the home, flooded with natural light from full-height glazed panels overlooking the rear garden.
This versatile space serves as a dining area or second sitting room, ideal for entertaining or simply enjoying views of the garden.
First Floor Bedroom One with En-suite bathroom A generous double bedroom to the front aspect with built in wardrobes and furniture, offering a warm and cosy atmosphere enhanced by exposed timber detailing.
Bathroom Modern and stylishly finished with a panelled bath and shower over, vanity unit with basin, WC, and contemporary tiling throughout.
Bedroom Two with En-suite Shower room A well-proportioned double room overlooking the rear garden, currently used as a guest bedroom and study.
Outside Utility Room / WC Located just outside the main property, this useful outbuilding features plumbing and drainage for a washing machine, electric for a tumble dryer, and an additional WC; ideal for garden use or as a practical laundry area.
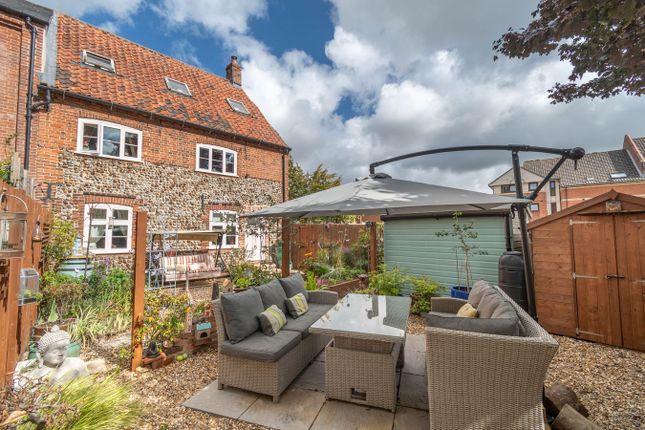
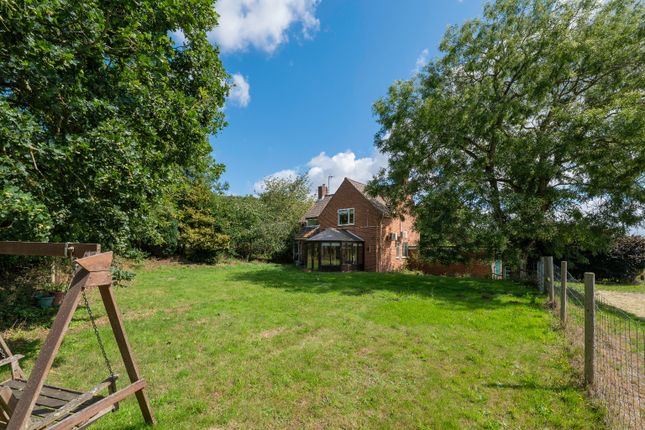
Garden A beautifully maintained and impressively long rear garden, mainly laid to lawn with established borders and fruit trees.
West facing with beautiful views and perfect spot for watching the sunset. Gate at the back for access to front of property.
Towards the end of the garden sits a timber summer house, currently set up as a “den” with a wood burner, workspace, and seating area; perfect for hobbies, a home office, or relaxation.
Location Mill Road is a quiet residential street within walking distance of Fakenham town centre, offering easy access to local shops, cafés, schools, and amenities.
The property also benefits from being within a short drive of the stunning North Norfolk coastline, making it ideal for those seeking a balance of town convenience and countryside charm.
Please note that part of the property is held under a flying freehold. Further details are available on request.
Disclaimer Every effort has been made to ensure that these details provide a fair and accurate representation of the property at the time of listing.
However, they are for guidance purposes only.
No advice has been sought from the seller's legal representatives, and we have not liaised with management companies, planning departments, or building control in their preparation.
Prospective buyers are strongly advised to inspect the property and surrounding area, including via Google Maps and Street View, prior to viewing.
Photographs are for illustrative purposes only and do not imply that any items shown are included in the sale.
All measurements are approximate, and fixtures, fittings, and appliances have not been tested, so no guarantee can be given as to their condition or functionality.
If any aspect of the property is of particular importance, we recommend obtaining independent professional confirmation.
Value & comps
No previous sales on record.
Returns
Set an offer; the calculator follows it.
We're still gathering serviced-accommodation data for this area.
Archie refurb estimate: a Pro feature
0.0% below asking
This is not financial or investment advice. Prop AI Deals is not authorised by the Financial Conduct Authority (FCA) to provide investment advice.
All investment calculators, property analyses, and AI-generated insights are for informational purposes only. Property investment carries risk and may result in financial loss. All calculations should be independently verified and you should consult with FCA-authorised financial advisors before making any investment decisions.
Past performance does not guarantee future results. Tax implications vary by individual circumstances.
Deal
Properties like this can earn 2–3x BTL yields when converted to HMO, with retrofit costs around £10k/room. Sign in to see the full tier, yield projection, and cost breakdown.
Commercial properties like this can earn 30-50% higher yields when converted to residential under Class MA / Q / P / PA, with prior approval costing ~GBP 96/unit. Sign in to see the recommended route, yield uplift, and cost breakdown.
BRRR-suited properties can recycle 80-100% of investor capital on refi, leaving a high-yielding rental with most of the money out. Sign in to see the refurb cost stack, ARV projection, and refinance maths.
Detached + large garden = sub-division play. Pro tier unlocks the tier badge, plot size, uplift estimate, and regional land benchmark.
Short-lease flats trade at deep discount, but extending under the 1993 Act often costs far less than the discount. Pro tier unlocks the tier badge, premium breakdown, long-lease ARV and arbitrage maths.
See projected short-stay revenue vs a vanilla BTL for this property.
See real sub-let margins (HMO room rates & SA nightly rates) vs the landlord rent.
Area
Agent & docs
FAQ
About Mill Road, Fakenham
Explore nearby