3-bedroom house · GL12 8SD
Listing removedListed 195 days
Opportunity summary
See Archie’s verdict, returns by strategy and what to check before viewing.
About
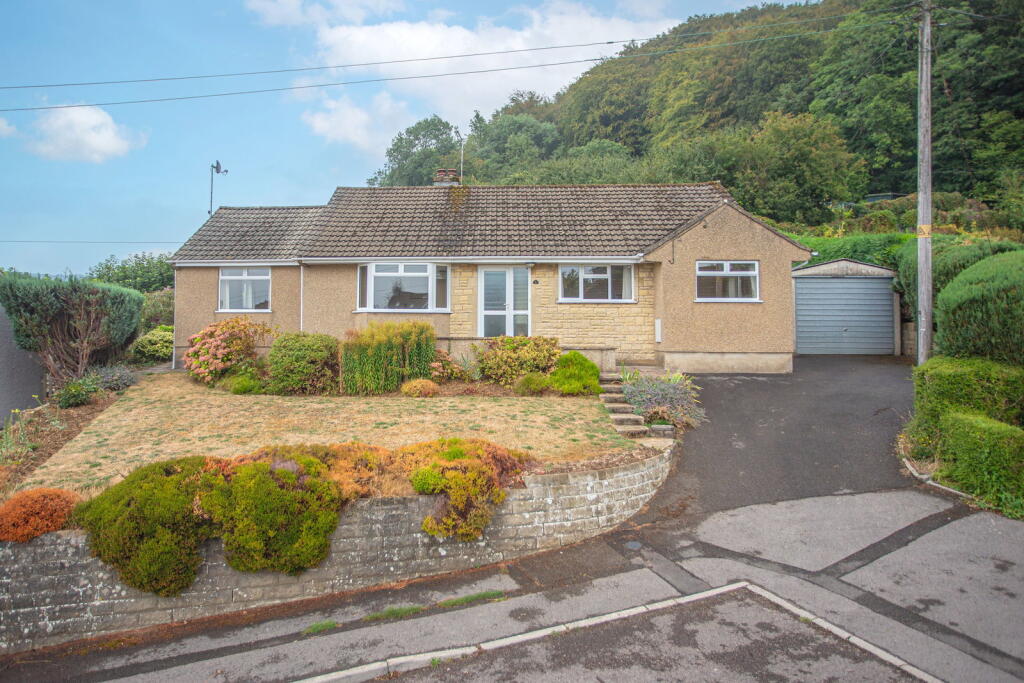
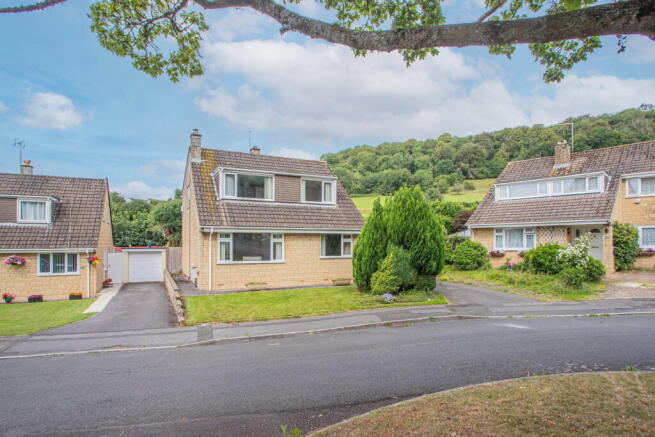
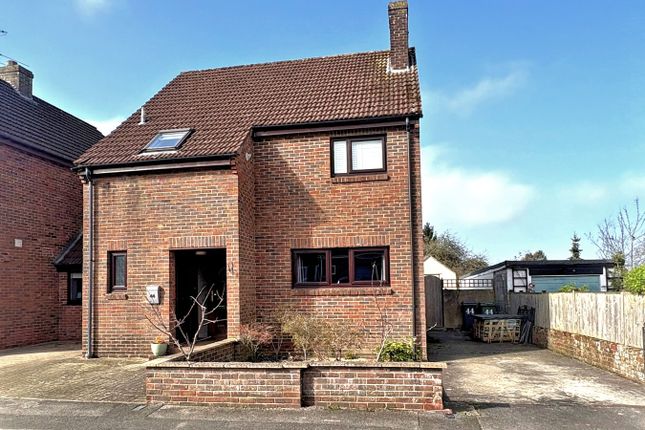
Tucked away at the head of a cul-de-sac, this detached family home is beautifully presented throughout and found in the desirable village of Kingswood, Near Wotton-under-Edge.
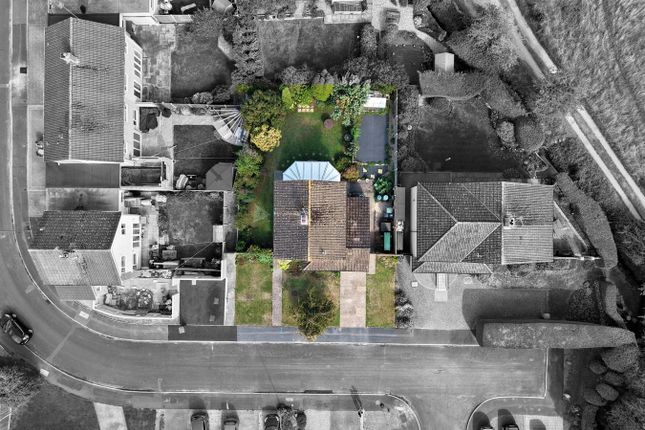
The property boasts landscaped wrap-around gardens, providing a serene outdoor space perfect for relaxation and entertaining.
Upon entering, you are greeted by a welcoming hallway that leads into a contemporary fitted kitchen/dining area with double oven, fridge/freezer and dishwasher.
This space is not only stylish but also practical, featuring an under-stairs pantry for additional storage.
A door from the kitchen opens to a side lobby, which conveniently connects to a downstairs cloakroom and a versatile work-room that could serve as a fourth bedroom.
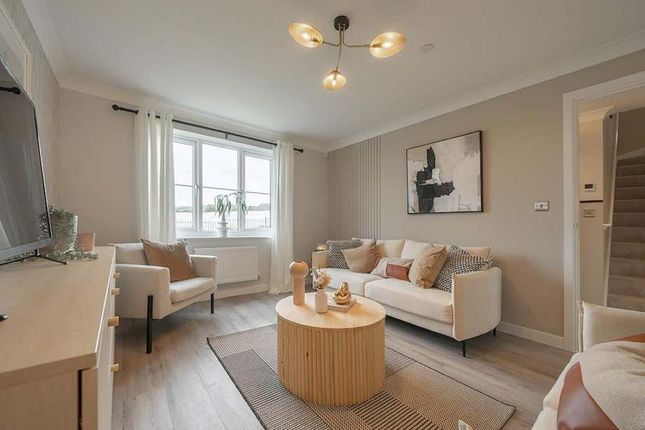
The lounge is a delightful space with inset gas fire, enhanced by a window that overlooks the front garden and French doors that open onto the rear patio area, seamlessly blending indoor and outdoor living.
Venturing upstairs, you will find a landing that leads to three well-proportioned bedrooms and a family bathroom, ensuring ample space for family living.
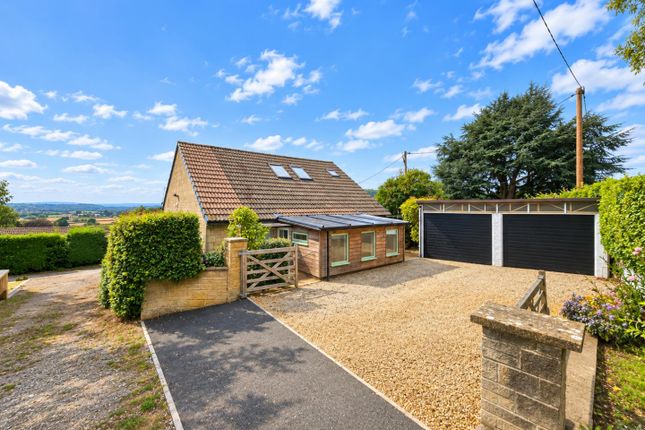
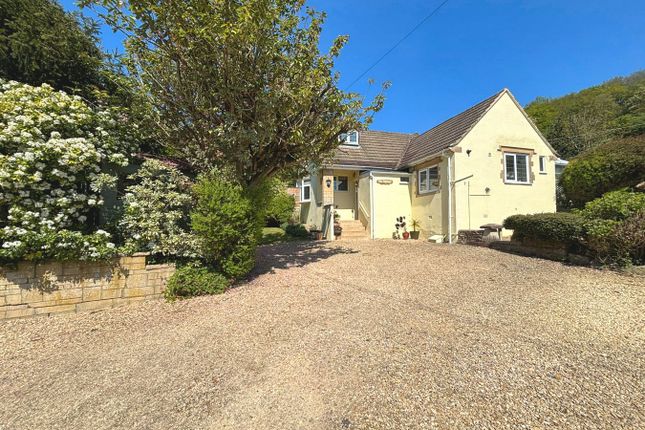
The exterior of the property is equally impressive, with a generous driveway providing ample parking.
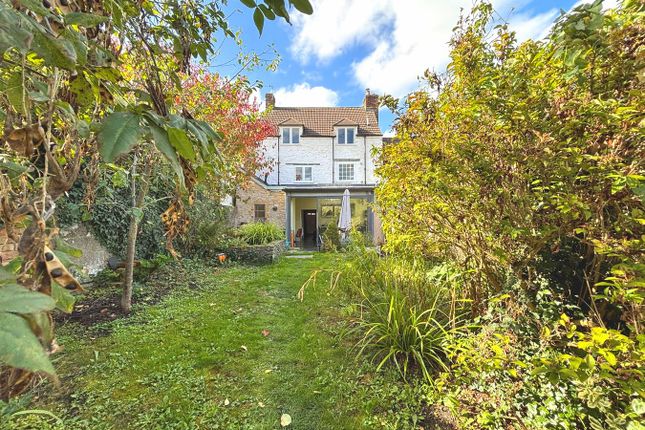
The rear gardens are beautifully maintained, featuring various patio and seating areas, perfect for enjoying the summer months.
A charming summer house adds to the appeal, offering a delightful retreat for hobbies or relaxation.
This home is ideal for families seeking a tranquil setting with modern comforts, all within the charming community of Kingswood.
The popular village of Kingswood is located approximately 1 mile from the market town of Wotton under Edge.
Situated on the edge of the Cotswolds at the foot of the escarpment, this thriving village has a community spirit with its own Primary School, general store with Post office, a local village pub and village hall with lots of local activities.
The property is within close proximity of the village centre and shop yet equally close to walks and countryside.
Wotton under Edge is a typical Cotswold market town which provides good local amenities for everyday needs, including two primary schools and the highly reputable Katharine Lady Berkeley Secondary School, local shops, pubs, restaurants and services including doctors' and dental surgeries.
There are popular sports and social clubs, a local swimming pool and the Wotton Electric Picture House.
The M5 Motorway is approx 5 miles away, Bristol (20 miles) and Gloucester (19 miles) within easy reach.
The nearest railway station is Cam and Dursley (7 miles), which is on the Bristol to Birmingham line, offering services to Bristol Parkway.
Ground Floor Accommodation Entrance Via part glazed door with side panel, stairs leading to the first floor, lvt flooring, opening to; Kitchen/Dining Area Dining Area Window to front aspect, radiator, opening into; Kitchen Area Window to rear aspect, lvt flooring, range of contemporary wall and base units with oak work-surfaces, high level double oven, integral fridge/freezer and dishwasher, vertical radiator, ornate tiled splash-backs, gas hob with extractor over, ceramic sink, ceiling spot-lights, door to under-stairs cupboard, door to; Rear Porch/Utility Area Door to rear garden, Worcester gas boiler, tiled flooring, window to rear aspect, wall unit.
Side Hallway Door to rear garden, door to front of property, vinyl tiled flooring, radiator, loft hatch, doors to; Cloakroom Window to side aspect, wc, wash hand basin set in unit, tiled flooring.
Work-Room/Bedroom Four Window to front aspect, window to side aspect, laminate flooring, range of base units with work-surfaces, vertical radiator, space for washing machine, sink with mixer tap.
Lounge Window to front aspect, French doors to garden, radiator, cast iron feature gas fire, radiator.
First Floor Accommodation Landing Area Window to rear aspect, access to loft area with pull down ladder, doors to; Bedroom Dual aspect windows, two radiators. Bedroom Window to rear aspect, radiator.
Bedroom Window to front aspect, radiator.
Bathroom Window front aspect, wc, wash hand basin set in unit, fully tiled shower cubicle with shower, part tiled walls, laminate flooring, radiator, extractor fan.
Outside Front Garden With driveway parking for two/three cars, path to front door, lawned areas, natural hedging, gate to rear garden.
Rear And Side Gardens The landscaped and well maintained rear gardens wrap around the property offering various seating areas, abundance of plants and shrubs with raised flowers beds and feature pergola area, A side gate leads to the front of the property.
Anti-Money Laundering (Aml) Compliance Estate agents operating in the UK are legally required to carry out Anti-Money Laundering (aml) checks in line with regulations set by hm Revenue and Customs (hmrc).
At Hunters Dursley, we use Moverly to facilitate these checks as part of our commitment to compliance and transparency.
It is mandatory for both buyers and sellers to complete aml verification before a property transaction can proceed. A fee will be charged for each individual aml check carried out.
Value & comps
No previous sales on record.
Returns
Set an offer; the calculator follows it.
We're still gathering serviced-accommodation data for this area.
Archie refurb estimate: a Pro feature
0.0% below asking
This is not financial or investment advice. Prop AI Deals is not authorised by the Financial Conduct Authority (FCA) to provide investment advice.
All investment calculators, property analyses, and AI-generated insights are for informational purposes only. Property investment carries risk and may result in financial loss. All calculations should be independently verified and you should consult with FCA-authorised financial advisors before making any investment decisions.
Past performance does not guarantee future results. Tax implications vary by individual circumstances.
Deal
Properties like this can earn 2–3x BTL yields when converted to HMO, with retrofit costs around £10k/room. Sign in to see the full tier, yield projection, and cost breakdown.
Commercial properties like this can earn 30-50% higher yields when converted to residential under Class MA / Q / P / PA, with prior approval costing ~GBP 96/unit. Sign in to see the recommended route, yield uplift, and cost breakdown.
BRRR-suited properties can recycle 80-100% of investor capital on refi, leaving a high-yielding rental with most of the money out. Sign in to see the refurb cost stack, ARV projection, and refinance maths.
Detached + large garden = sub-division play. Pro tier unlocks the tier badge, plot size, uplift estimate, and regional land benchmark.
Short-lease flats trade at deep discount, but extending under the 1993 Act often costs far less than the discount. Pro tier unlocks the tier badge, premium breakdown, long-lease ARV and arbitrage maths.
See projected short-stay revenue vs a vanilla BTL for this property.
See real sub-let margins (HMO room rates & SA nightly rates) vs the landlord rent.
Area
Agent & docs
FAQ
About 17, Orchard Walk, Wotton-Under-Edge
Explore nearby