We've tightened what earns a Pursue. A home now needs a published valuation, a strategy that still makes money after real running costs and lender stress tests, and no listing problems that would stop a mortgage. You'll see fewer Pursues, and each one has been checked harder.
See how verdicts work4-bedroom house · LE7 9UQ
Listing removedReduced £25k (−5.3%) on 21 JunListed 226 days
Opportunity summary
See Archie’s verdict, returns by strategy and what to check before viewing.
About
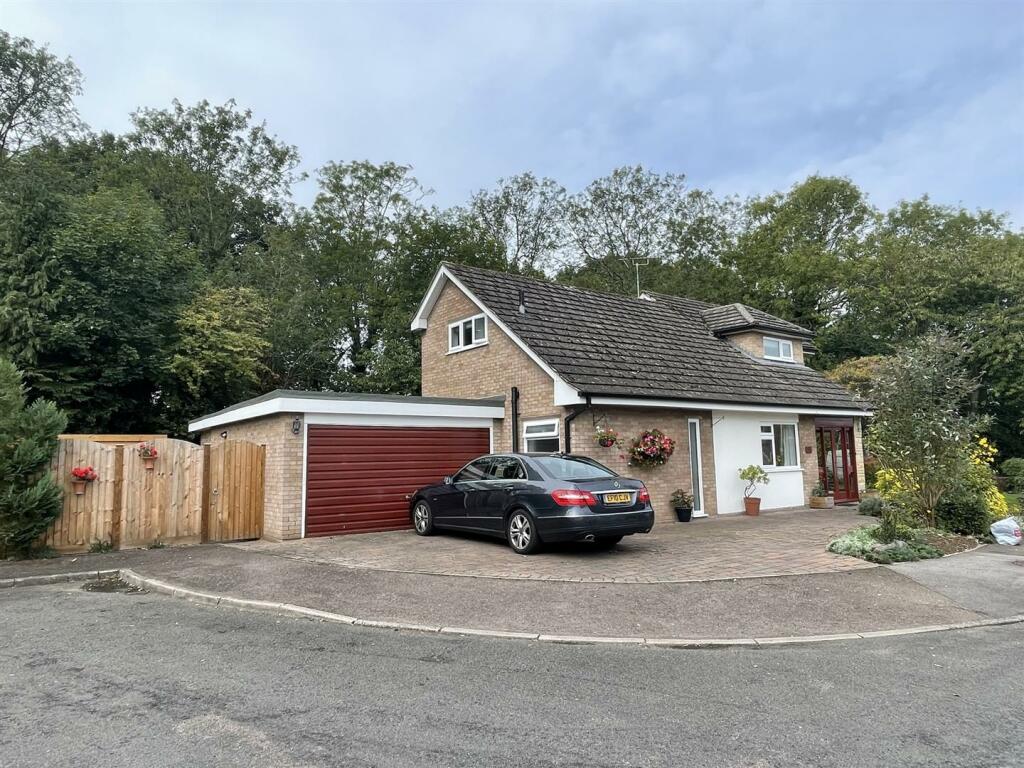
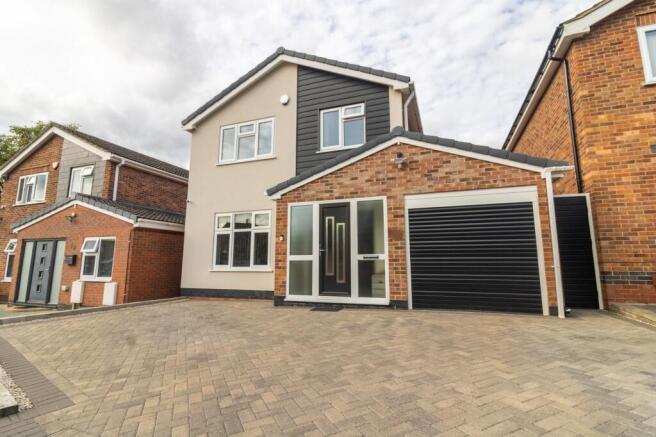
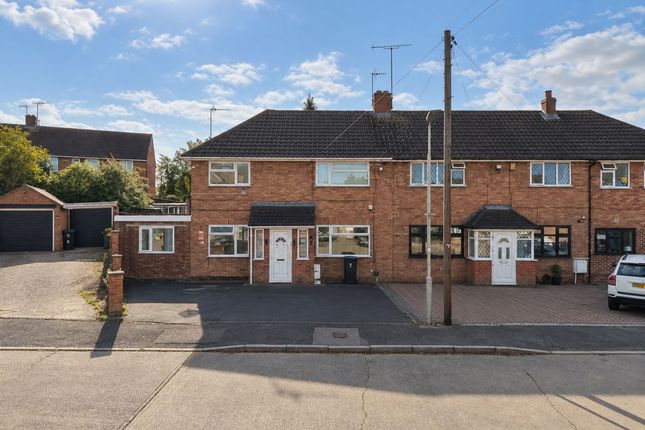
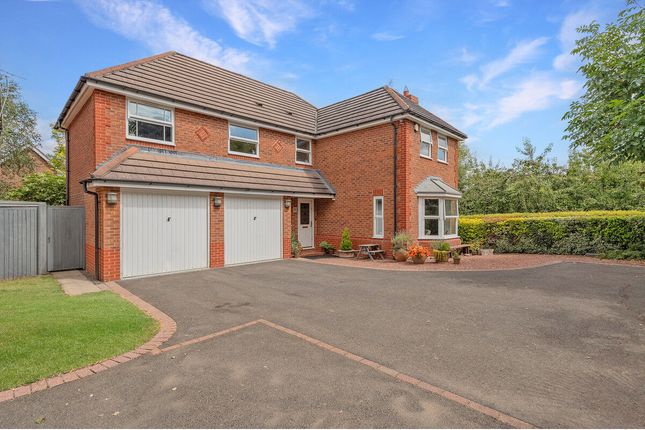
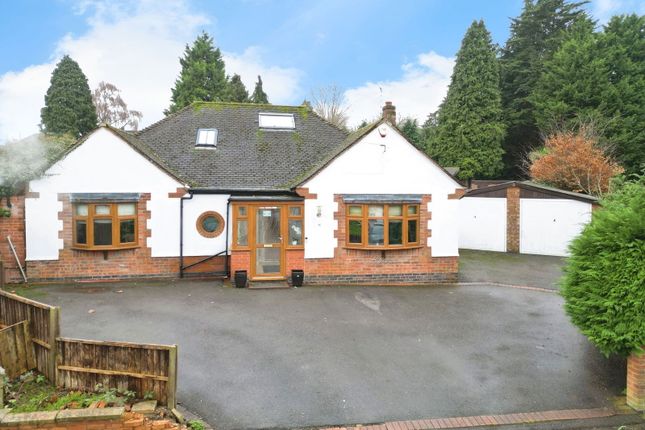
Offered for sale in excellent condition, this spacious and well-appointed four-bedroom detached family home occupies a generous plot and offers beautifully presented accommodation throughout.
The property benefits from an attractive front garden, a driveway providing off-road parking and a much larger than average rear garden which has been professionally landscaped by an award-winning garden designer.
The accommodation begins with a welcoming entrance hall, a convenient downstairs WC, a spacious lounge and a separate dining room - both of which overlook the attractive rear garden.
The kitchen, positioned at the front of the property, is well proportioned and thoughtfully designed.
It features a breakfast bar, an abundance of storage, high-quality base and wall-mounted units, elegant Brazilian granite worktops and Travertine floor tiles.
A generously sized utility room continues the same stylish design as the kitchen, offering additional practicality.
Upstairs, there are four well-proportioned bedrooms along with a recently refitted shower room, finished to a high standard and complete with marble wall and floor tiles.
The property also offers excellent potential to extend the first-floor accommodation over the garage, subject to the necessary planning permissions and consents.
As previously mentioned, the rear garden is a true highlight of the home - beautifully landscaped with thoughtfully designed borders and well screened with mature hedging to the rear, creating a private and peaceful outdoor space.
A double garage completes the property, featuring two up-and-over doors to the front and a courtesy door to the rear. The boiler is also housed within the garage.
Offered to the market for the first time since it was built over 40 years ago, this fantastic family home is located within the catchment area for highly regarded schools, including Beauchamp College in Oadby, and is certain to attract strong interest Property Information Tenure: Freehold Local Authority: Harborough Council Tax Band: D Type of Construction: Standard Services: The property is offered to the market with all mains services and gas-fired central heating.
Multiple Options for Broadband/mobile phone signal. Flood Risk: None Annual Estate Management Charge If Applicable: N/a The property is being sold with Vacant Possession upon completion.
Fixtures and fittings - All the items mentioned in these sales details are to be included within the purchase price.
Services - None of the services, fitting or appliances (if any) heating installations, plumbing or electrical systems have been tested by the selling agents, neither have the telephone or television points.
Anti Money Laundering By law, we are required to carry out Anti-Money Laundering checks for all buyers and sellers.
Once you instruct us to market your property, or once your offer has been accepted, a fee of £18 (including VAT) per person is payable to complete these checks.
For sellers, this fee must be paid before we can publish your property for sale, and for buyers, it’s required before we can issue the memorandum of sale.
The fee is non-refundable and is paid directly to Landmark Information Group. We receive a portion of this fee for facilitating the verification process.
Consumer Protection Legislation These sales details have been written to conform to Consumer Protection Legislation.
Whilst we endeavour to make our sales details accurate and reliable, if there is any point of particular importance to you, please contact the office and we will check the information for you, particularly if contemplating travelling some distance to view.
Measurements are given in good faith and whilst believed to be accurate these should be checked by the purchaser for verification.
The measurements are carried out in accordance with the RICS and isva code of measuring practice.
Value & comps
No previous sales on record.
Returns
Set an offer; the calculator follows it.
We're still gathering serviced-accommodation data for this area.
Archie refurb estimate: a Pro feature
0.0% below asking
This is not financial or investment advice. Prop AI Deals is not authorised by the Financial Conduct Authority (FCA) to provide investment advice.
All investment calculators, property analyses, and AI-generated insights are for informational purposes only. Property investment carries risk and may result in financial loss. All calculations should be independently verified and you should consult with FCA-authorised financial advisers before making any investment decisions.
Past performance does not guarantee future results. Tax implications vary by individual circumstances.
Deal
Properties like this can earn 2–3x BTL yields when converted to HMO, with retrofit costs around £10k/room. Sign in to see the full tier, yield projection, and cost breakdown.
Commercial properties like this can earn 30-50% higher yields when converted to residential under Class MA / Q / P / PA, with prior approval costing ~GBP 96/unit. Sign in to see the recommended route, yield uplift, and cost breakdown.
BRRR-suited properties can recycle 80-100% of investor capital on refi, leaving a high-yielding rental with most of the money out. Sign in to see the refurb cost stack, ARV projection, and refinance maths.
Detached + large garden = sub-division play. Pro tier unlocks the tier badge, plot size, uplift estimate, and regional land benchmark.
Short-lease flats trade at deep discount, but extending under the 1993 Act often costs far less than the discount. Pro tier unlocks the tier badge, premium breakdown, long-lease ARV and arbitrage maths.
See projected short-stay revenue vs a vanilla BTL for this property.
See real sub-let margins (HMO room rates & SA nightly rates) vs the landlord rent.
Area
Agent & docs

FAQ
About 70, Pulford Drive, Thurnby
Explore nearby