We've tightened what earns a Pursue. A home now needs a published valuation, a strategy that still makes money after real running costs and lender stress tests, and no listing problems that would stop a mortgage. You'll see fewer Pursues, and each one has been checked harder.
See how verdicts work4-bedroom house · LE7 9NF
Sold STCListed 72 days
Opportunity summary
See Archie’s verdict, returns by strategy and what to check before viewing.
About
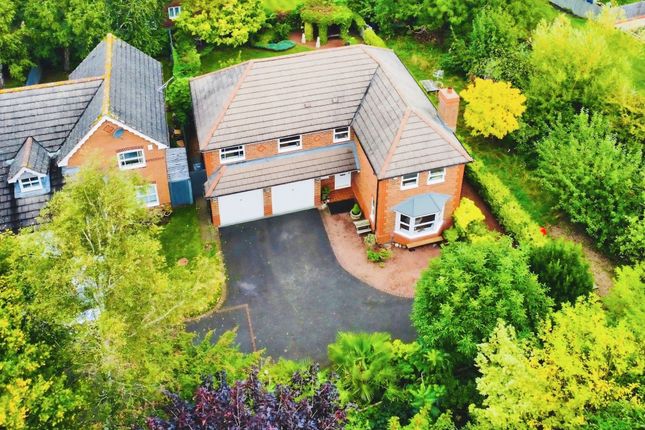
Four-Bedroom Extended Executive Detached Home | Private Corner Plot | Woodland Setting Occupying a wonderfully private corner plot, framed by mature greenery and open woodland, this impressive extended four-bedroom detached residence offers a rare combination of generous family accommodation, contemporary design and an almost secluded sense of tranquillity.
Thoughtfully remodelled and extended, the home has been created around modern family life, with a striking open-plan living, dining and kitchen space at its heart, complemented by a separate lounge, conservatory, four double bedrooms and beautifully landscaped gardens.
Balconies, Juliet balconies and elevated views towards the surrounding woodland further enhance the feeling of space and connection with the outdoors.
An Impressive Welcome The sense of individuality begins the moment you step inside.
A welcoming entrance hallway features a natural stone floor and an eye-catching curved glass-block feature wall, with the staircase rising to the first-floor accommodation.
The principal lounge is an elegant and inviting room, where a large bay window draws in an abundance of natural light.
Warm wood flooring and a feature fireplace create a comfortable focal point, making this a wonderful room for relaxed family evenings or more formal entertaining.
Beyond, the conservatory provides an additional reception space overlooking the garden.
Finished with stone flooring and opening directly onto the rear terrace, it offers a peaceful place to sit and enjoy the changing seasons and established greenery beyond.
The Heart of the Home Without question, one of the defining features of this property is the exceptional open-plan living, dining and kitchen area.
Designed as a sociable family space, the bespoke kitchen combines clean contemporary lines with an excellent specification.
A substantial peninsula-style island incorporates a gas hob with extractor above, breakfast-bar seating and Silestone work surfaces, while an extensive range of high-quality cabinetry provides excellent storage.
Integrated appliances include a triple combination oven arrangement, dishwasher and washing machine, alongside a Fisher & Paykel plumbed American-style fridge freezer.
The kitchen flows naturally into the dining and living areas, where bespoke illuminated shelving and integrated wine storage introduce both practicality and atmosphere.
Whether hosting friends, enjoying Sunday lunch with the family or simply gathering at the end of the day, this is a space designed to bring people together.
Four Generous Double Bedrooms The first floor continues the home's distinctive character, providing four generously proportioned double bedrooms.
The principal bedroom is a particularly impressive retreat, benefitting from fitted wardrobes, a Juliet balcony and a luxurious private en-suite shower room.
Bedroom two offers something wonderfully individual, with its own study area and mezzanine level providing additional flexible space.
French doors open onto a private balcony overlooking the rear, creating a peaceful vantage point from which to enjoy the surrounding greenery and countryside outlook.
Bedrooms three and four are both excellent doubles with fitted wardrobes, while bedroom three additionally enjoys its own Juliet balcony.
The family bathroom is finished to an equally high standard, incorporating quality Porcelanosa fittings and a heated towel rail.
A Garden Designed for Privacy Outside, the setting is every bit as impressive as the interior.
The rear garden has been thoughtfully landscaped to provide a series of spaces for entertaining, relaxing and family life.
A paved terrace immediately adjoining the house leads onto an established lawn, framed by mature evergreen planting, shrubs and trees.
A further seating area sits towards the rear of the garden, creating a secluded position for summer evenings, while a gate provides direct access towards the adjoining woodland, complete with established fruit trees and mature planting.
The combination of the corner position and surrounding woodland creates a level of privacy that is increasingly difficult to find.
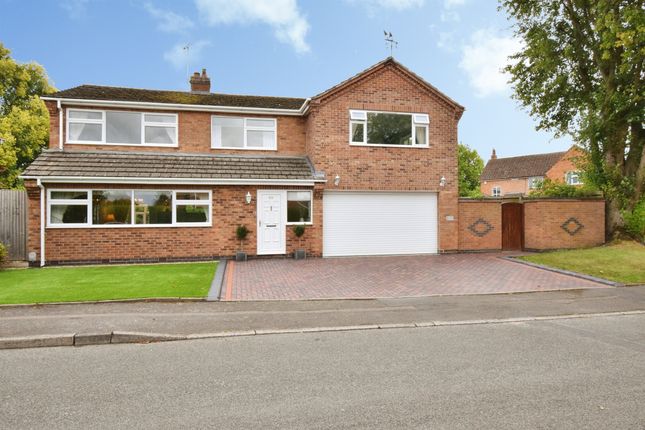
Parking & Garaging To the front, a private driveway provides off-road parking for approximately four vehicles.
The property also benefits from a garage together with an additional storage garage/store, providing valuable space for vehicles, bicycles, gardening equipment and general storage.
Location The home enjoys a particularly appealing residential setting, with green space, woodland and picturesque walking routes close at hand, creating an ideal environment for families seeking a quieter lifestyle without sacrificing everyday convenience.
Local amenities, schooling and leisure facilities are within easy reach, while the wider road network provides convenient access for commuters and those travelling throughout Leicestershire and beyond.
Fine & Country This is a home that reveals far more than its exterior initially suggests.
From the exceptional open-plan kitchen to the balconies, mezzanine accommodation and beautifully private woodland setting, every part of the property has been designed to offer comfortable, individual and highly versatile family living.
An internal viewing is strongly recommended to fully appreciate the space, finish and unique setting this outstanding home has to offer.
For further information or to arrange a private viewing, please contact Harry Singh at Fine & Country.
Council Tax Band: E Tenure: Freehold Disclaimer Important Information: Property Particulars: Although we endeavor to ensure the accuracy of property details we have not tested any services, equipment or fixtures and fittings.
We give no guarantees that they are connected, in working order or fit for purpose.
Floor Plans: Please note a floor plan is intended to show the relationship between rooms and does not reflect exact dimensions. Floor plans are produced for guidance only and are not to scale
Value & comps
No previous sales on record.
Returns
Set an offer; the calculator follows it.
We're still gathering serviced-accommodation data for this area.
Archie refurb estimate: a Pro feature
0.0% below asking
This is not financial or investment advice. Prop AI Deals is not authorised by the Financial Conduct Authority (FCA) to provide investment advice.
All investment calculators, property analyses, and AI-generated insights are for informational purposes only. Property investment carries risk and may result in financial loss. All calculations should be independently verified and you should consult with FCA-authorised financial advisers before making any investment decisions.
Past performance does not guarantee future results. Tax implications vary by individual circumstances.
Deal
Properties like this can earn 2–3x BTL yields when converted to HMO, with retrofit costs around £10k/room. Sign in to see the full tier, yield projection, and cost breakdown.
Commercial properties like this can earn 30-50% higher yields when converted to residential under Class MA / Q / P / PA, with prior approval costing ~GBP 96/unit. Sign in to see the recommended route, yield uplift, and cost breakdown.
BRRR-suited properties can recycle 80-100% of investor capital on refi, leaving a high-yielding rental with most of the money out. Sign in to see the refurb cost stack, ARV projection, and refinance maths.
Detached + large garden = sub-division play. Pro tier unlocks the tier badge, plot size, uplift estimate, and regional land benchmark.
Short-lease flats trade at deep discount, but extending under the 1993 Act often costs far less than the discount. Pro tier unlocks the tier badge, premium breakdown, long-lease ARV and arbitrage maths.
See projected short-stay revenue vs a vanilla BTL for this property.
See real sub-let margins (HMO room rates & SA nightly rates) vs the landlord rent.
Area
Agent & docs

FAQ
About 00, Devenports Hill, Leicester
Explore nearby