4-bedroom bungalow · PR4 5BA
For saleListed 3 days
Opportunity summary
See Archie’s verdict, returns by strategy and what to check before viewing.
About
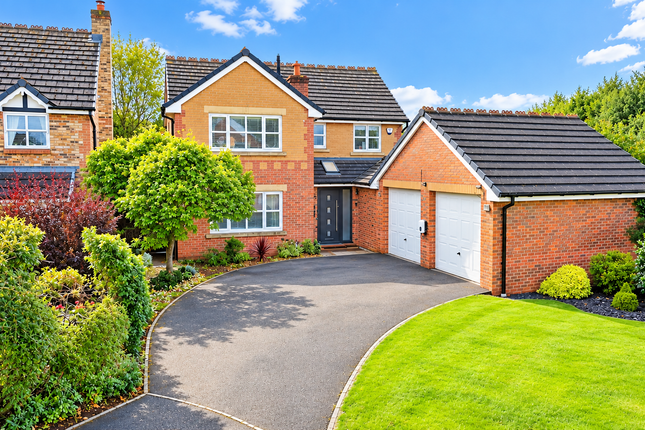
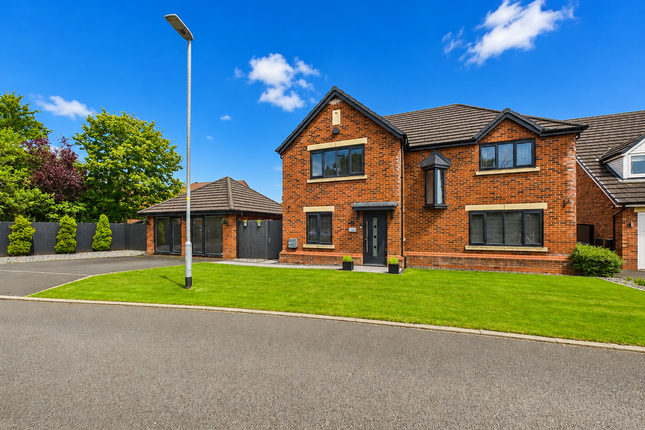
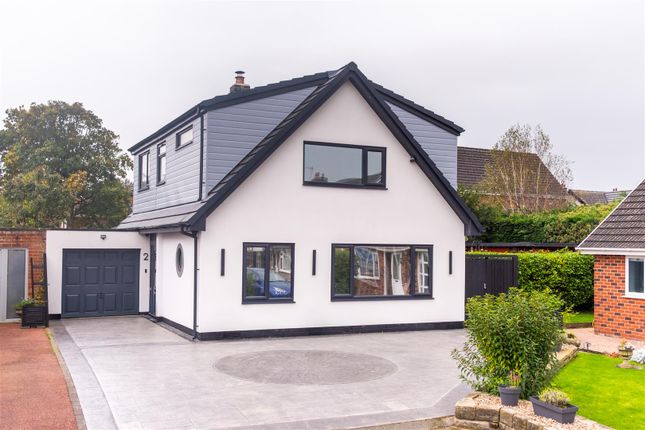
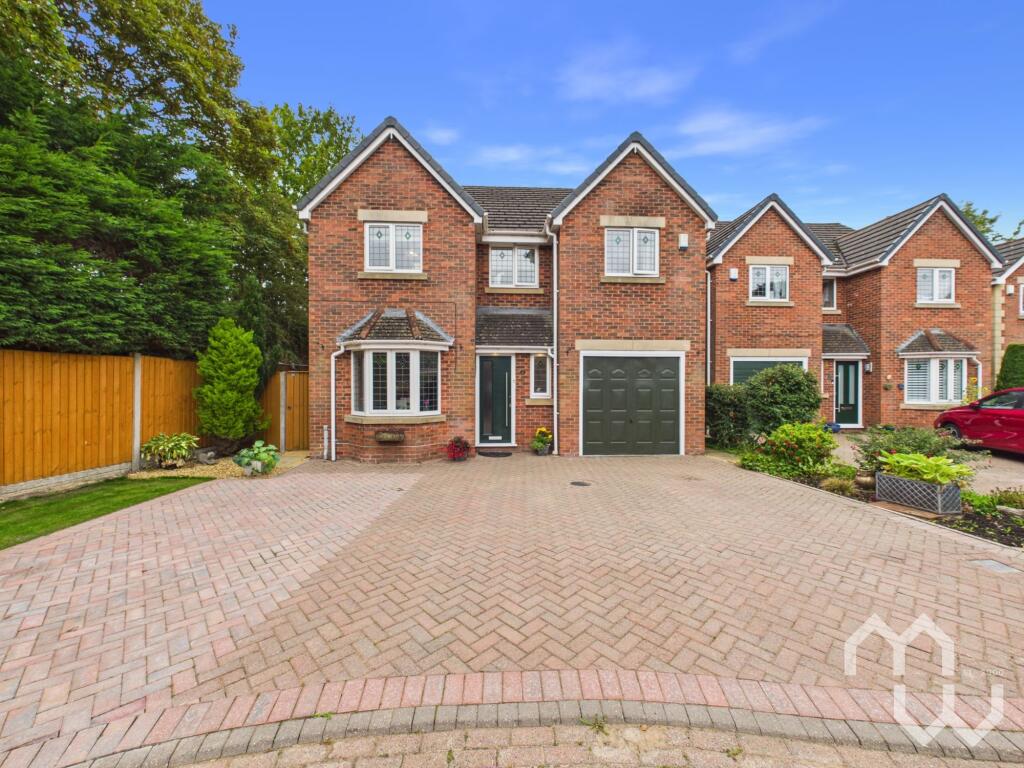
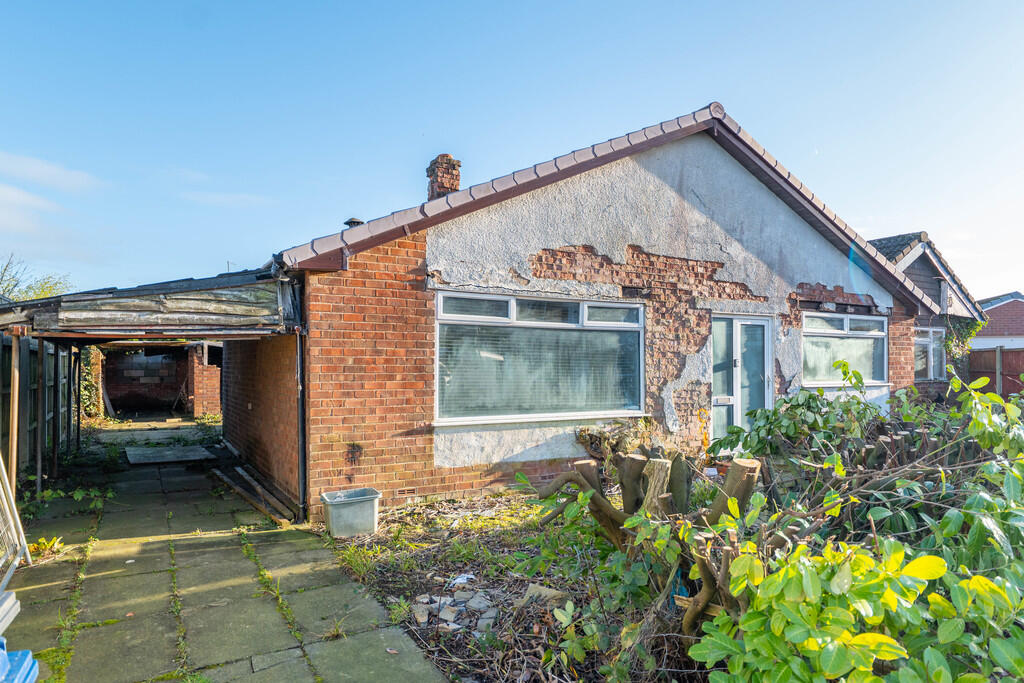
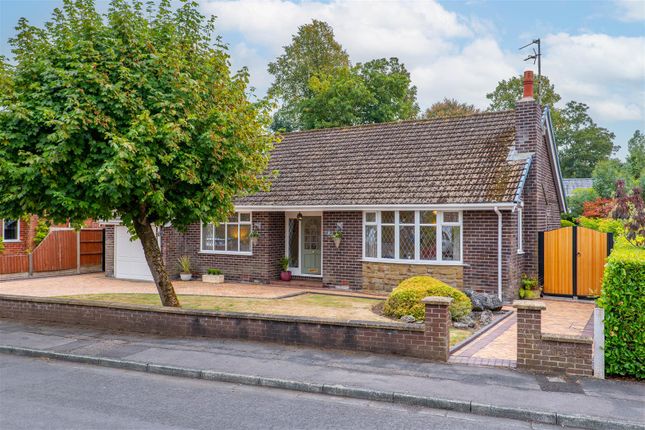
Ben Rose Estate Agents are pleased to present to the market this beautifully presented four-bedroom detached family home, positioned within a peaceful cul-de-sac in one of Longton’s most sought-after residential locations.
Having been completely renovated back to brick and finished to an exceptionally high standard throughout, this impressive property offers generous and versatile accommodation, thoughtfully designed to meet the needs of modern family life.
With multiple reception areas, spacious bedrooms, a private wraparound garden and a range of additional features, this is a fantastic opportunity for families seeking a move-in-ready home.
Ideally situated within walking distance of Longton’s charming village centre, residents can enjoy a wonderful selection of local shops, cafés, restaurants and everyday amenities, while excellent nearby schools make this an ideal choice for growing families.
The property also benefits from superb transport links, with regular bus routes close by, easy access to the A59 and M6 motorway network, and convenient rail services from nearby Preston and Leyland stations, offering direct connections to Manchester, Liverpool and London.
Preston city centre is also just a short drive away, providing an extensive range of shopping, leisure and entertainment facilities.
Upon entering the property, you are welcomed by a spacious entrance hall, which provides access to the staircase and all ground-floor rooms.
To the front, a useful cloakroom offers convenient storage for coats, shoes and outdoor belongings, while the versatile fourth bedroom is situated to the right.
This flexible space could easily be adapted to suit a variety of needs, whether as a home office, children’s playroom, home gym or additional bedroom.
Moving further into the property, the generously sized lounge offers a comfortable place to relax, with a large front-facing window allowing plenty of natural light to fill the room.
A built-in media wall with ambient lighting adds a contemporary touch, creating an inviting space for evenings spent with family and friends.
At the heart of the home is an impressive kitchen, dining and family room, providing a wonderful open-plan setting for everyday living and entertaining.
There is ample space for a large family dining table alongside a comfortable sofa set, allowing the room to serve as a versatile hub for the whole household.
A log-burning fire adds warmth and character, while bi-folding doors with custom-fitted blinds open out onto the rear garden, creating a seamless connection between indoor and outdoor living and making the most of the garden views.
The modern kitchen has been fitted with high-end appliances throughout, including a boiling water tap, a large induction hob, double oven, microwave, dishwasher and fridge freezer.
Completing the ground floor is a convenient, modern shower room located at the end of the hallway and fitted with a corner shower.
Upstairs, the property continues to impress with three well-proportioned double bedrooms, one of which is currently used as a dressing room, offering excellent flexibility depending on individual requirements.
Bedroom two benefits from dual-aspect windows, allowing plenty of natural light to enter, while the generous master bedroom provides a comfortable retreat, complete with a walk-in wardrobe and an en-suite wet room.
Two additional storage cupboards on this floor provide further practical space, while the three-piece family bathroom features a shower over the bath.
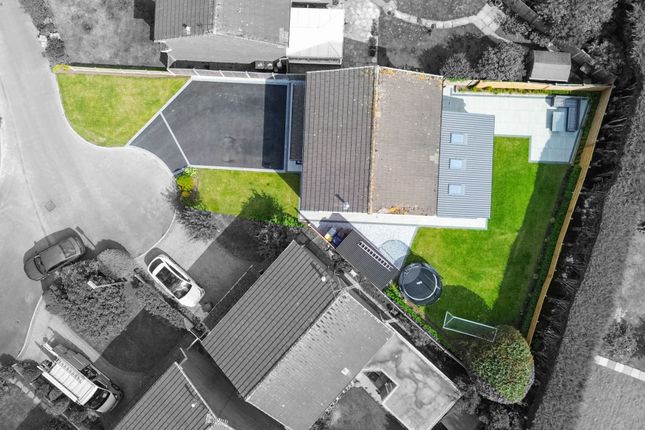
Externally, the property boasts a generous south facing, wraparound garden, predominantly laid to lawn and complemented by mature shrubs and trees, creating an established and private outdoor space for relaxing, entertaining or enjoying time with the family.
Gated access leads through to the front driveway, while a substantial log cabin provides an excellent additional feature.
Fitted with air conditioning, the cabin would be ideal for use as a home office, workshop or dedicated hobby space.
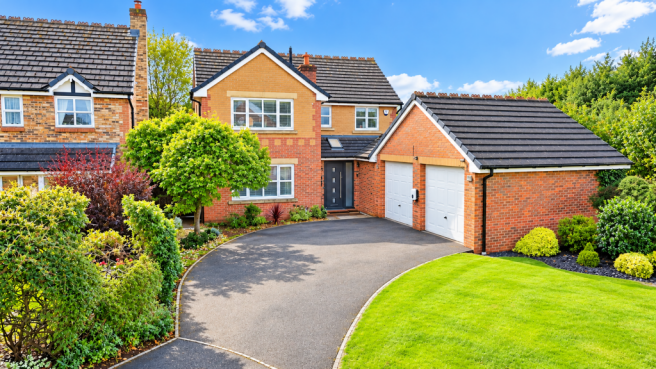
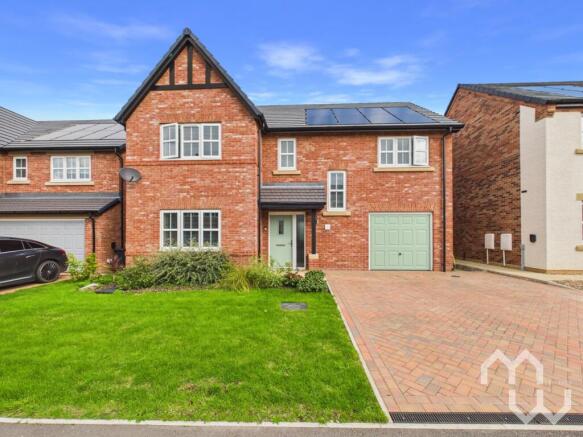
To the front, the driveway provides off-road parking for up to four vehicles and leads to a single garage, which is currently used for storage.
Having been completely renovated back to brick and finished to an exceptionally high standard throughout, this impressive home is ready to move straight into, combining spacious and versatile accommodation with modern comforts and excellent outdoor space.
With its peaceful cul-de-sac setting, convenient village location and fantastic facilities for family life, this is a wonderful opportunity to secure a beautifully finished home in the heart of Longton.
Value & comps
No previous sales on record.
Returns
Set an offer; the calculator follows it.
We're still gathering serviced-accommodation data for this area.
Archie refurb estimate: a Pro feature
0.0% below asking
This is not financial or investment advice. Prop AI Deals is not authorised by the Financial Conduct Authority (FCA) to provide investment advice.
All investment calculators, property analyses, and AI-generated insights are for informational purposes only. Property investment carries risk and may result in financial loss. All calculations should be independently verified and you should consult with FCA-authorised financial advisers before making any investment decisions.
Past performance does not guarantee future results. Tax implications vary by individual circumstances.
Deal
Properties like this can earn 2–3x BTL yields when converted to HMO, with retrofit costs around £10k/room. Sign in to see the full tier, yield projection, and cost breakdown.
Commercial properties like this can earn 30-50% higher yields when converted to residential under Class MA / Q / P / PA, with prior approval costing ~GBP 96/unit. Sign in to see the recommended route, yield uplift, and cost breakdown.
BRRR-suited properties can recycle 80-100% of investor capital on refi, leaving a high-yielding rental with most of the money out. Sign in to see the refurb cost stack, ARV projection, and refinance maths.
Detached + large garden = sub-division play. Pro tier unlocks the tier badge, plot size, uplift estimate, and regional land benchmark.
Short-lease flats trade at deep discount, but extending under the 1993 Act often costs far less than the discount. Pro tier unlocks the tier badge, premium breakdown, long-lease ARV and arbitrage maths.
See projected short-stay revenue vs a vanilla BTL for this property.
See real sub-let margins (HMO room rates & SA nightly rates) vs the landlord rent.
Area
Agent & docs
FAQ
About Fengrove, Longton, Preston
Explore nearby