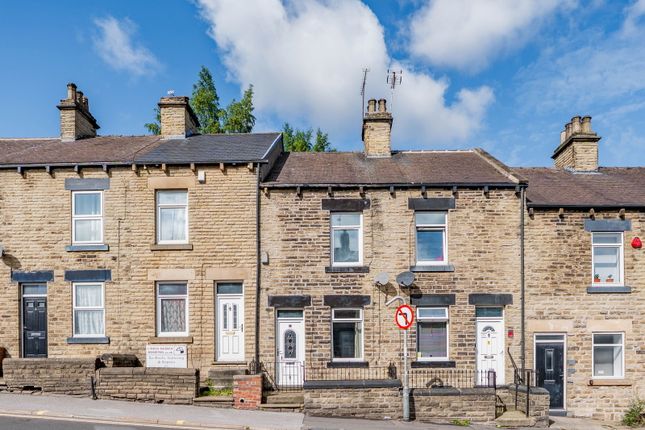
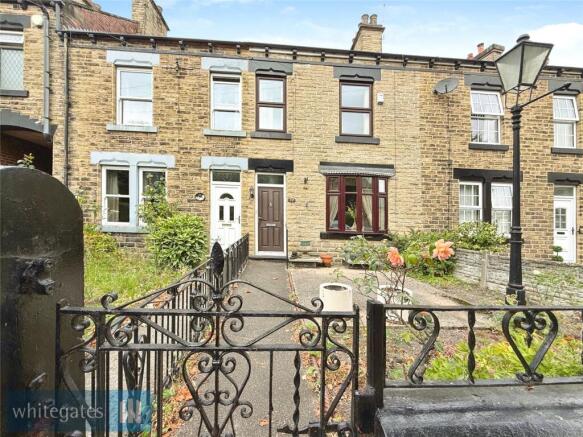
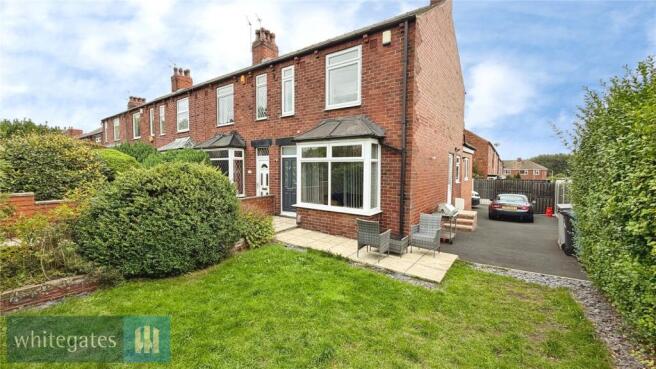
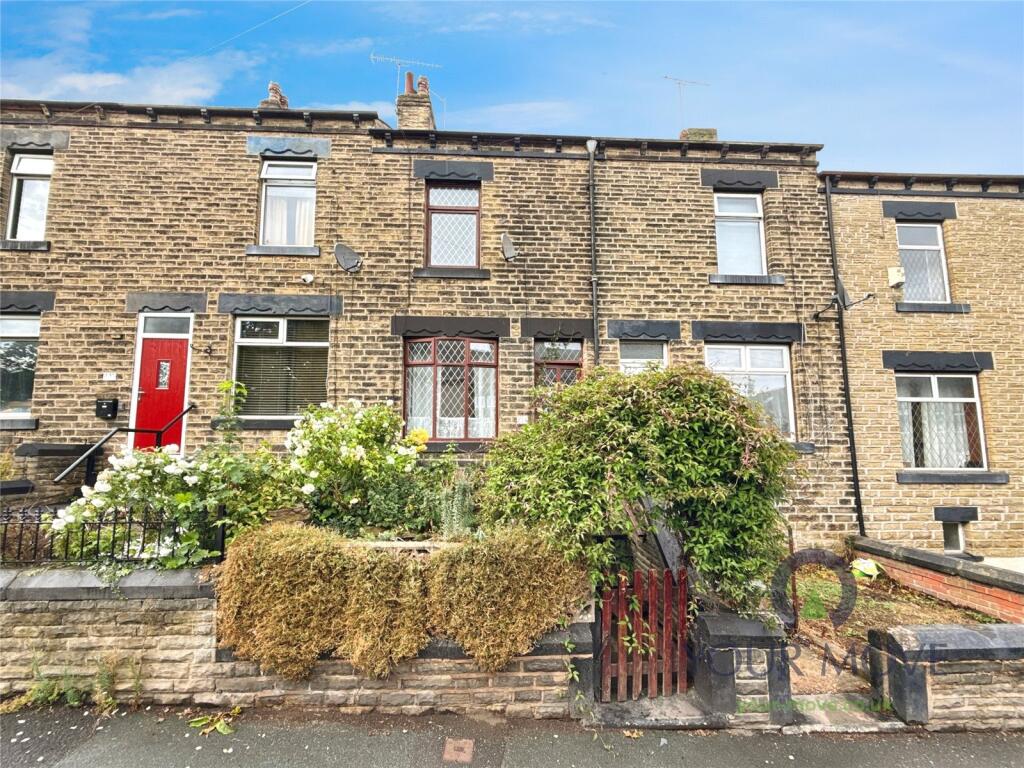
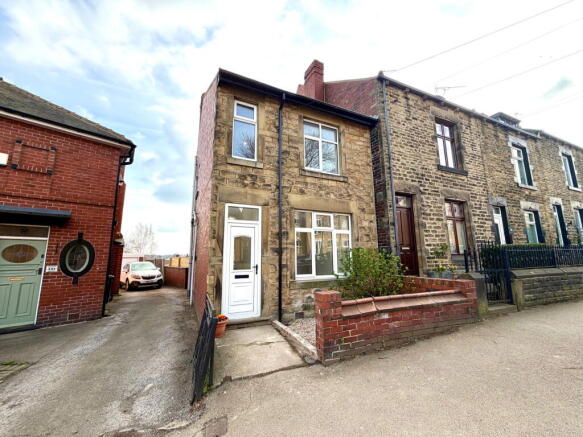
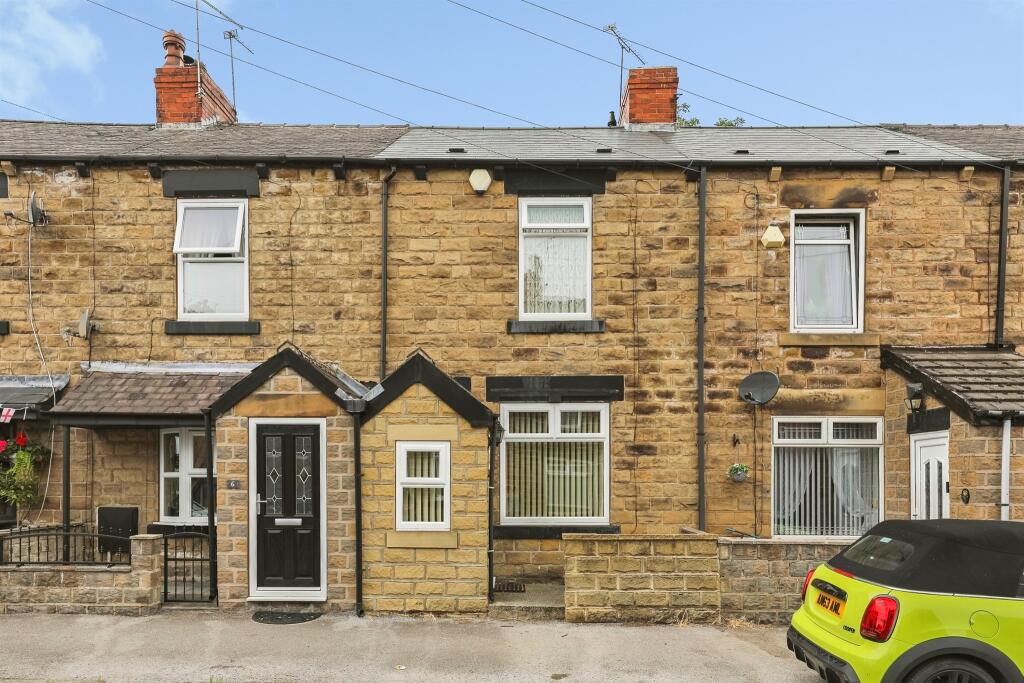
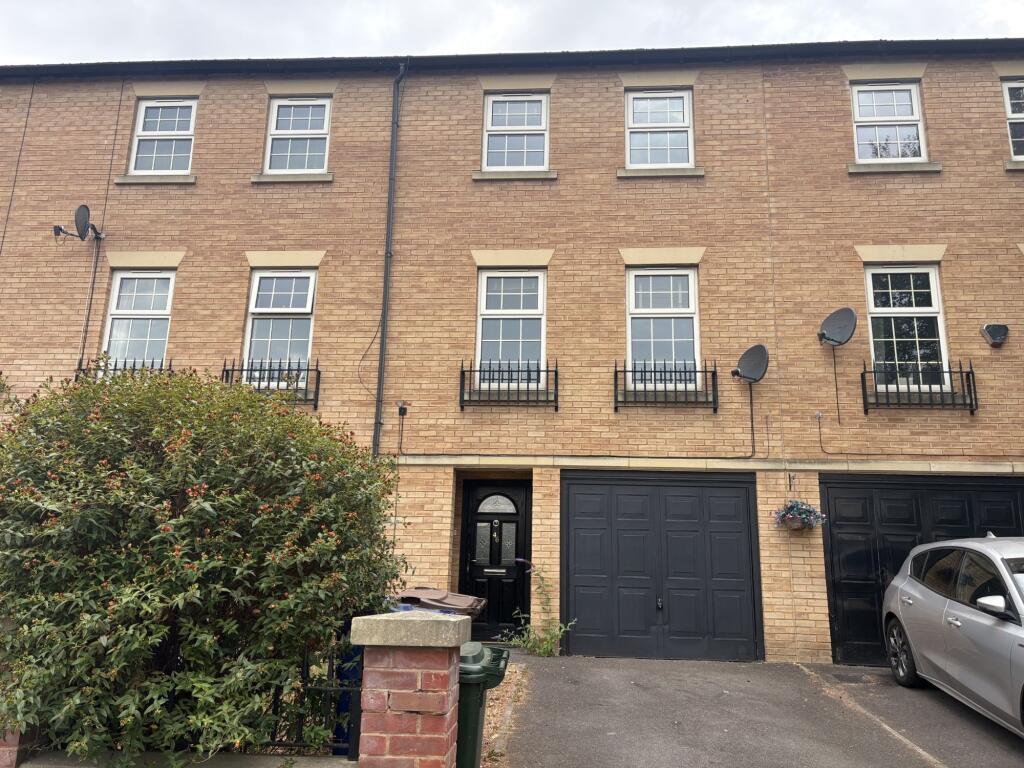
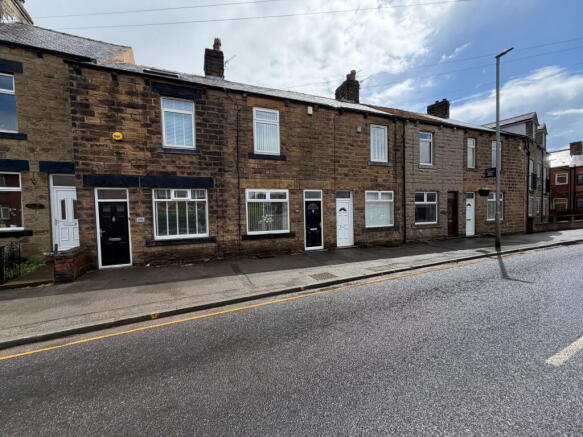
3-bedroom terraced house · S75 2TQ
Sold STCListed 60 days
Opportunity summary
See Archie’s verdict, returns by strategy and what to check before viewing.
About
FOR ENQUIRIES QUOTE: OB095 Searching for a stylish, move-in-ready home in a highly convenient location?
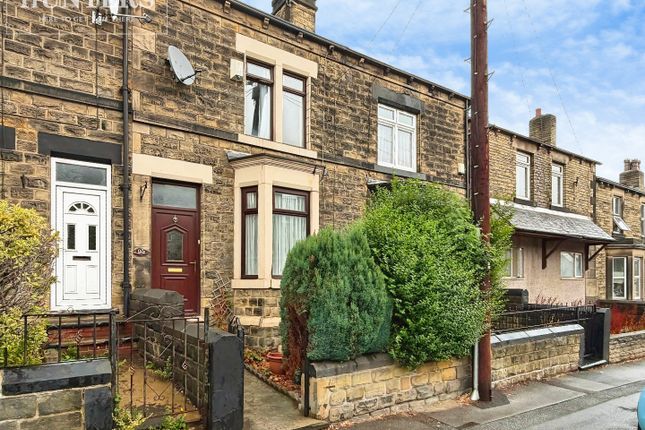
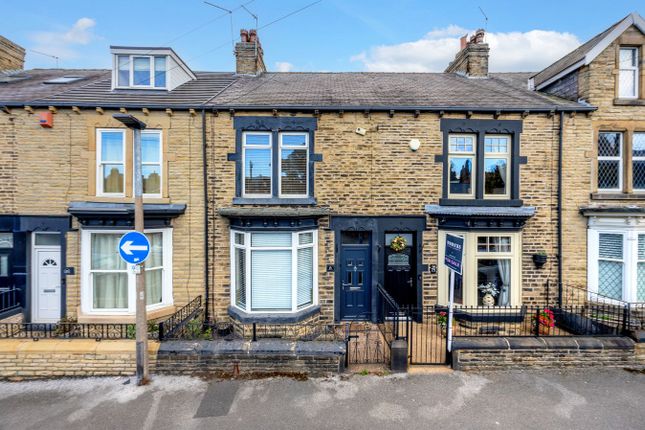
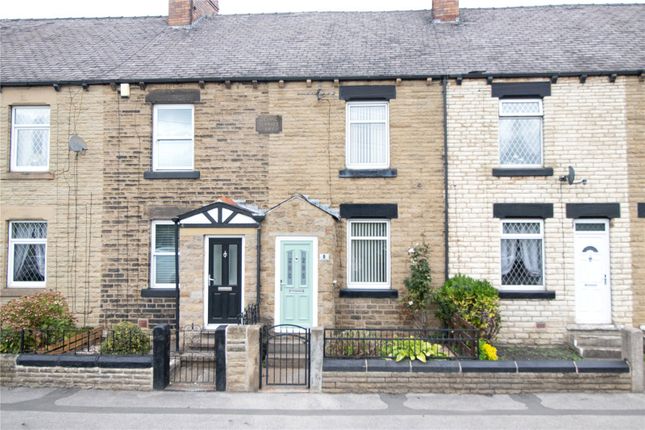
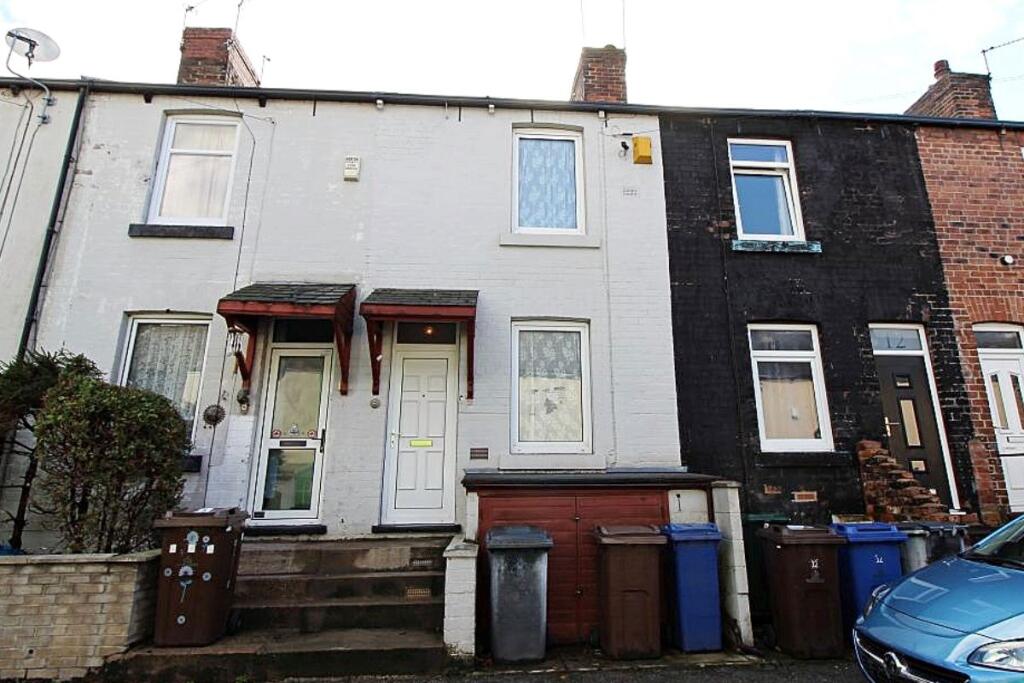
This beautifully presented three-bedroom terraced property in the heart of Old Town offers the perfect combination of space, comfort, and practicality.
Step inside to discover generously proportioned rooms throughout, providing ample space for both relaxed family living and entertaining guests.
Recent upgrades, including a brand-new roof and modern windows, add long-term value and peace of mind.
Ideally situated within easy walking distance of Barnsley town centre, well-regarded schools, local parks, and Barnsley Hospital, this property ensures everything you need is close at hand.
Excellent transport links, with the M1 motorway just a short drive away, make commuting to Sheffield, Leeds, and beyond straightforward.
Combining modern updates with a sought-after location, this home is an ideal choice for families, professionals, or investors looking for a smart and versatile opportunity.
Lounge - 3.91m x 3.45m (12'9" x 11'3") This front-facing lounge is bright and welcoming, with a large window allowing plenty of natural light.
It features wood-effect laminate flooring and neutral décor, creating a warm and spacious feel.
A charming brick exposed fireplace provides a focal point, while ceiling lighting adds to the overall brightness. The room offers comfortable space for seating and everyday living.
Kitchen - 3.91m x 3.94m (12'9" x 12'11") This rear-facing kitchen is a bright and practical space, with a UPVC double-glazed window and door allowing plenty of natural light and access to the rear.
It features a range of wall and base units with complementary worktops and an inset sink, along with an integrated oven and hob.
There is also space for appliances, a radiator, and a useful storage cupboard providing access to the cellar.
Bedroom One - 3.94m x 4.57m (12'11" x 14'11") This attic bedroom is a bright and versatile space, featuring a rear-facing UPVC double glazed window allowing for good natural light.
It benefits from soft carpeted flooring, a radiator, and useful eaves storage, making it ideal as a bedroom, home office or additional living space.
Bedroom Two - 3.91m x 3.25m (12'9" x 10'7") This rear-facing bedroom is a bright and spacious double bedroom, featuring a UPVC double-glazed window allowing for plenty of natural light.
It is finished with soft carpet flooring and neutral décor, creating a calm and comfortable feel. The room offers ample space for bedroom furniture, with a radiator completing the space.
Bedroom Three - 2.17m x 3.1m (7'1" x 10'2") This rear-facing bedroom is a bright and cosy space, with a UPVC double glazed window allowing for good natural light.
It features carpeted flooring and neutral décor, creating a comfortable setting. Ideal as a single bedroom, nursery or home office, with a radiator completing the room.
Bathroom - 1.61m x 3.09m (5'3" x 10'1") This modern bathroom features an obscured rear-facing UPVC double glazed window, allowing for natural light while maintaining privacy.
It is fitted with a WC, wash basin, heated towel rail, and a bath with overhead shower. Finished with tiled flooring and walls, the space offers a clean and contemporary feel.
Outside The rear garden is a low-maintenance outdoor space, featuring a paved patio area and a raised decking section, ideal for outdoor seating and entertaining.
It is enclosed with fencing for added privacy and includes space for plants and storage. To the front of the property, there is on-street parking available. SELLER Q&A: Q: Why is the owner selling?
A: Down sizing Q: How long have they lived there? A: 31 years Q: Is the seller in a chain? A: No Q: How quickly is the seller hoping to move?
A: No rush Q: What is included in the sale, fixtures, fittings, appliances?
A: All light fitments except living room, all curtain poles except living room, electric fire, oven and hob, wardrobe in attic. Q: Has the property been renovated or extended?
A: No Q: Are there any known issues? E.g. damp, structural, subsidence A: No known issues stated Q: Does the property have a water meter, or is it on water rates?
A: Water rates Q: What type of boiler does it have, age and when was it last serviced? A: Combi boiler, non-functioning Q: Is the property double glazed and well-insulated?
A: Yes Q: Is there loft access? A: Yes Q: Solar panel, are they owned or third party? A: No panels Q: What is the tenure, freehold, leasehold, or share of freehold?
A: Freehold Q: If leasehold, how many years are left on the lease? A: N/A Q: What are the ground rent and service charges, if applicable?
A: N/A Q: Are there any restrictive covenants or shared access? A: No Q: What direction does the garden face? A: North East Q: Is the garden private or shared?
A: Private Q: Are there any rights of way or easements? A: No Q: What is the parking situation? A: On road parking Q: Driveway, garage, on street, permit? A: Presently no permit parking.
All of the answers provided above have been supplied directly by the seller of the property and are believed to be accurate.
The estate agent accepts no responsibility for the accuracy of these responses.
They are provided solely for the information of prospective buyers, who are advised to consult their solicitor to verify any details or queries.
Local Authority: Barnsley Metropolitan Borough Council Tax Band: A Tenure: Freehold EPC: D Please visit “Key Facts For Buyers” link for all Property Material Information
Value & comps
No previous sales on record.
Returns
Set an offer; the calculator follows it.
We're still gathering serviced-accommodation data for this area.
Archie refurb estimate: a Pro feature
0.0% below asking
This is not financial or investment advice. Prop AI Deals is not authorised by the Financial Conduct Authority (FCA) to provide investment advice.
All investment calculators, property analyses, and AI-generated insights are for informational purposes only. Property investment carries risk and may result in financial loss. All calculations should be independently verified and you should consult with FCA-authorised financial advisors before making any investment decisions.
Past performance does not guarantee future results. Tax implications vary by individual circumstances.
Deal
Properties like this can earn 2–3x BTL yields when converted to HMO, with retrofit costs around £10k/room. Sign in to see the full tier, yield projection, and cost breakdown.
Commercial properties like this can earn 30-50% higher yields when converted to residential under Class MA / Q / P / PA, with prior approval costing ~GBP 96/unit. Sign in to see the recommended route, yield uplift, and cost breakdown.
BRRR-suited properties can recycle 80-100% of investor capital on refi, leaving a high-yielding rental with most of the money out. Sign in to see the refurb cost stack, ARV projection, and refinance maths.
Detached + large garden = sub-division play. Pro tier unlocks the tier badge, plot size, uplift estimate, and regional land benchmark.
Short-lease flats trade at deep discount, but extending under the 1993 Act often costs far less than the discount. Pro tier unlocks the tier badge, premium breakdown, long-lease ARV and arbitrage maths.
See projected short-stay revenue vs a vanilla BTL for this property.
See real sub-let margins (HMO room rates & SA nightly rates) vs the landlord rent.
Area
Agent & docs

FAQ
About Granville Street, Barnsley, S75 2TQ
Explore nearby