3-bedroom house · SA14 7RL
Listing removedReduced £10k (−6.7%) on 20 JunListed 195 days
Opportunity summary
See Archie’s verdict, returns by strategy and what to check before viewing.
About
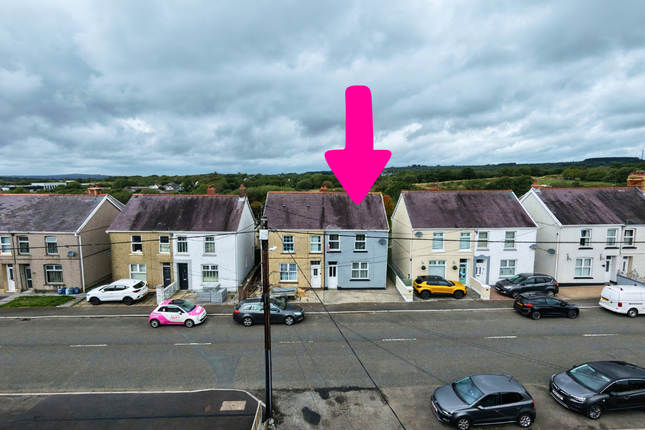
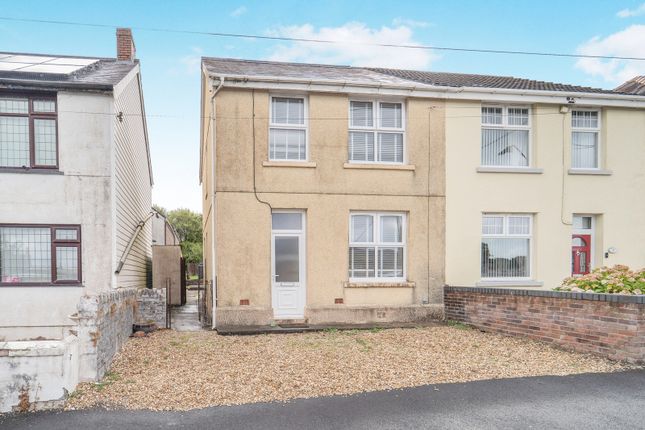
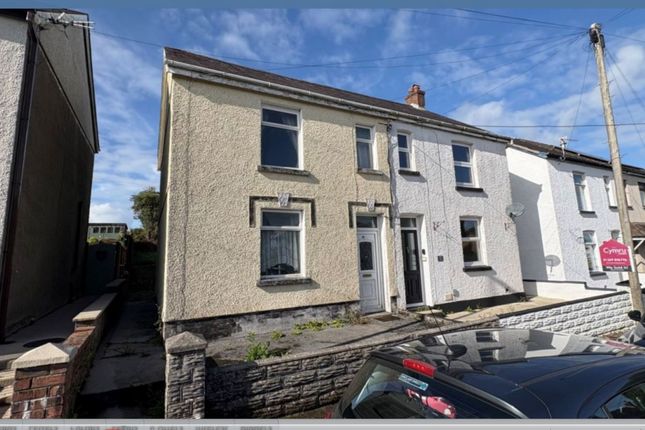
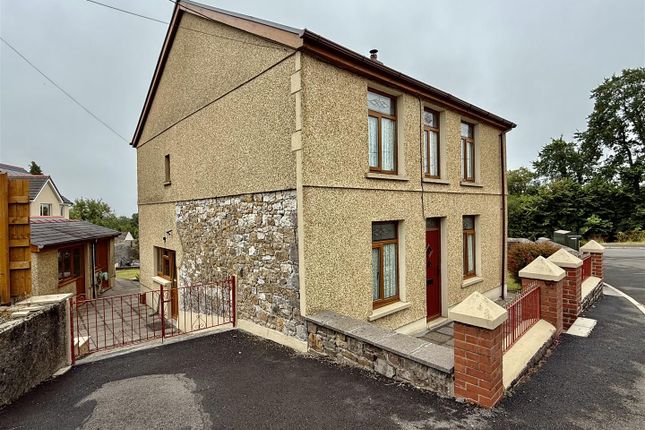
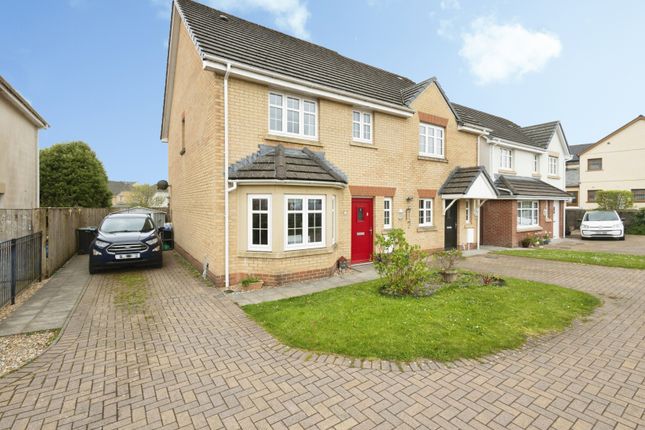
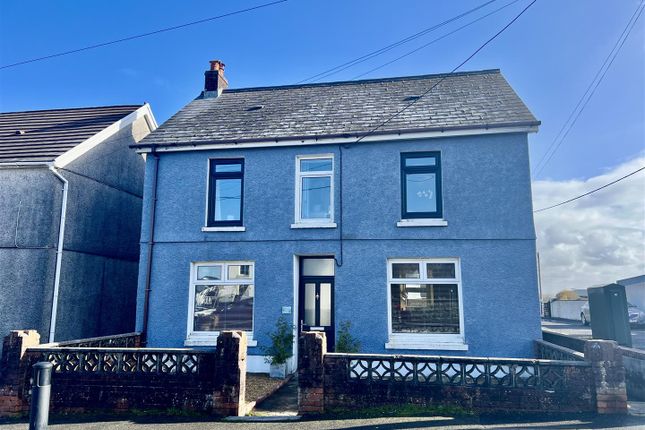
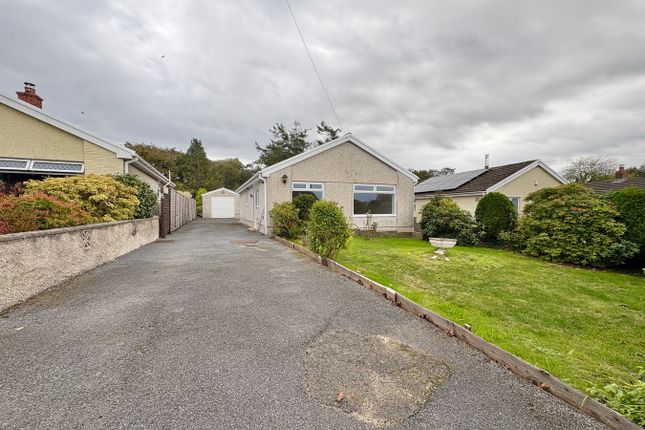
Located in the village of Penygroes, this semi-detached house on Gate Road offers a wonderful opportunity for those seeking a family home.
With three well-proportioned bedrooms, this property is ideal for families or individuals looking for extra space.
Upon entering, you will find a welcoming reception room that leads into an open-plan ground floor, creating a spacious and airy atmosphere perfect for both relaxation and entertaining.
The layout allows for a seamless flow between the living and dining areas, making it an inviting space.
The property features a bathroom that caters to the needs of the household, while the rear garden provides a private outdoor space for gardening or simply enjoying the fresh air.
Although the oil central heating system is currently not in working order, there is ample potential for the new owner to upgrade and personalise the heating system to their preference.
Situated conveniently near M4 junction 49, this home offers easy access to major transport links, making it an excellent choice for commuters.
The village location ensures that all local amenities are within reach, providing a sense of community and convenience.
This semi-detached house on Gate Road is a fantastic opportunity for those looking to settle in a peaceful village while still being close to the hustle and bustle of Cross Hands.
With its spacious layout and potential for improvement, this property is not to be missed. EPC:D. Chainfree.
Description Located in the village of Penygroes, this semi-detached house on Gate Road offers a wonderful opportunity for those seeking a family home.
With three well-proportioned bedrooms, this property is ideal for families or individuals looking for extra space.
Upon entering, you will find a welcoming reception room that leads into an open-plan ground floor, creating a spacious and airy atmosphere perfect for both relaxation and entertaining.
The layout allows for a seamless flow between the living and dining areas, making it an inviting space.
The property features a bathroom that caters to the needs of the household, while the rear garden provides a private outdoor space for gardening or simply enjoying the fresh air.
Although the oil central heating system is currently not in working order, there is ample potential for the new owner to upgrade and personalise the heating system to their preference.
Situated conveniently near M4 junction 49, this home offers easy access to major transport links, making it an excellent choice for commuters.
The village location ensures that all local amenities are within reach, providing a sense of community and convenience.
This semi-detached house on Gate Road is a fantastic opportunity for those looking to settle in a peaceful village while still being close to the hustle and bustle of Cross Hands.
With its spacious layout and potential for improvement, this property is not to be missed. EPC:D. Chainfree. Entrance Hallway Approach via uPVC front door to hallway, Radiator.
Lounge (6.99m x 3.35m approx (22'11" x 11'12" approx)) UPVC double glazed window facing front, staircase to first floor, understairs cupboard, feature fireplace, radiator.
Dining Room (3.05m x 1.96m approx (10'0" x 6'5" approx)) UPVC double glazed window facing rear, radiator.
Kitchen (3.25m x 2.95m approx (10'8" x 9'8" approx)) Fitted with base and wall units with worksurface over, electric oven and hob with extractor hood over, stainless steel sink with mixer taps, plumbing for washing machine.
UPVC double glazed window to rear and door to rear garden. Bedroom One (4.65m x 3.40m approx (15'3" x 11'2" approx)) Two uPVC double glazed window facing rear, radiator.
Bedroom Two (3.20m x 3.00m approx (10'6" x 9'10" approx)) UPVC double glazed window facing rear, radiator.
Bedroom Three (3.10m x 1.96m approx (10'2" x 6'5" approx)) UPVC double glazed window facing rear, radiator.
Family Bathroom (2.90m x 2.31m approx (9'6" x 7'7" approx)) Fitted with a four piece suite compromising of bath, corner shower, low level W.C., and pedestal sink.
UPVC double glazed window facing side with obscure glass, radiator, extractor fan. External To Front: Enclosed forecourt with side access. To Rear: Enclosed rear garden laid to lawn, patio area.
External storage Shed 9'4" x 7'1" approx Disclaimer General information viewing: By appointment with Cymru Estates. Services: Mains electricity, water and sewerage services.
(The appliances at this property have not been tested and purchasers are advised to make their own enquiries to satisfy themselves that they are in good working order and comply with current statutory regulations).
Important information: These particulars are set out as a general outline for guidance and prospective purchasers should satisfy themselves as to their accuracy before entering into any part of an offer or contract to purchase.
They should not rely on them as statements or representations of fact. All room sizes are approximate, please check if they are critical to you.
Please contact our office if you have a specific enquiry in relation to the property such as condition, views, gardens etc particularly if travelling distances to view.
Draft: These details have been drafted on information provided by the seller and we are awaiting confirmation that they are happy with these details, please check with our office.
Value & comps
No previous sales on record.
Returns
Set an offer; the calculator follows it.
We're still gathering serviced-accommodation data for this area.
Archie refurb estimate: a Pro feature
0.0% below asking
This is not financial or investment advice. Prop AI Deals is not authorised by the Financial Conduct Authority (FCA) to provide investment advice.
All investment calculators, property analyses, and AI-generated insights are for informational purposes only. Property investment carries risk and may result in financial loss. All calculations should be independently verified and you should consult with FCA-authorised financial advisors before making any investment decisions.
Past performance does not guarantee future results. Tax implications vary by individual circumstances.
Deal
Properties like this can earn 2–3x BTL yields when converted to HMO, with retrofit costs around £10k/room. Sign in to see the full tier, yield projection, and cost breakdown.
Commercial properties like this can earn 30-50% higher yields when converted to residential under Class MA / Q / P / PA, with prior approval costing ~GBP 96/unit. Sign in to see the recommended route, yield uplift, and cost breakdown.
BRRR-suited properties can recycle 80-100% of investor capital on refi, leaving a high-yielding rental with most of the money out. Sign in to see the refurb cost stack, ARV projection, and refinance maths.
Detached + large garden = sub-division play. Pro tier unlocks the tier badge, plot size, uplift estimate, and regional land benchmark.
Short-lease flats trade at deep discount, but extending under the 1993 Act often costs far less than the discount. Pro tier unlocks the tier badge, premium breakdown, long-lease ARV and arbitrage maths.
See projected short-stay revenue vs a vanilla BTL for this property.
See real sub-let margins (HMO room rates & SA nightly rates) vs the landlord rent.
Area
Agent & docs
FAQ
About 72, Gate Road, Llanelli
Explore nearby