We've tightened what earns a Pursue. A home now needs a published valuation, a strategy that still makes money after real running costs and lender stress tests, and no listing problems that would stop a mortgage. You'll see fewer Pursues, and each one has been checked harder.
See how verdicts work3-bedroom house · HG4 3BS
For saleListed today
Opportunity summary
See Archie’s verdict, returns by strategy and what to check before viewing.
About
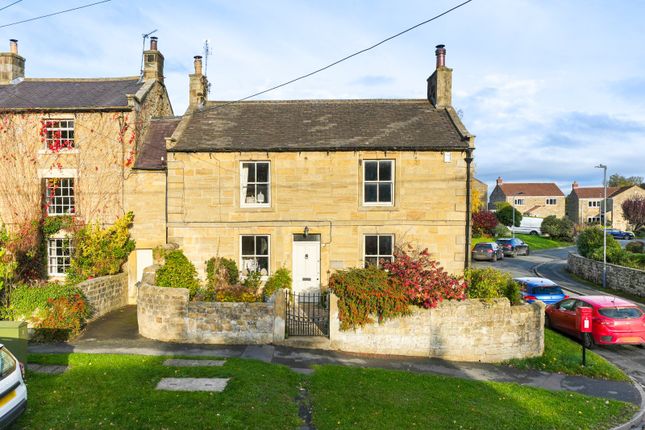
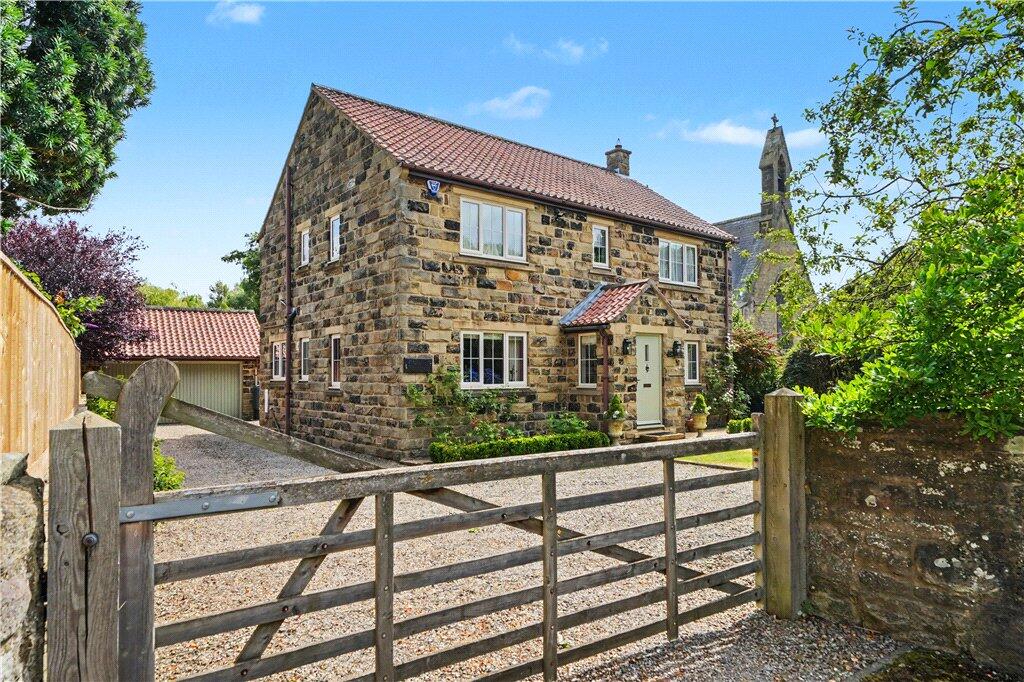
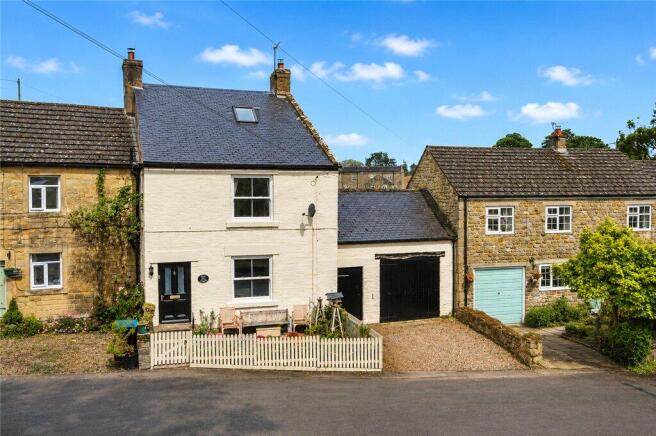
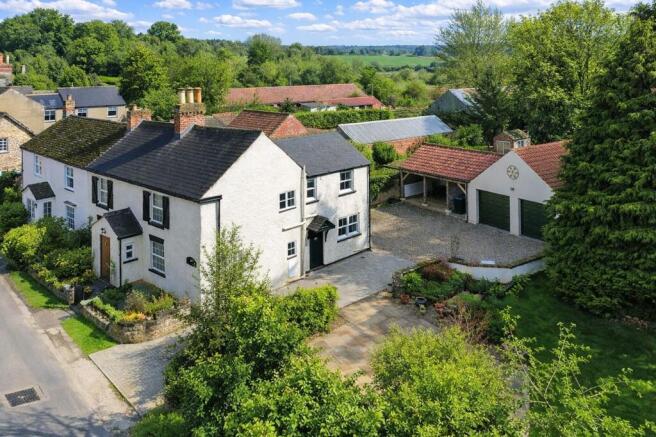
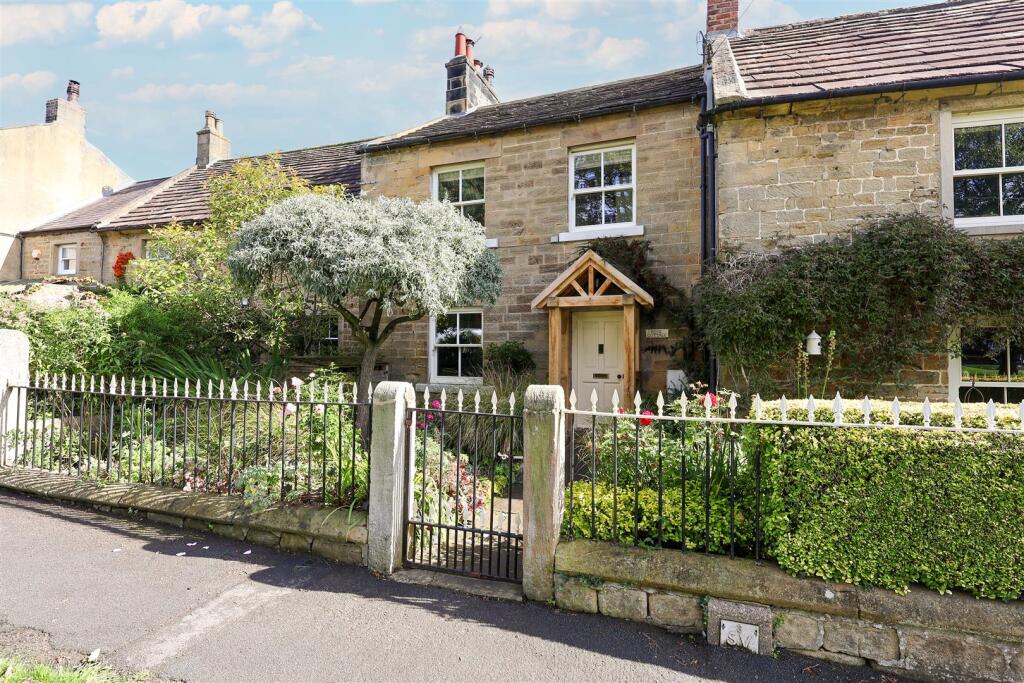
A Magnificent Grade II Listed Georgian Residence in the Heart of Grewelthorpe Dating back to circa 1750, this exceptional Grade II listed Georgian home occupies a prominent position within the sought-after village of Grewelthorpe and effortlessly combines period elegance with the comforts of modern family living.
Lovingly maintained and thoughtfully enhanced by the current owners, the property showcases a wealth of original features whilst offering beautifully presented accommodation throughout.
Upon entering, the character of the home is immediately evident.
The welcoming entrance hall retains its original encaustic floor tiles, leading seamlessly onto attractive Travertine stone flooring and a rear stable-style door opening onto the garden beyond.
Exposed beams, original joinery and period detailing continue throughout, reflecting the rich heritage of this remarkable home.
To the front of the property are two charming reception rooms, each enjoying stripped wooden flooring, original sash windows fitted with bespoke shutters, and attractive log-burning stoves that create warm and inviting living spaces.
One reception room is further enhanced by a stunning original inglenook fireplace, providing a wonderful focal point and a true sense of the property's history.
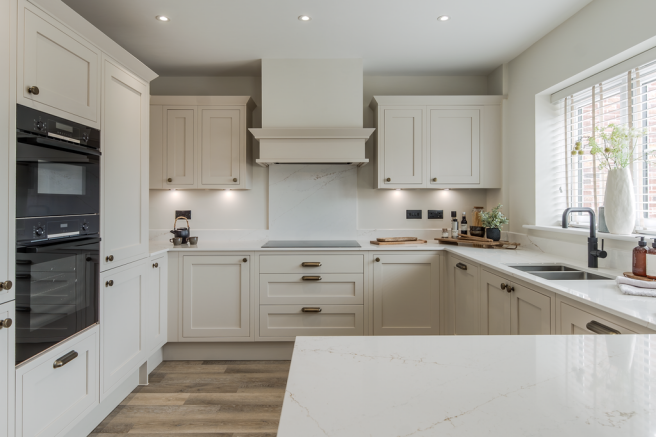
The heart of the home is undoubtedly the beautifully appointed Laura Ashley kitchen dining room, installed approximately three years ago and carefully designed to complement the property's character.
Offering the open-plan layout so desirable for modern living, the space is fitted with quality cabinetry, luxurious marble worktops and a Rangemaster cooker, creating a practical yet elegant setting for both everyday life and entertaining.
Supporting the kitchen is a particularly useful utility room featuring handmade bespoke storage units, whilst a ground floor WC incorporates a traditional Belfast sink with shower mixer attachment, ideal for washing muddy boots or pets after enjoying the surrounding countryside walks.
The first floor continues to impress with three generous double bedrooms, each benefiting from the property's wonderful period charm.
Two of the bedrooms feature fitted wardrobes and original built-in cupboards, whilst the third is currently utilised as a library, demonstrating the flexibility of the accommodation.
Beautiful stripped floorboards run throughout the first floor, their wide proportions and natural finish adding further warmth and character.
Serving the bedrooms is a beautifully appointed family bathroom, installed approximately two years ago and finished to an exceptional standard.
Generously proportioned, the room features a luxurious four-piece suite comprising a freestanding bath, spacious walk-in shower, WC and wash hand basin set within an elegant vanity unit topped with marble.
An airing cupboard provides practical storage, whilst the overall design successfully combines contemporary comfort with the timeless character of the home.
A particular feature of the home is the spacious landing area.
Larger than average and flooded with natural light from an impressive sash window, this versatile space enjoys delightful views over the walled rear garden.
Extensive built-in storage has been thoughtfully incorporated, and the area lends itself perfectly to use as a reading nook, study space or additional seating area.
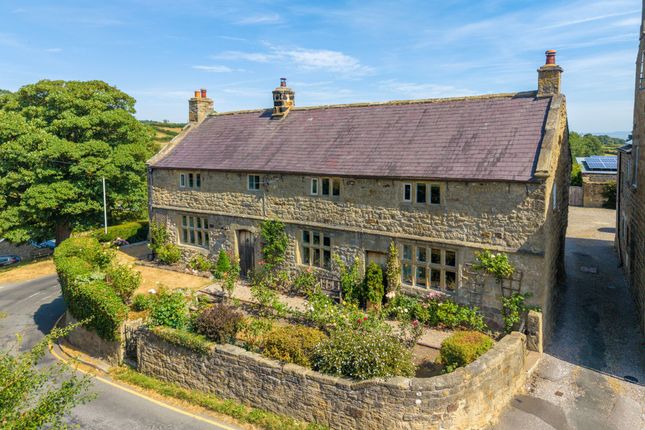
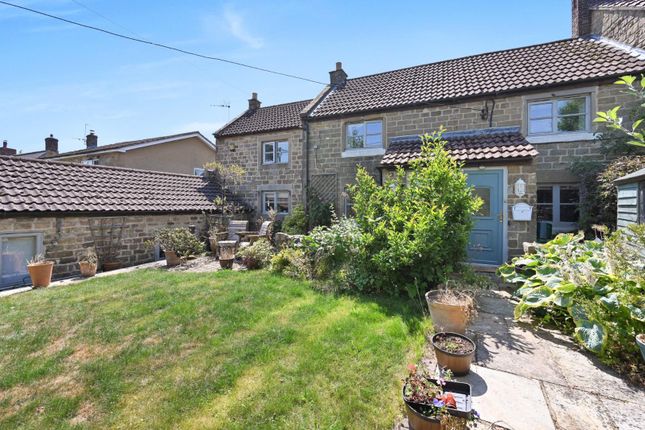
Externally, the property enjoys a truly enchanting walled garden which serves as a private and tranquil retreat.
An original stone portico provides an elegant entrance to the rear of the house, whilst pathways formed from large stone flagstones weave through beautifully maintained box hedging, herb beds and established fruit trees.
Multiple seating areas have been carefully positioned throughout the garden, creating wonderful spaces for outdoor dining, entertaining or simply enjoying the peaceful village surroundings.
Further enhancing the practicality of the property is a secure double-height passageway running along the side of the house, accessed from both the front and rear.
Providing exceptional storage space for bicycles, garden equipment and outdoor furniture, this versatile area also presents an exciting opportunity for future enlargement of the accommodation, subject to the necessary planning permissions and consents.
This is a rare opportunity to acquire a beautifully preserved Georgian village home, rich in history and character, where period craftsmanship sits harmoniously alongside modern comforts in one of North Yorkshire's most desirable and picturesque villages.
Location Just five miles away lies the popular market town of Masham, well known for its independent shops, local breweries, and vibrant community feel.
A short drive in the other direction, the historic city of Ripon offers a wide range of amenities including shops, restaurants, and attractions such as Ripon Cathedral and the racecourse.
Well-known landmarks including Fountains Abbey and Studley Royal Water Garden are also within easy reach, drawing tourists throughout the year.
Despite its peaceful rural setting, the area remains well connected via road links and local bus services to Ripon and neighbouring towns. Material Information Tenure - The property is Freehold.
Services - The property has mains electricity, water and drainage/sewerage, which were connected and working at the time of our inspection. Heating - Oil central heating.
Broadband & Mobile Signal - Please check the Ofcom website. Flood Risk – Very low risk of flooding. Planning Permission – Please check the NYCC Planning Portal. EPC: Exempt. Council Tax: E
Value & comps
No previous sales on record.
Returns
Set an offer; the calculator follows it.
We're still gathering serviced-accommodation data for this area.
Archie refurb estimate: a Pro feature
0.0% below asking
This is not financial or investment advice. Prop AI Deals is not authorised by the Financial Conduct Authority (FCA) to provide investment advice.
All investment calculators, property analyses, and AI-generated insights are for informational purposes only. Property investment carries risk and may result in financial loss. All calculations should be independently verified and you should consult with FCA-authorised financial advisers before making any investment decisions.
Past performance does not guarantee future results. Tax implications vary by individual circumstances.
Deal
Properties like this can earn 2–3x BTL yields when converted to HMO, with retrofit costs around £10k/room. Sign in to see the full tier, yield projection, and cost breakdown.
Commercial properties like this can earn 30-50% higher yields when converted to residential under Class MA / Q / P / PA, with prior approval costing ~GBP 96/unit. Sign in to see the recommended route, yield uplift, and cost breakdown.
BRRR-suited properties can recycle 80-100% of investor capital on refi, leaving a high-yielding rental with most of the money out. Sign in to see the refurb cost stack, ARV projection, and refinance maths.
Detached + large garden = sub-division play. Pro tier unlocks the tier badge, plot size, uplift estimate, and regional land benchmark.
Short-lease flats trade at deep discount, but extending under the 1993 Act often costs far less than the discount. Pro tier unlocks the tier badge, premium breakdown, long-lease ARV and arbitrage maths.
See projected short-stay revenue vs a vanilla BTL for this property.
See real sub-let margins (HMO room rates & SA nightly rates) vs the landlord rent.
Area
Agent & docs

FAQ
About Grewelthorpe, Ripon, North Yorkshire, HG4
Explore nearby