4-bedroom terraced house · E13 0BZ
For saleListed 96 days
Opportunity summary
See Archie’s verdict, returns by strategy and what to check before viewing.
About
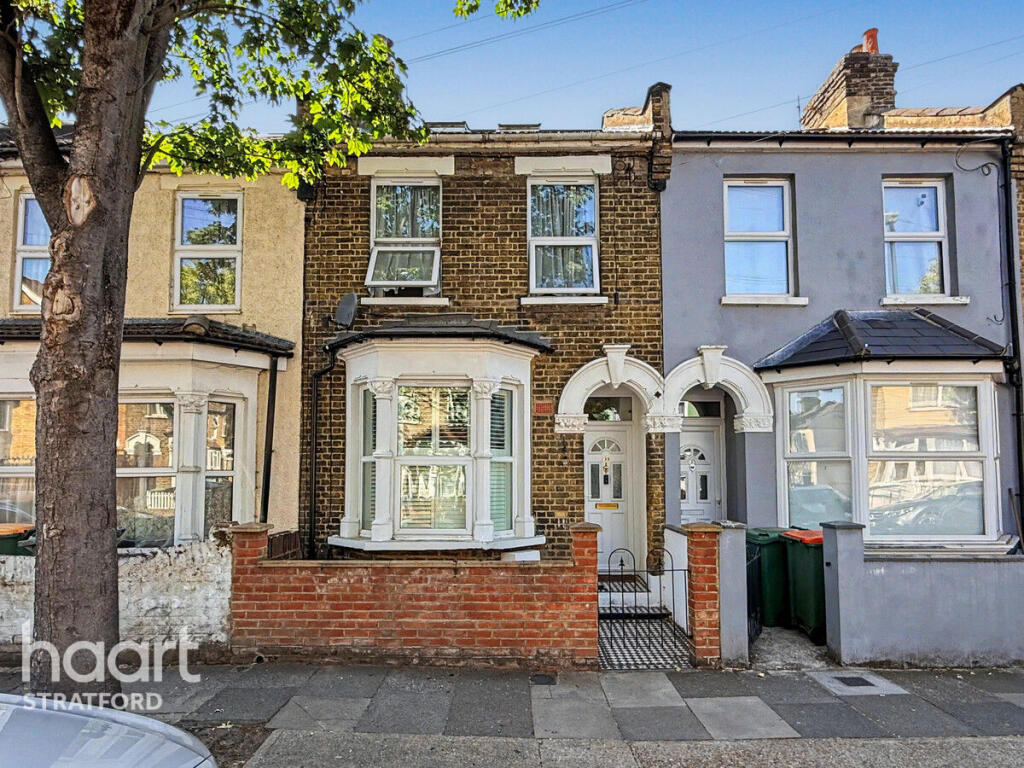
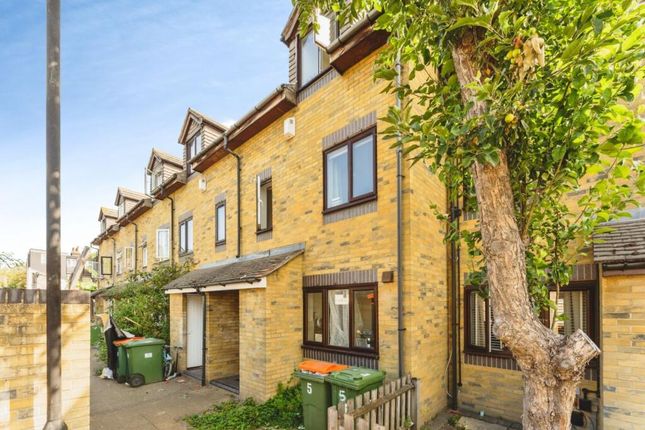
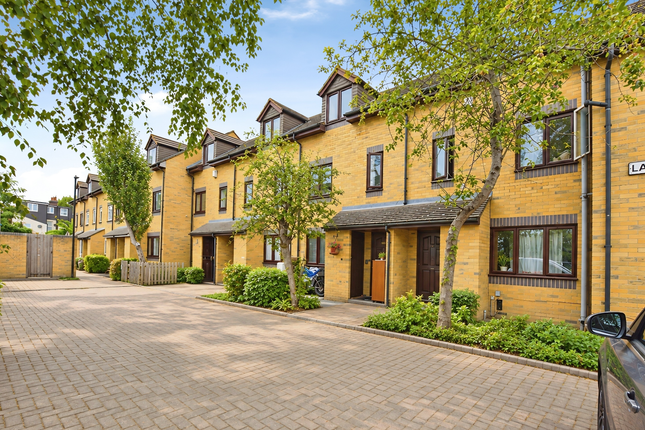
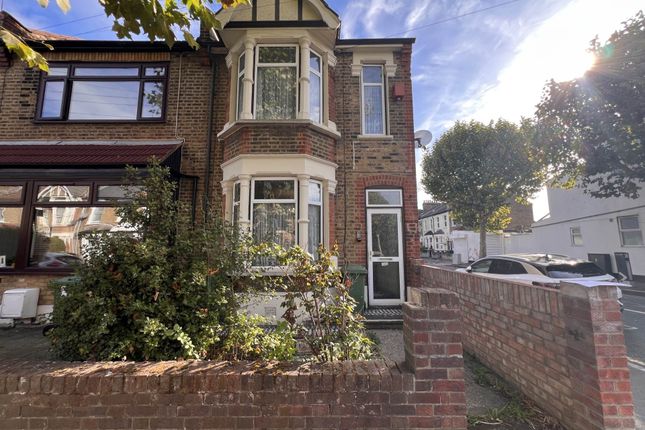
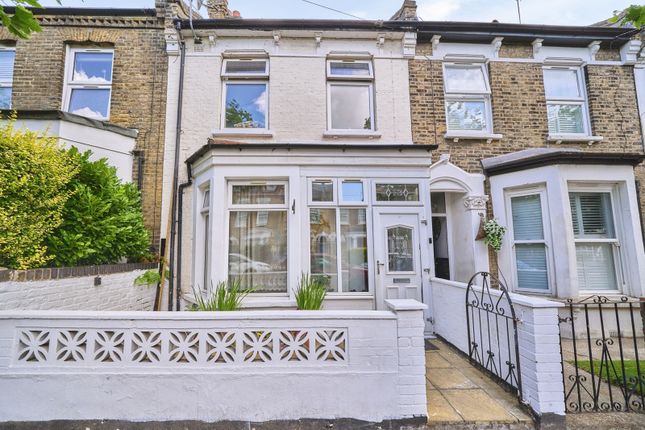
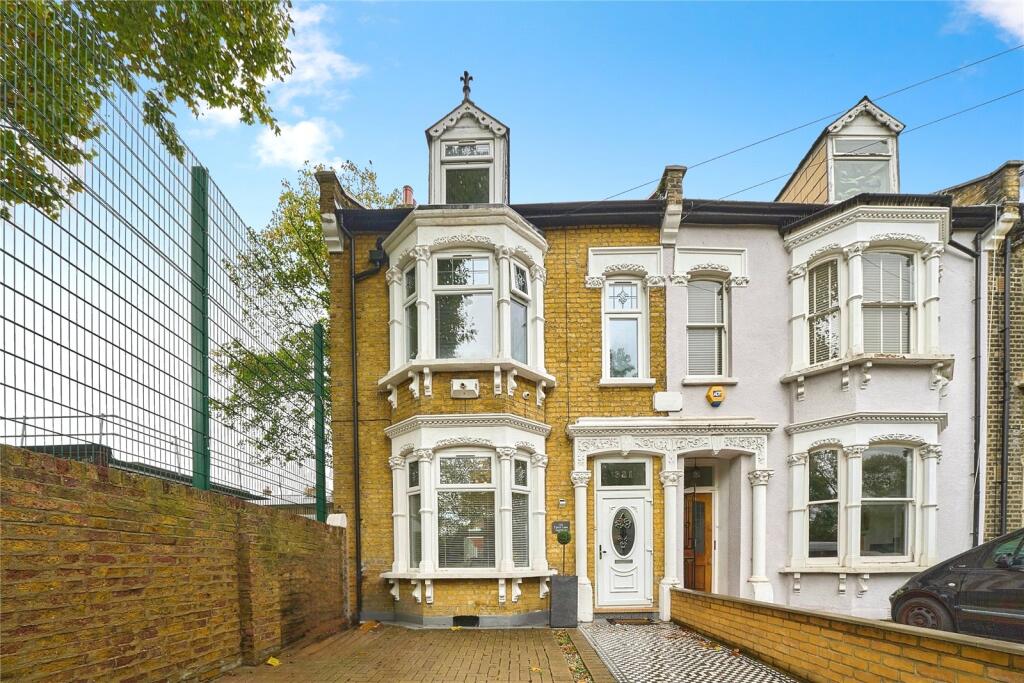
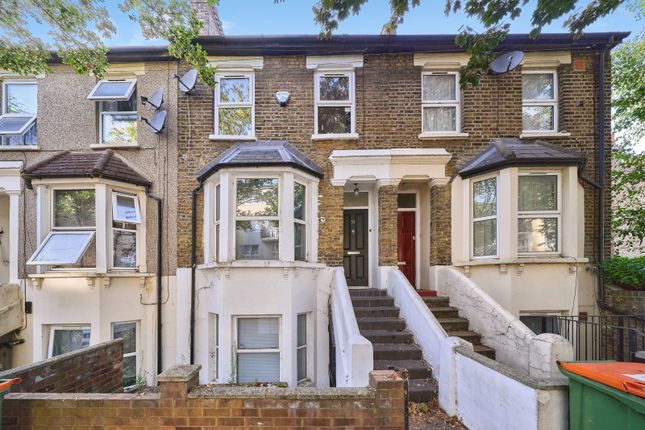
Nestled in the charming Chesterton Terrace, London, this exquisite mid-terrace house offers a delightful blend of modern living and classic elegance.
Built in 1900, the property has been meticulously maintained and presents an inviting atmosphere for families and professionals alike.
Spanning an impressive 1,076 square feet, this semi-detached home boasts four generously sized bedrooms, providing ample space for relaxation and rest.
The property features two bright and spacious reception rooms, perfect for entertaining guests or enjoying quiet evenings with family.
The contemporary fitted kitchen is equipped with integrated appliances, making meal preparation a pleasure.
The ground floor also includes a convenient W.C., while the first floor is home to a modern tiled bathroom complete with a separate shower cubicle, ensuring comfort and functionality for all residents.
The loft conversion adds an extra touch of luxury, featuring double glazed doors that open onto a charming Juliet balcony, allowing natural light to flood the space.
Throughout the home, you will find a tasteful combination of laminated wood flooring and fitted carpets, enhancing the overall aesthetic.
The neutral decor creates a warm and welcoming environment, ready for you to add your personal touch.
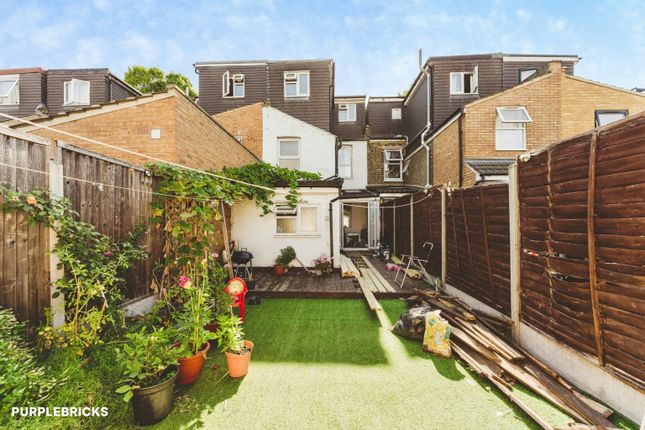
Outside, the well-kept rear garden offers a serene retreat, ideal for outdoor gatherings or quiet moments of reflection.
Additionally, the property benefits from off-street parking with a two-car driveway, a rare find in this vibrant area.
An internal viewing is highly recommended to fully appreciate the charm and quality this property has to offer. Don't miss the opportunity to make this beautiful house your new home.
Bedroom 1 A cosy bedroom featuring a double bed dressed in burnt orange bedding. The room benefits from natural light streaming through a bay window adorned with patterned curtains.
Practical storage is provided by an open clothing rack and a small shelving unit, while various posters and decorations personalise the space.
The neutral carpet complements the white walls, creating a calm and inviting atmosphere.
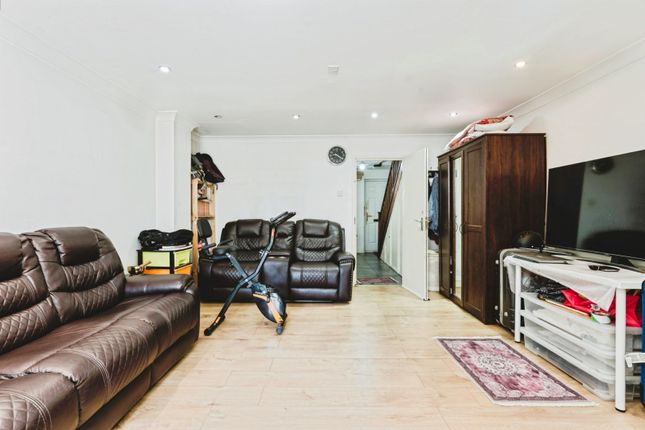
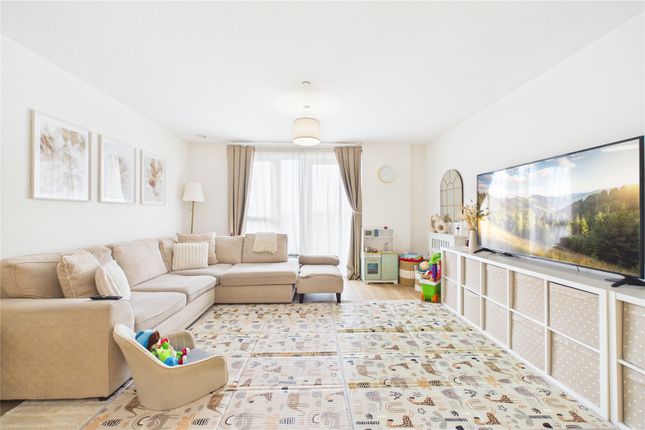
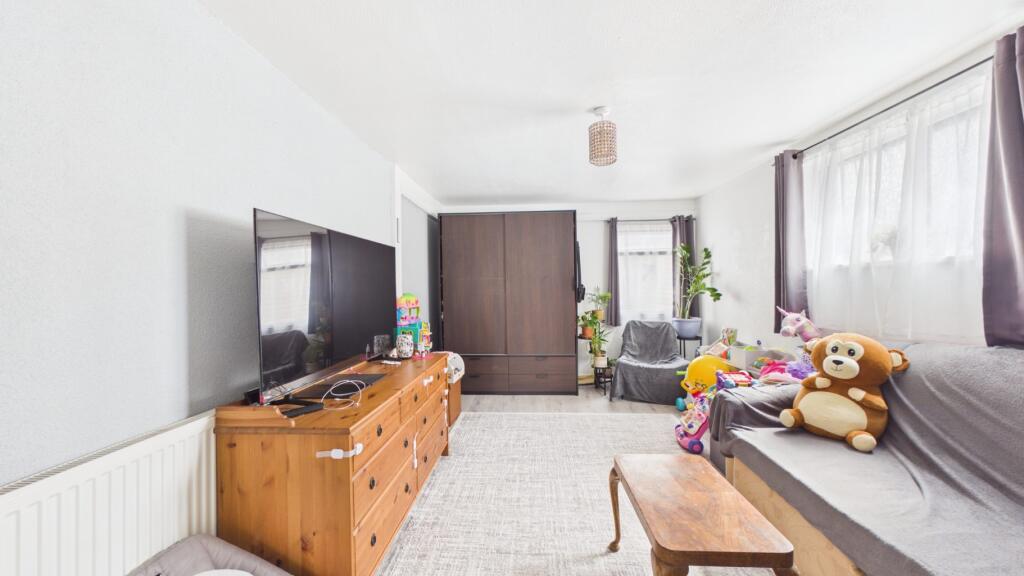
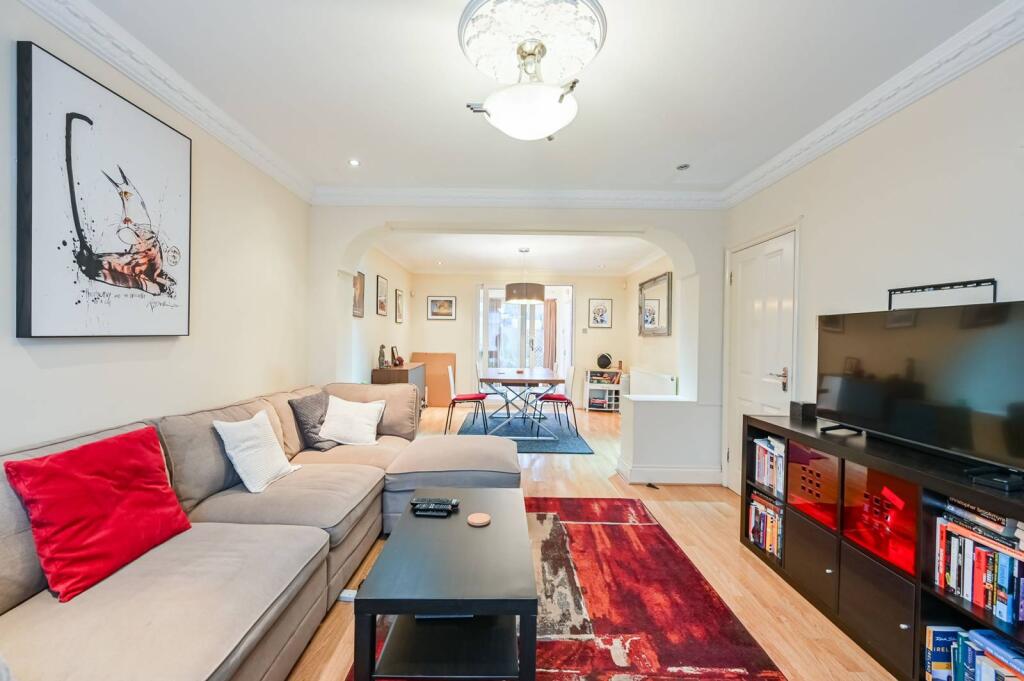
Living Room This snug living room is brightened by a large window dressed with white curtains, allowing natural light to fill the space.
A comfortable dark sectional sofa with cushions provides ample seating. The room is decorated with tasteful artwork and a few personal items, lending a welcoming and homely feel.
The neutral flooring and walls offer a versatile backdrop suitable for various décor styles.
Kitchen A well-fitted kitchen featuring light wood cabinets and dark countertops, arranged in a galley style.
The kitchen includes a built-in gas hob with an extractor fan above, an oven, and a range of small appliances.
The tiled floor enhances practicality, and a door at the end of the room leads to an adjoining utility or rear area.
The neutral colour scheme and ample storage make this a functional and welcoming cooking space. Bathroom 1 A compact bathroom with white tiled walls and a light tiled floor.
It includes a pedestal sink, toilet, and a window providing natural ventilation and light. The overall design is simple and clean, creating a practical and easy-to-maintain space.
Bathroom 2 This bathroom features a corner shower with a glass door, tiled walls, and a tiled floor. A window allows natural light to brighten the space.
The layout is practical, making good use of the available space for an efficient and clean bathing area. Bedroom 2 A single bedroom with a simple metal-framed single bed dressed in red bedding.
The room includes a window with dark grey curtains and minimal furnishings, creating a neat and restful space. Personal touches and decorations add character to the room without overcrowding it.
Bedroom 3 A charming bedroom featuring a double bed with light-coloured bedding. The room is brightened by natural light coming through a window framed with grey curtains.
Furnished simply, it offers space for personal items and has a calm and restful ambience.
Bathroom 3 A bathroom designed for comfort and convenience, featuring a white bathtub with a shower and a dark curtain.
The room has a toilet, pedestal sink, and a large window dressed with a sheer curtain, allowing plenty of natural light to enhance the bright and airy atmosphere.
The walls are finished in white tiles and the floor has a warm-toned tile pattern, adding to the welcoming feel. Study A small, versatile room currently arranged as a music or hobby space.
It contains a keyboard, several chairs, and other musical accessories. The window is dressed with dark curtains, and the room is painted in a neutral tone, providing a quiet and focused atmosphere.
Bedroom 4 A bright bedroom with a double bed dressed in white bedding. The room benefits from natural light through a large window covered with sheer curtains.
The neutral walls and carpet enhance the airy and peaceful atmosphere, making this a restful retreat.
Rear Garden A private enclosed garden featuring a paved patio area furnished with outdoor seating including chairs and a table.
The boundary is marked by wooden fencing, with a mixture of green plants and a small gravelled border adding some natural charm.
This outdoor space offers a peaceful spot for relaxing or entertaining during warmer months.
Value & comps
No previous sales on record.
Returns
Set an offer; the calculator follows it.
We're still gathering serviced-accommodation data for this area.
Archie refurb estimate: a Pro feature
0.0% below asking
This is not financial or investment advice. Prop AI Deals is not authorised by the Financial Conduct Authority (FCA) to provide investment advice.
All investment calculators, property analyses, and AI-generated insights are for informational purposes only. Property investment carries risk and may result in financial loss. All calculations should be independently verified and you should consult with FCA-authorised financial advisors before making any investment decisions.
Past performance does not guarantee future results. Tax implications vary by individual circumstances.
Deal
Properties like this can earn 2–3x BTL yields when converted to HMO, with retrofit costs around £10k/room. Sign in to see the full tier, yield projection, and cost breakdown.
Commercial properties like this can earn 30-50% higher yields when converted to residential under Class MA / Q / P / PA, with prior approval costing ~GBP 96/unit. Sign in to see the recommended route, yield uplift, and cost breakdown.
BRRR-suited properties can recycle 80-100% of investor capital on refi, leaving a high-yielding rental with most of the money out. Sign in to see the refurb cost stack, ARV projection, and refinance maths.
Detached + large garden = sub-division play. Pro tier unlocks the tier badge, plot size, uplift estimate, and regional land benchmark.
Short-lease flats trade at deep discount, but extending under the 1993 Act often costs far less than the discount. Pro tier unlocks the tier badge, premium breakdown, long-lease ARV and arbitrage maths.
See projected short-stay revenue vs a vanilla BTL for this property.
See real sub-let margins (HMO room rates & SA nightly rates) vs the landlord rent.
Area
Agent & docs
FAQ
About 78, Chesterton Terrace, London
Explore nearby