2-bedroom semi-detached house · NG6 9FE
Listing removedReduced £30k (−13%) on 5 AugListed 341 days
Opportunity summary
See Archie’s verdict, returns by strategy and what to check before viewing.
About
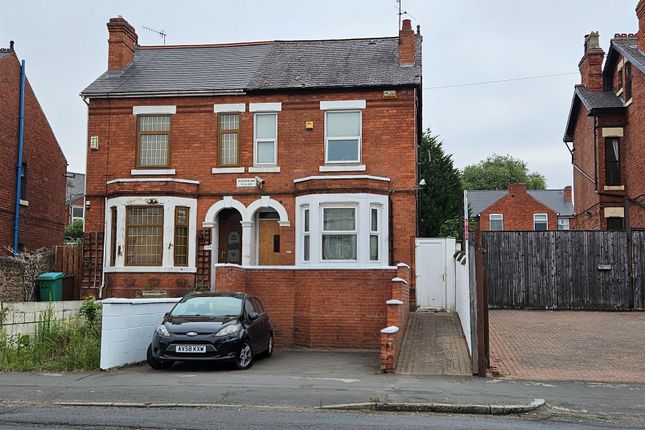
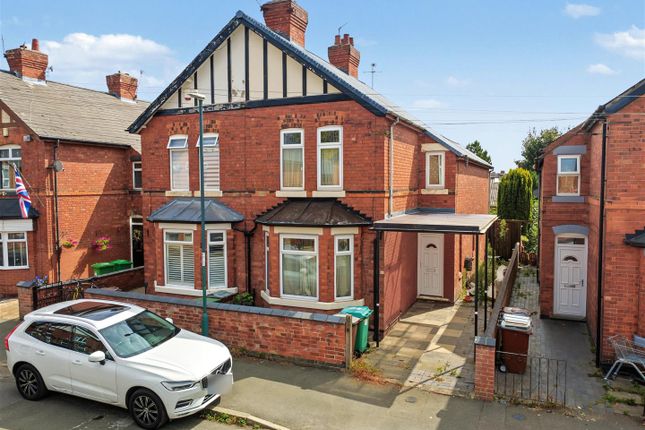
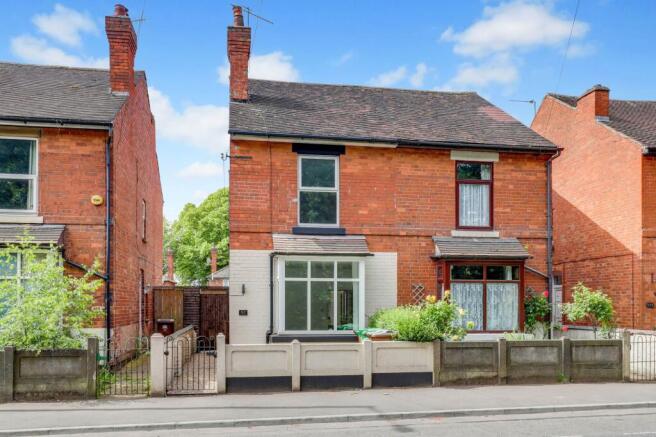
Querky semi detached house... This quirky semi-detached house is brimming with character at every turn, offering a unique and individual living experience that is rarely found on the market.
From its unusual layout to the seamless mix of period charm and modern touches, this home invites you to step inside and make it your own.
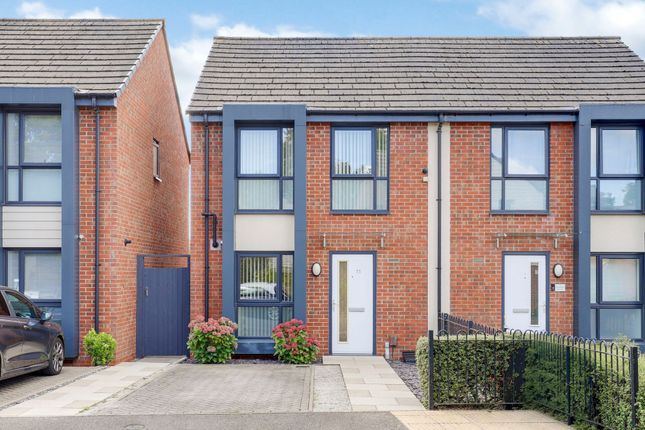
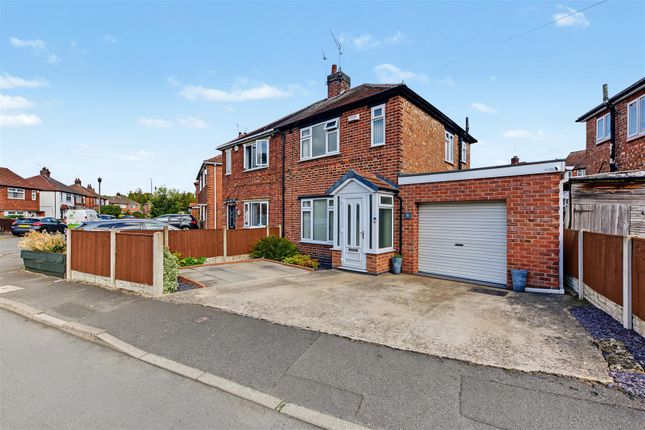
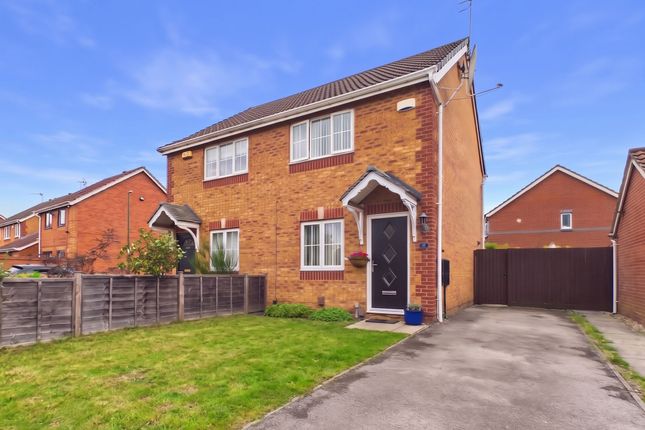
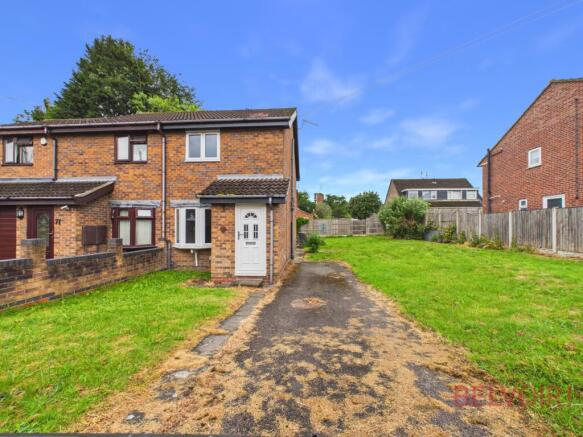
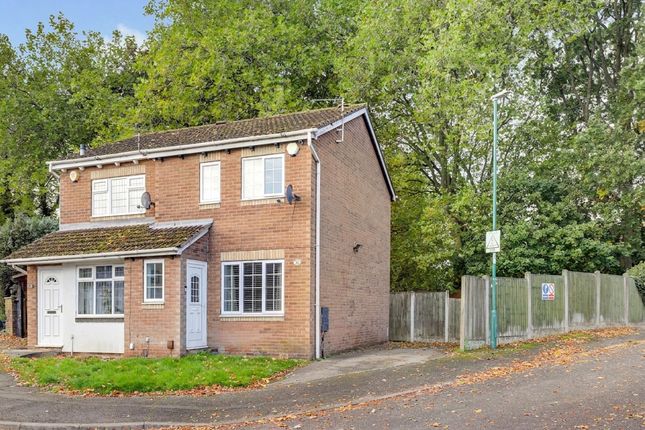
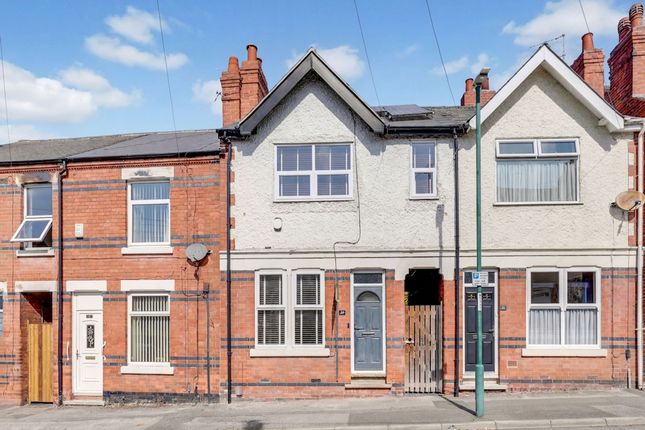
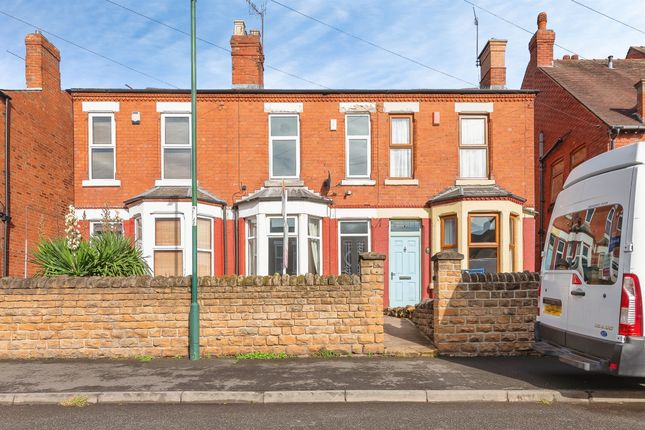
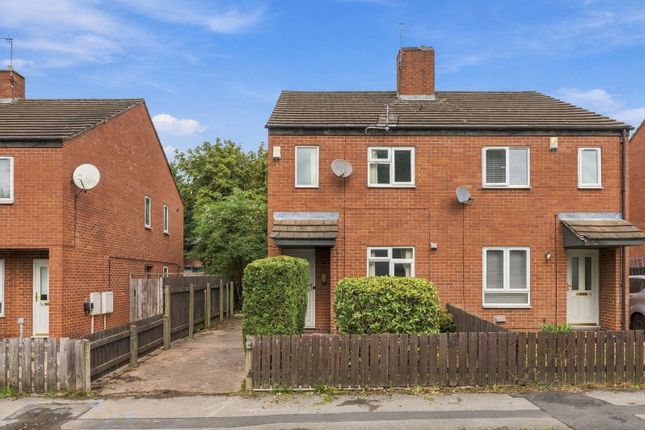
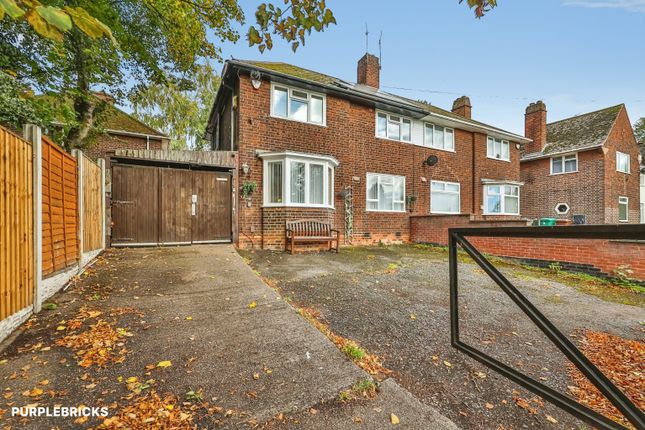
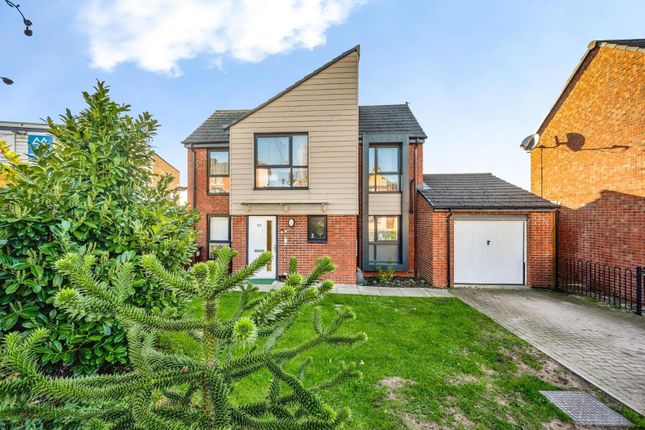
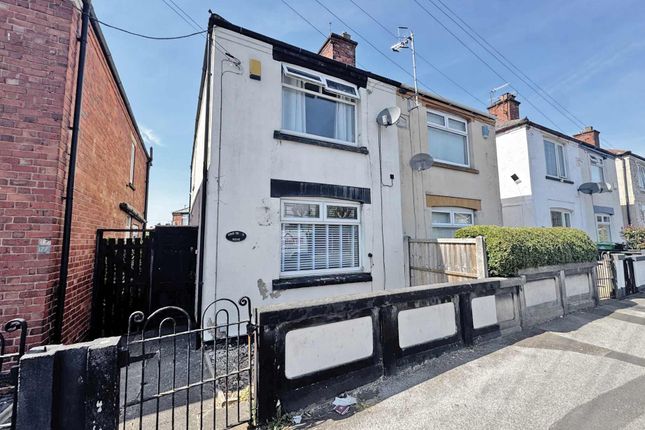
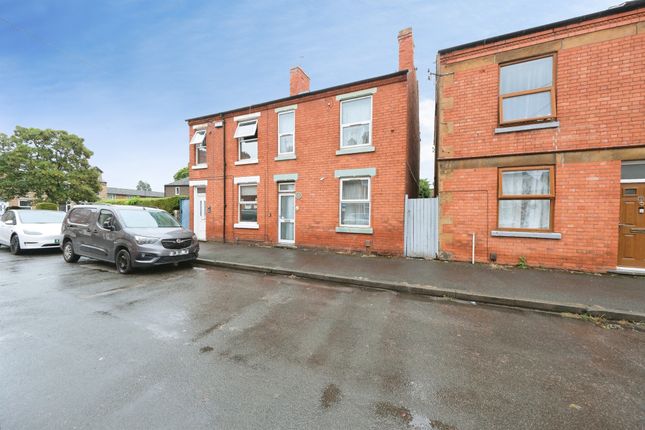
Approaching the property, a gravelled and tiled frontage creates a welcoming first impression, complemented by a variety of established plants, shrubs, and bushes that provide privacy and greenery.
A storm porch leads you into the entrance hall.
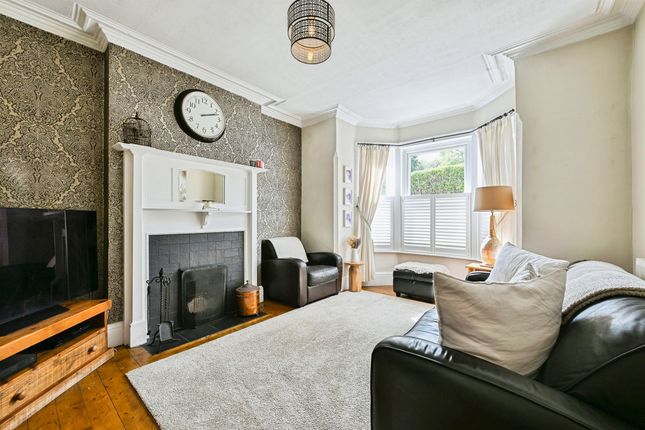
The living room is a bright and inviting space, featuring a bay-fronted window that floods the room with natural light, alongside a beautiful cast iron feature fireplace that adds a sense of history and character.
The adjoining dining room also benefits from an original fireplace, creating a cozy and atmospheric space perfect for entertaining.
The farmhouse-style kitchen offers a charming mix of rustic and practical elements, with plenty of storage and workspace, and leads through to a useful utility room.
Upstairs, there are two spacious double bedrooms. The principal bedroom enjoys a bay-fronted window, while both bedrooms feature original fireplaces that enhance the home’s distinctive character.
The first floor is completed by a generous four-piece bathroom suite, offering both style and functionality.
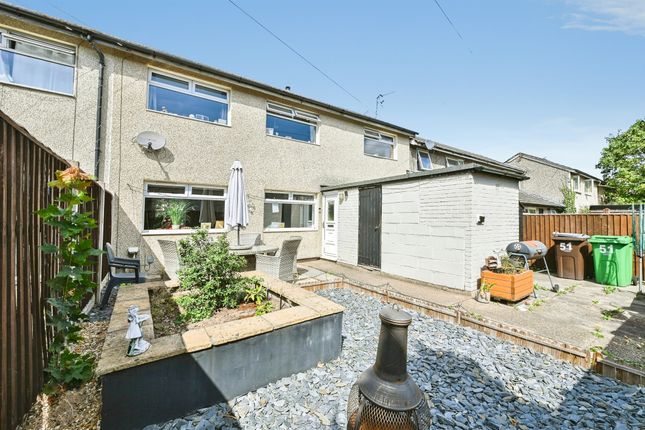
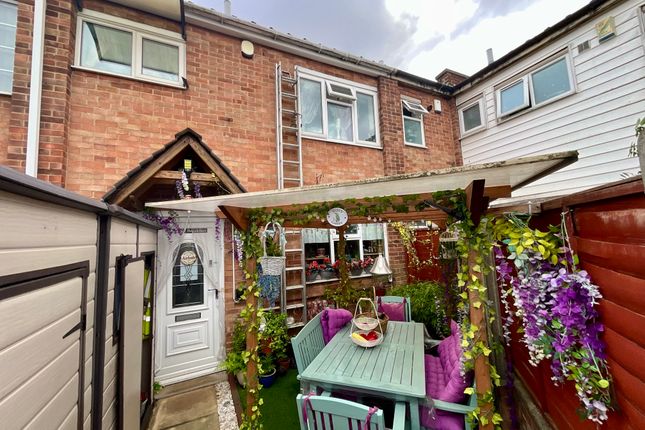
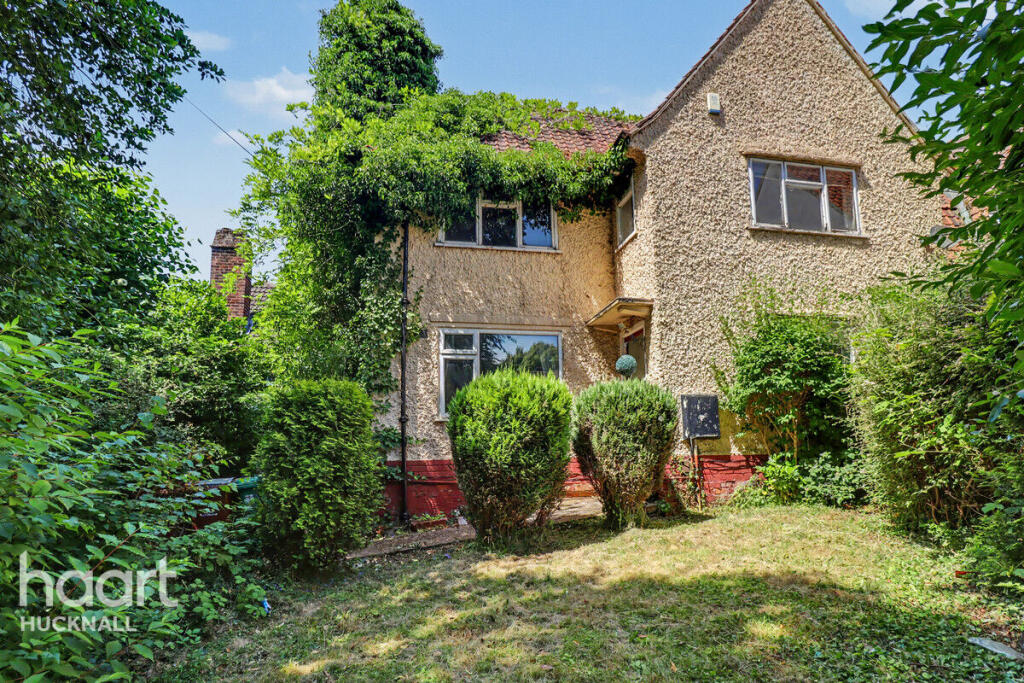
The rear garden is private, mature, and fully enclosed, providing a peaceful and leafy retreat. A mix of lawn and patio areas is complemented by a wide variety of plants, shrubs, bushes, and trees.
Within the garden, you will also find an Anderson air raid shelter, a handy shed, and convenient access to a coal house, workshop, and WC offering versatile and practical outdoor space for a variety of uses.
Located with excellent access to local amenities and superb transport links, this home is perfect for those seeking a property with individuality and charm.
Must be viewed EPC Rating: D Entrance Hall Dimensions: 4.37m x 1.10m (max) (14'4" x 3'7" (max)).
The entrance hall has solid wood flooring, tiled and exposed wooden stairs, a column radiator, coving to the ceiling, and a door providing access into the accommodation with stained glass window inserts.
Living Room Dimensions: 4.84m x 3.94m (max) (15'10" x 12'11" (max)).
The living room has a UPVC double glazed bay window to the front elevation along with a UPVC double window to the side elevation, a TV point, an original cast iron feature fire place with a decorative tiled hearth, coving to the ceiling, a ceiling rose, a column radiator, and solid wood flooring.
Dining Room Dimensions: 4.09m x 3.95m (max) (13'5" x 12'11" (max)).
The dining room has two UPVC double glazed windows to the rear and side elevation, a column radiator, an original feature fireplace, coving to the ceiling, and solid wood flooring.
Kitchen Dimensions: 3.29m x 2.98m (max) (10'9" x 9'9" (max)).
The kitchen has fitted base and wall units with solid oak worktops, a Belfast sink with a swan neck mixer tap, an integrated oven, gas ring hob and extractor hood, space for a fridge freezer, a recessed chimney breast alcove, access into the pantry, tiled splashback, tiled flooring, a window to the rear elevation, a door with stained glass window inserts providing access to the rear garden.
Utility Room Dimensions: 1.80m x 1.75m (5'10" x 5'8" ). The utility room has an obscure window to the side elevation, various shelving, space and plumbing for a washing machine, and tiled flooring.
Landing Dimensions: 3.99m x 1.77m (max) (13'1" x 5'9" (max)). The landing has solid wood flooring, a ceiling rose, access into the loft, and access to the first floor accommodation.
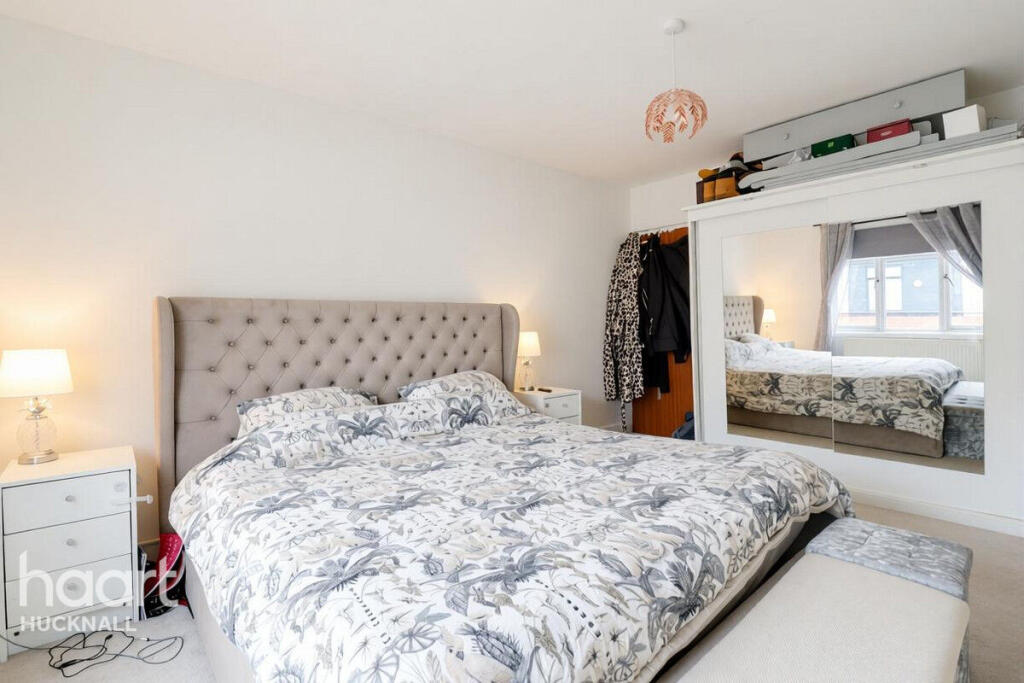
Bedroom One Dimensions: 5.24m x 4.83m (max) (17'2" x 15'10" (max)).
The first bedroom has a UPVC double glazed bay window to the front elevation along with a further UPVC double glazed window, an original feature fire place, coving to the ceiling, a celling rose, two column radiators, and original wood flooring.
Bedroom Two Dimensions: 4.02m x 3.33m (max) (13'2" x 10'11" (max)).
The second bedroom has two UPVC double glazed windows to the side and rear elevation, an original feature fire place, a column radiator, and original wood flooring.
Bathroom Dimensions: 3.18m x 3.01m (max) (10'5" x 9'10" (max)).
The bathroom has a UPVC double glazed obscure window to the rear elevation, a low level flush W/C, a pedestal wash basin, a freestanding bath with floor-mounted taps and a handheld shower fixture, a shower enclosure with a wall-mounted rainfall and handheld shower fixture, an in-built cupboard, a column radiator, partially tiled walls, and vinyl flooring.
Front To the front of the property, a gravelled and tiled area provides a welcoming entrance, leading to a storm porch.
The space is adorned with a variety of established plants, shrubs, and bushes, creating a sense of privacy and greenery, while a pathway offers convenient access through to the rear garden Rear To the rear of the property lies a private, enclosed garden, mature and well-established, offering a pleasant mix of lawn and patio areas.
The garden is adorned with a variety of plants, shrubs, bushes, and trees, creating a tranquil and leafy setting.
Within this space, there is an Anderson air raid shelter, a useful shed, and convenient access to a coal house, workshop, and WC, providing both functional and versatile outdoor space.
Coal House Dimensions: 1.82m x 1.53m (5'11" x 5'0" ). The coal house has a door opening to the rear garden. Workshop Dimensions: 2.72m x 1.79m (8'11" x 5'10" ).
The workshop has a stained glass window, lighting, electrics, and a door opening to the rear garden. W/C Dimensions: 1.78m x 0.89m (5'10" x 2'11" ).
This space has an original high level W/C, partially tiled walls, and a door opening to the rear garden. Outhouse Dimensions: 0.88m x 0.64m (2'10" x 2'1" ). The outhouse has ample storage space.
Additional Information Electricity – Mains Supply Water – Mains Supply Heating – Gas Central Heating – Connected to Mains Supply Septic Tank – No Broadband – Fibre Broadband Speed - Ultrafast Download Speed 1800Mbps and Upload Speed 1000Mbps Phone Signal – Good coverage of Voice, 4G & 5G - Some coverage of 3G Sewage – Mains Supply Flood Risk – No flooding in the past 5 years Flood Defenses – No Non-Standard Construction – No Any Legal Restrictions – No Other Material Issues – No Parking - On Street
Value & comps
No previous sales on record.
Returns
Set an offer; the calculator follows it.
We're still gathering serviced-accommodation data for this area.
Archie refurb estimate: a Pro feature
0.0% below asking
This is not financial or investment advice. Prop AI Deals is not authorised by the Financial Conduct Authority (FCA) to provide investment advice.
All investment calculators, property analyses, and AI-generated insights are for informational purposes only. Property investment carries risk and may result in financial loss. All calculations should be independently verified and you should consult with FCA-authorised financial advisors before making any investment decisions.
Past performance does not guarantee future results. Tax implications vary by individual circumstances.
Deal
Properties like this can earn 2–3x BTL yields when converted to HMO, with retrofit costs around £10k/room. Sign in to see the full tier, yield projection, and cost breakdown.
Commercial properties like this can earn 30-50% higher yields when converted to residential under Class MA / Q / P / PA, with prior approval costing ~GBP 96/unit. Sign in to see the recommended route, yield uplift, and cost breakdown.
BRRR-suited properties can recycle 80-100% of investor capital on refi, leaving a high-yielding rental with most of the money out. Sign in to see the refurb cost stack, ARV projection, and refinance maths.
Detached + large garden = sub-division play. Pro tier unlocks the tier badge, plot size, uplift estimate, and regional land benchmark.
Short-lease flats trade at deep discount, but extending under the 1993 Act often costs far less than the discount. Pro tier unlocks the tier badge, premium breakdown, long-lease ARV and arbitrage maths.
See projected short-stay revenue vs a vanilla BTL for this property.
See real sub-let margins (HMO room rates & SA nightly rates) vs the landlord rent.
Area
Agent & docs
FAQ
About 234 Highbury Road, Nottingham
Explore nearby