We've tightened what earns a Pursue. A home now needs a published valuation, a strategy that still makes money after real running costs and lender stress tests, and no listing problems that would stop a mortgage. You'll see fewer Pursues, and each one has been checked harder.
See how verdicts work3-bedroom bungalow · EH48 1NH
Listing removedListed 39 days
Opportunity summary
See Archie’s verdict, returns by strategy and what to check before viewing.
About
A 3 Bedroom Detached Bungalow On A Generous Mature Plot With Parking & Detached Garage.
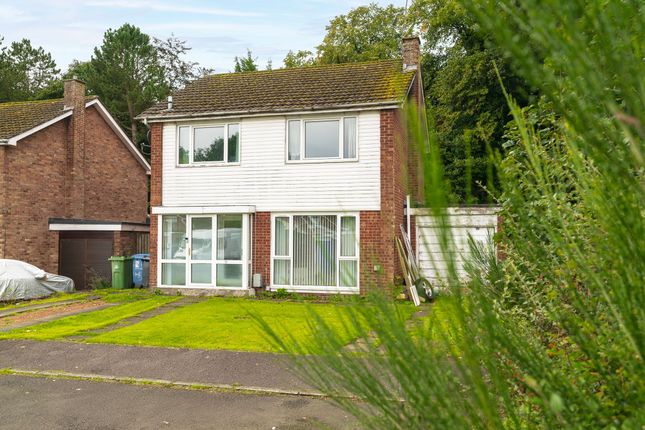
Occupying a particularly generous and mature plot, Hardy Gardens is a three-bedroom detached bungalow offering an exciting opportunity for buyers looking for a home they can modernise and shape around their own style.
With extensive driveway parking, a detached single garage, substantial gardens, three flexible bedrooms and a useful sunroom, there is an excellent amount of space both inside and out.
The property does require upgrading throughout, making it particularly appealing to buyers who recognise the potential of a well-proportioned bungalow on a plot of this scale.
The approach immediately gives a sense of the space available. A large monoblock driveway comfortably accommodates around four vehicles and leads to the detached single garage.
Black railing gates provide additional access into the side garden, creating further useful space that could be particularly attractive for anyone requiring additional secure parking for a caravan, motorhome or other vehicle.
Entering the property, a spacious porch provides a practical first point of arrival, with built-in storage and the upgraded Worcester combination boiler located here.
Glass-panelled doors then lead through to the main hallway, itself a generous space with two substantial storage cupboards, one fitted with shelving and another housing the fuse box and controls associated with the property's solar panels.
The lounge offers excellent proportions, with a large picture window bringing in plenty of natural light and looking across the side garden.
A feature fireplace provides a focal point, while the room opens directly into the adjoining sunroom.
With a solid roof and tiled flooring, the sunroom feels more substantial than a traditional conservatory and provides useful additional living space throughout the year.
Patio doors connect directly with the paved rear garden, making this an easy extension of the main living accommodation.
The kitchen is positioned to the rear and is currently fitted with a range of beech-effect wall and base units, with ample provision for freestanding appliances and a window overlooking the rear aspect.
It is an obvious area where a new owner could introduce a completely fresh design and specification. The bungalow's three bedrooms also provide a degree of flexibility.
One has previously been used as a formal dining room and retains fitted dining furniture, but can readily return to its original purpose as a bedroom.
A stained-glass window adds an individual detail to this part of the home.
The principal bedroom is a particularly generous double, with a window overlooking the side aspect and fitted mirrored wardrobes.
It also benefits from its own compact en-suite, currently arranged with a shower enclosure, WC and wash hand basin.
The third bedroom can also comfortably accommodate a double bed and currently incorporates fitted wardrobes, offering further scope for reconfiguration as part of a wider refurbishment.
Completing the accommodation is the main shower room, fitted with a large walk-in shower, WC, wash hand basin and useful built-in storage.
Loft access is also available from the hallway, adding to the already considerable storage provision throughout the bungalow.
Much of the garden lies to the side of the bungalow and is an impressive feature in its own right.
Established hedging provides a mature backdrop around generous areas of lawn, with the size of the plot giving future owners considerable scope to rethink the outdoor space to suit their lifestyle.
The combination boiler was installed in 2025 and solar panels are further practical additions already in place.
Hardy Gardens is not being presented as a finished home; its appeal lies in something quite different.
This is a property with generous proportions, extensive parking and a mature plot that is increasingly difficult to find.
For a buyer prepared to undertake the required modernisation, there is genuine scope to create a highly individual bungalow while working with an excellent amount of existing space.
For those looking beyond décor and finishes to the fundamentals of plot, layout and potential, this is a home that deserves serious consideration.
Hardy Gardens is a popular residential area and is within walking distance or a 5 minute drive to Bathgate's Town centre offering a traditional shopping experience with ample parking and a mixture of high street favourites and good local businesses, with plenty of cafes, bars and restaurants.
As well as the local independents the town offers a wide choice of supermarkets.
Commuters will appreciate the excellent transport links provided with trains to both Edinburgh & Glasgow and it is also conveniently located close to the M8 and M9 motorways.
In addition, for the big weekly shop, there is a wide choice of supermarkets both locally and within the surrounding area.
More extensive shopping abounds with The Centre in Livingston and The Gyle shopping centre. Bathgate offers a host of activities, with a sports centre, swimming pool and fitness suites.
There are also two superb local golf courses and many others to choose from in the surrounding area. Also in the surrounding area, there is an abundance of countryside to explore.
From the Bathgate hills to the Pentlands, as well as a drive away lies Polkemmet, Beecraigs and Almondell, three beautiful country parks, with a great variety and opportunity for outdoor leisure pursuits.
Value & comps
Land Registry doesn’t cover Scotland or Northern Ireland, so previous sales may not be on record.
Returns
Set an offer; the calculator follows it.
Short-let licence or registration needed
We're still gathering serviced-accommodation data for this area.
Archie refurb estimate: a Pro feature
0.0% below asking
This is not financial or investment advice. Prop AI Deals is not authorised by the Financial Conduct Authority (FCA) to provide investment advice.
All investment calculators, property analyses, and AI-generated insights are for informational purposes only. Property investment carries risk and may result in financial loss. All calculations should be independently verified and you should consult with FCA-authorised financial advisers before making any investment decisions.
Past performance does not guarantee future results. Tax implications vary by individual circumstances.
Deal
Properties like this can earn 2–3x BTL yields when converted to HMO, with retrofit costs around £10k/room. Sign in to see the full tier, yield projection, and cost breakdown.
Commercial properties like this can earn 30-50% higher yields when converted to residential under Class MA / Q / P / PA, with prior approval costing ~GBP 96/unit. Sign in to see the recommended route, yield uplift, and cost breakdown.
BRRR-suited properties can recycle 80-100% of investor capital on refi, leaving a high-yielding rental with most of the money out. Sign in to see the refurb cost stack, ARV projection, and refinance maths.
Detached + large garden = sub-division play. Pro tier unlocks the tier badge, plot size, uplift estimate, and regional land benchmark.
Short-lease flats trade at deep discount, but extending under the 1993 Act often costs far less than the discount. Pro tier unlocks the tier badge, premium breakdown, long-lease ARV and arbitrage maths.
See projected short-stay revenue vs a vanilla BTL for this property.
See real sub-let margins (HMO room rates & SA nightly rates) vs the landlord rent.
Area
Agent & docs

FAQ
About 18 Hardy Gardens, Bathgate, West Lothian
Explore nearby