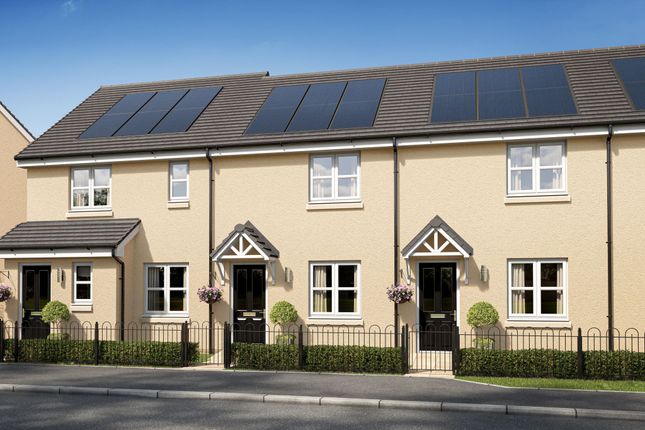
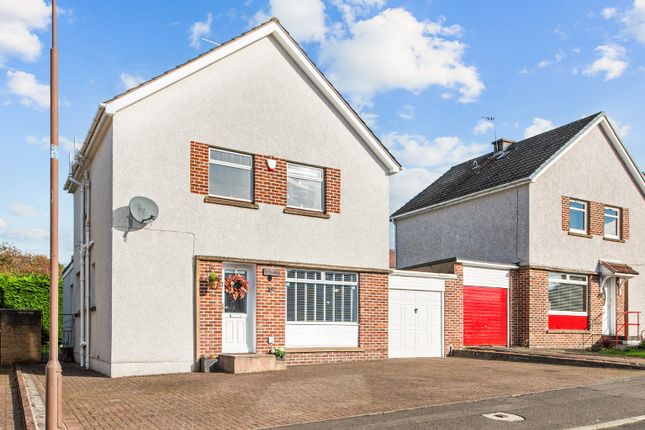
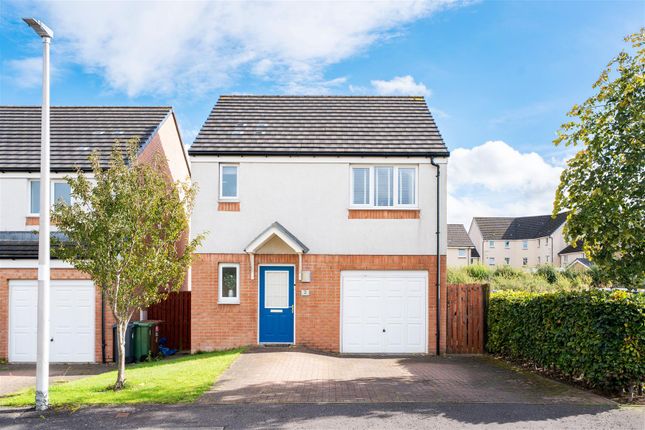
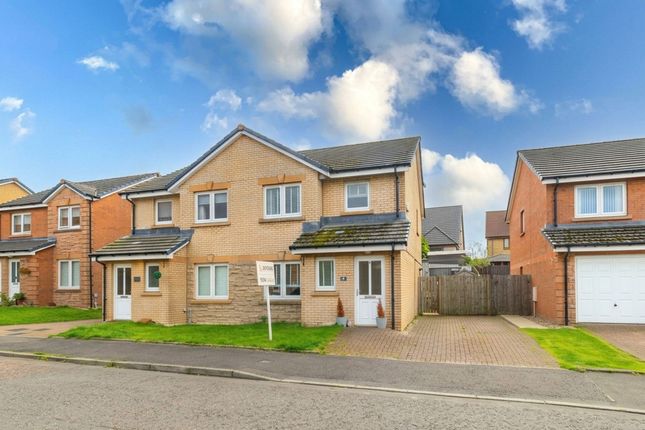
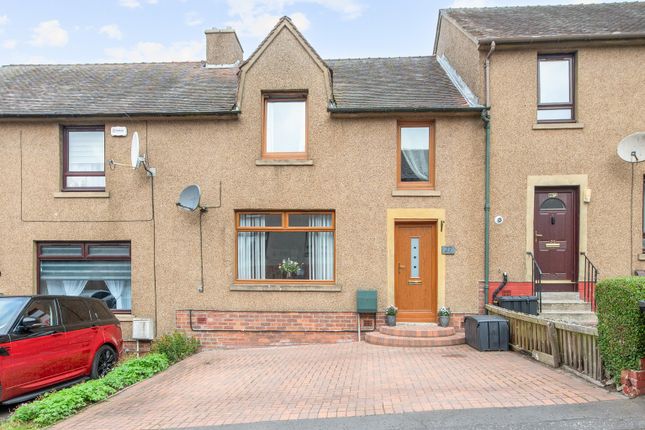
3-bedroom terraced house · EH48 2SH
For saleListed 6 days
Opportunity summary
See Archie’s verdict, returns by strategy and what to check before viewing.
About
Unexpectedly back on the market - Don't miss out on this exceptionally well presented home.
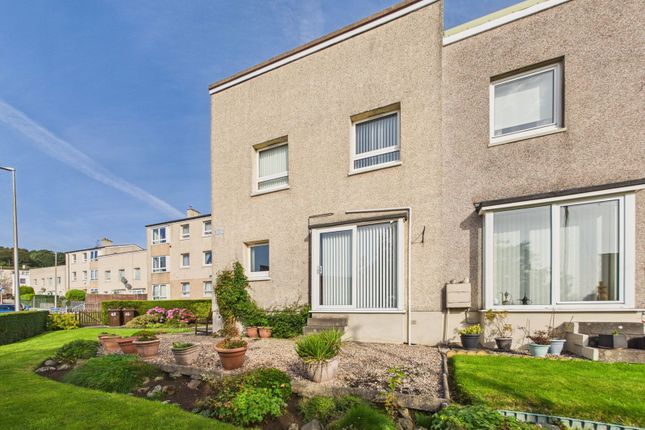
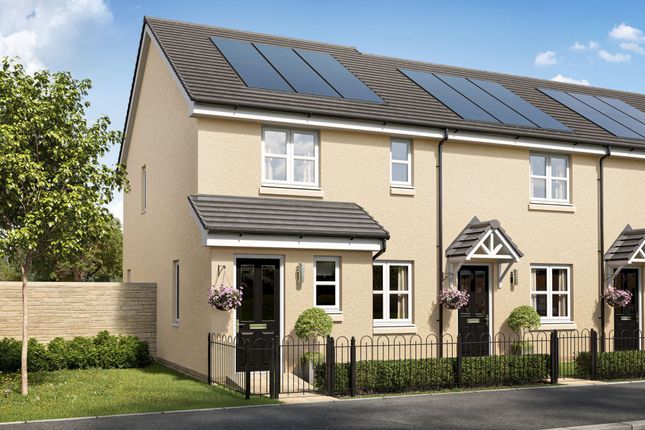
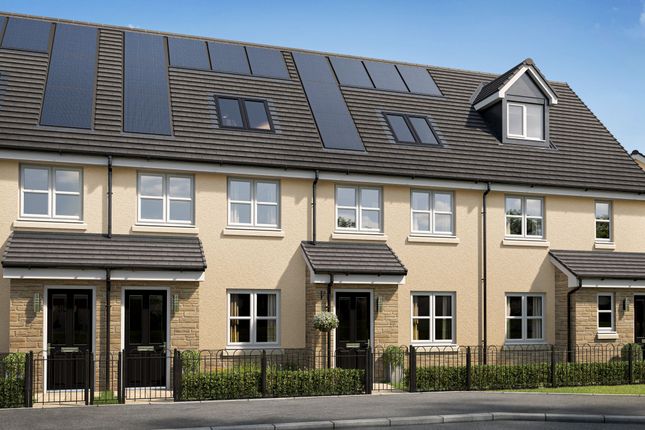
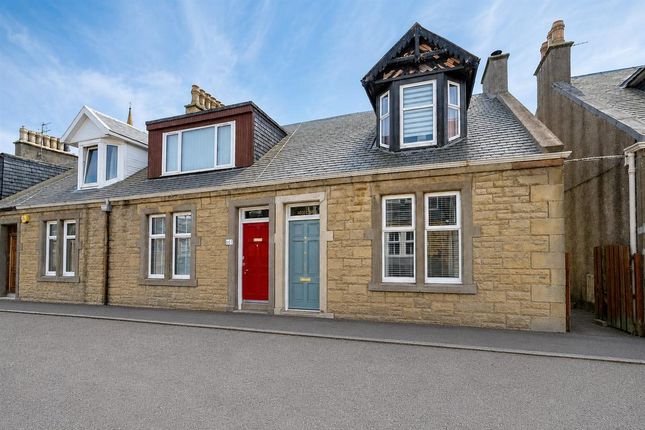
CastleBrae are delighted to bring to the market this three-bedroom mid terrace home, located within the highly desirable and peaceful Wester Inch area of Bathgate.
This property offers a superb standard of finish throughout, making it an ideal choice for first-time buyers, growing families, or those seeking a stylish, move-in-ready home in a well-connected yet tranquil setting.
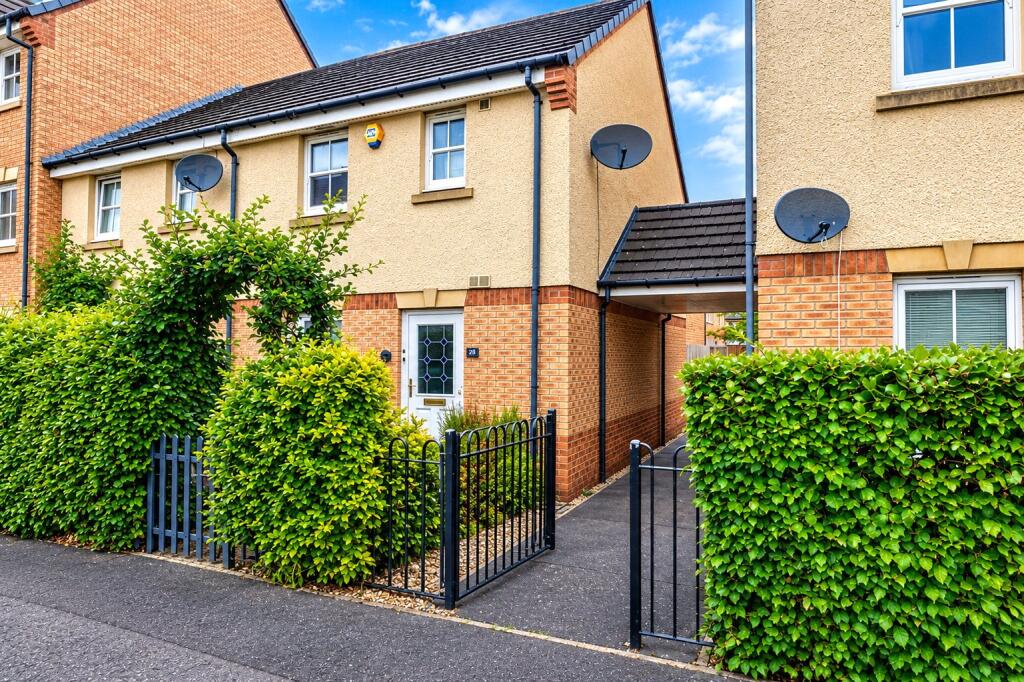
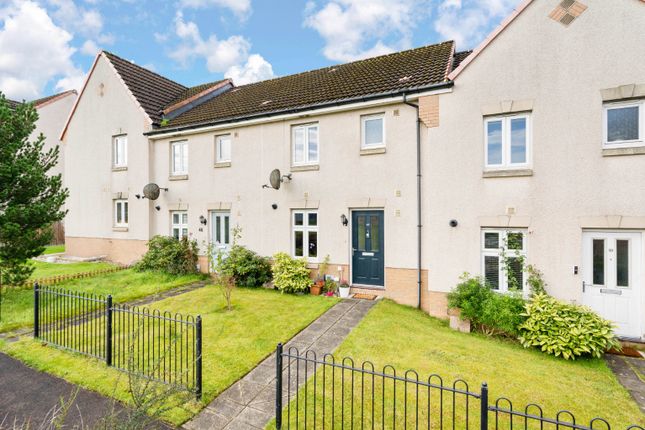
Upon arrival, the property immediately impresses with its large front garden, providing an attractive approach and a welcoming first impression.
The outdoor space offers potential for landscaping or simply enjoying as a low-maintenance green area.
Stepping inside, you are greeted by a bright and inviting entrance hallway, finished to a high standard with quality flooring that continues throughout much of the ground floor.
The home benefits from excellent built-in storage, thoughtfully incorporated to maximise space and practicality.
To the front of the property lies the modern fitted kitchen, designed with both style and functionality in mind.
It features a range of contemporary wall and base units, ample worktop space, and integrated appliances, making it ideal for everyday cooking.
The layout is practical and efficient, ensuring ease of use while maintaining a sleek and uncluttered appearance.
Moving further into the home, the spacious living room is undoubtedly one of the standout features.
This large, comfortable space is perfect for relaxing or hosting guests, with patio doors that flood the room with natural light and provide direct access to the rear garden.
The seamless connection between indoor and outdoor living enhances the overall appeal of the space, particularly during warmer months.
The ground floor is further complemented by a convenient downstairs WC, adding to the practicality of the home and ideal for guests.
Upstairs, the property continues to impress with three well-proportioned bedrooms.
Bedroom one is a generous double room, benefiting from a built-in wardrobe and a stylish en-suite shower room complete with a modern shower cubicle.
This private space offers comfort and convenience, creating an ideal retreat at the end of the day.
Bedroom two is another spacious double room, offering flexibility for use as a guest room, home office, or additional family space.
Bedroom three, while slightly smaller, is still a well-sized room, perfect as a child's bedroom, nursery, or study.
The main family bathroom is finished to a high standard, featuring modern fixtures and fittings, and provides a relaxing environment with a clean, contemporary design.
Externally, the rear garden is fully enclosed, making it ideal for families with children or pets.
Designed for low maintenance, the space includes a decking area that is perfect for outdoor dining, entertaining, or simply enjoying the sunshine.
The enclosed nature of the garden ensures both privacy and security. In addition to the garden space, the property also benefits from a garage, providing excellent storage or secure parking options.
There are also two allocated parking spaces, ensuring convenience for homeowners and visitors alike. The location of this home is another key highlight.
Wester Inch is a very popular and quiet residential area, known for its family-friendly environment and well-maintained surroundings.
Residents benefit from close proximity to local amenities, including a nearby supermarket, making everyday shopping easily accessible.
For commuters, the property is ideally situated with excellent transport links.
Bathgate's rail station offers regular services to both Edinburgh and Glasgow, while nearby motorway connections provide straightforward access to the central belt and beyond.
This makes the property particularly appealing for those who require easy travel for work or leisure.
Overall, this beautifully presented home combines modern living with practical design in a sought-after location.
With its high standard of finish, spacious layout, and excellent outdoor space, it offers everything needed for comfortable, contemporary living.
Early viewing is highly recommended to fully appreciate all that this impressive property has to offer. EPC Rating: C Location The location of this home is another key highlight.
Wester Inch is a very popular and quiet residential area, known for its family-friendly environment and well-maintained surroundings.
Residents benefit from close proximity to local amenities, including a nearby supermarket, making everyday shopping easily accessible.
Kitchen (3.09m x 2.46m) Living Room (4.53m x 4.17m) Bedroom 1 (2.86m x 2.57m) Bedroom 3 (2.18m x 1.61m) Bedroom 2 (3.12m x 2.73m) Parking - Garage Garage & 2 parking bays Disclaimer Disclaimer: These particulars are intended as a guide only and have been prepared in good faith.
While every care has been taken to ensure the information provided is accurate, prospective purchasers and tenants are advised to satisfy themselves as to the details, measurements, condition and services of the property.
Photographs and floor plans are for guidance and may not be to scale.
Where virtually staged images have been included, these are provided for illustrative purposes only to help give a sense of how a space could look when furnished or styled.
Virtual staging will never intentionally alter the integrity, layout or structure of any room or property. Property availability and details are subject to change without notice.
Agency Registration Number LARN1903031
Value & comps
Land Registry doesn’t cover Scotland or Northern Ireland, so previous sales may not be on record.
Returns
Set an offer; the calculator follows it.
We're still gathering serviced-accommodation data for this area.
Archie refurb estimate: a Pro feature
0.0% below asking
This is not financial or investment advice. Prop AI Deals is not authorised by the Financial Conduct Authority (FCA) to provide investment advice.
All investment calculators, property analyses, and AI-generated insights are for informational purposes only. Property investment carries risk and may result in financial loss. All calculations should be independently verified and you should consult with FCA-authorised financial advisors before making any investment decisions.
Past performance does not guarantee future results. Tax implications vary by individual circumstances.
Deal
Properties like this can earn 2–3x BTL yields when converted to HMO, with retrofit costs around £10k/room. Sign in to see the full tier, yield projection, and cost breakdown.
Commercial properties like this can earn 30-50% higher yields when converted to residential under Class MA / Q / P / PA, with prior approval costing ~GBP 96/unit. Sign in to see the recommended route, yield uplift, and cost breakdown.
BRRR-suited properties can recycle 80-100% of investor capital on refi, leaving a high-yielding rental with most of the money out. Sign in to see the refurb cost stack, ARV projection, and refinance maths.
Detached + large garden = sub-division play. Pro tier unlocks the tier badge, plot size, uplift estimate, and regional land benchmark.
Short-lease flats trade at deep discount, but extending under the 1993 Act often costs far less than the discount. Pro tier unlocks the tier badge, premium breakdown, long-lease ARV and arbitrage maths.
See projected short-stay revenue vs a vanilla BTL for this property.
See real sub-let margins (HMO room rates & SA nightly rates) vs the landlord rent.
Area
Agent & docs
FAQ
About 43 Tollbraes Road, Bathgate
Explore nearby