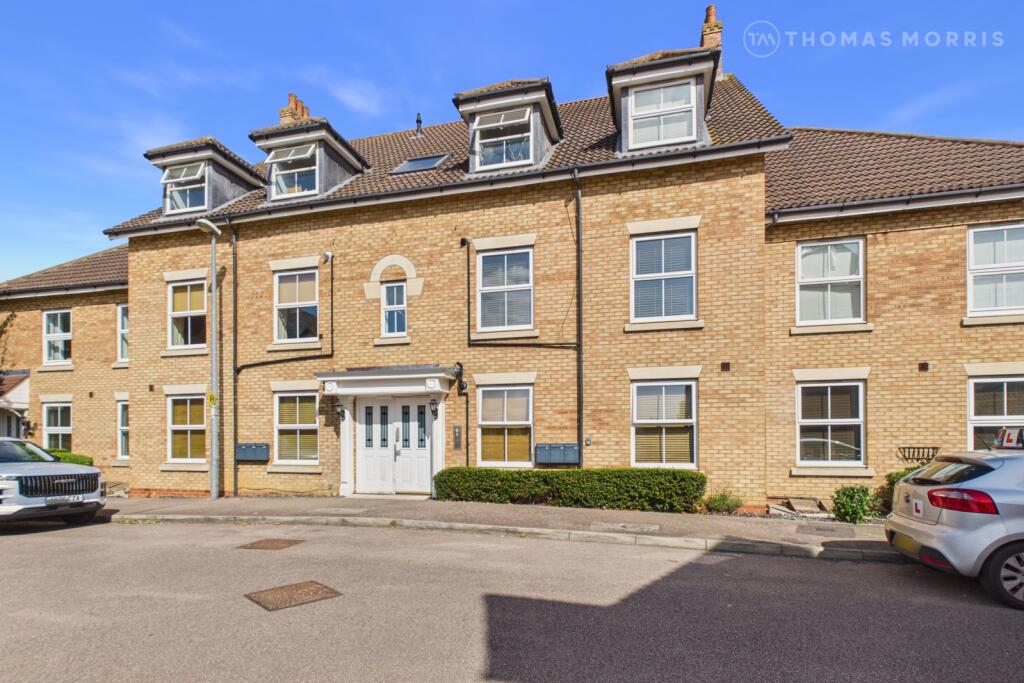
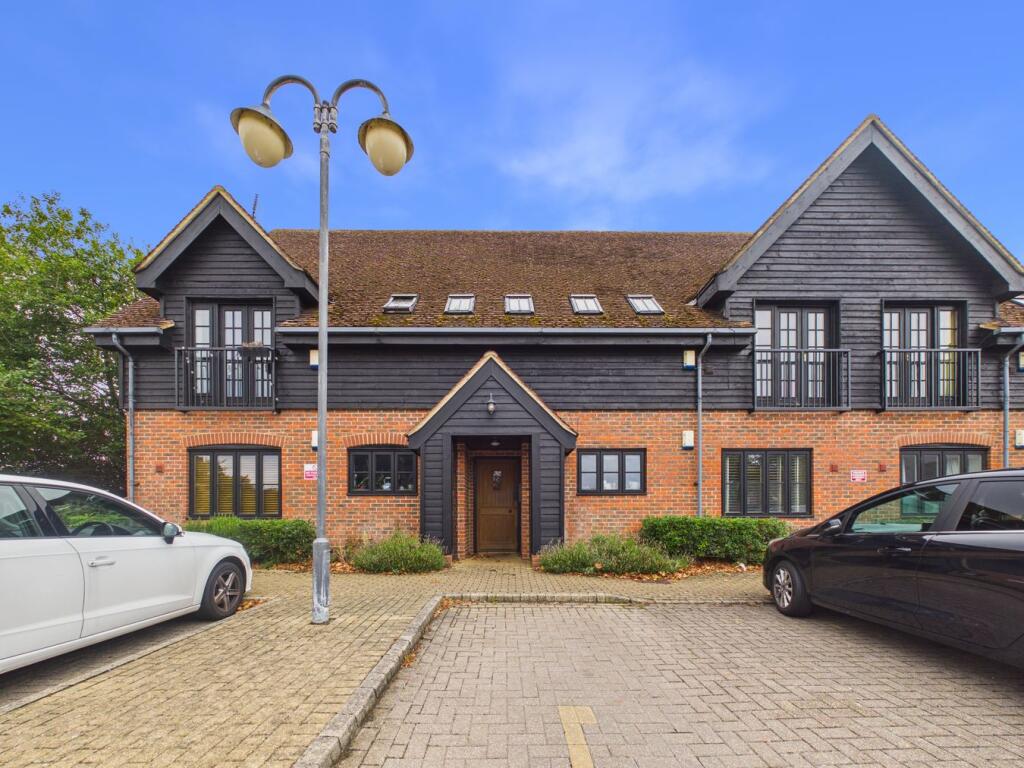
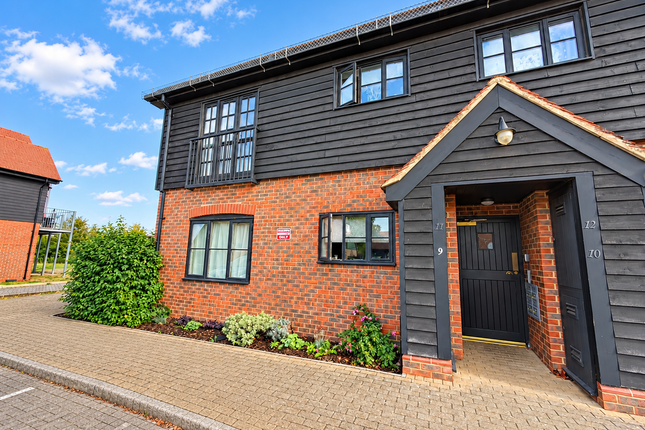
2-bedroom flat · SG18 8AT
Listing removedListed 189 days
Opportunity summary
See Archie’s verdict, returns by strategy and what to check before viewing.
About
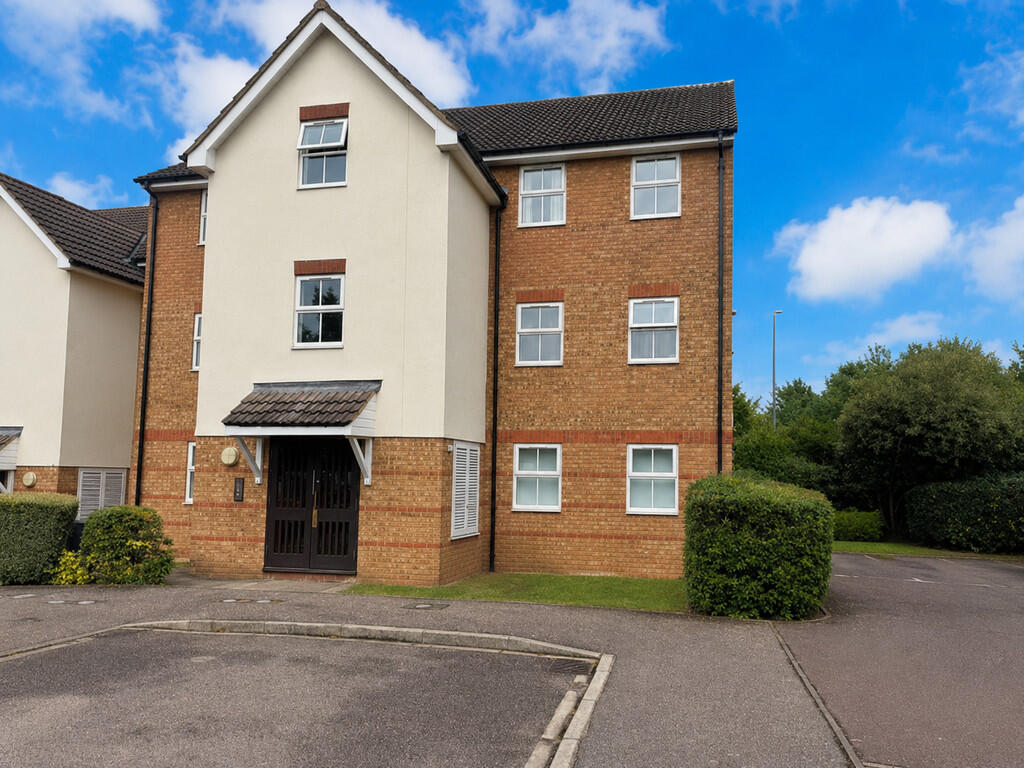
Located on the popular Saxon Gate estate, the property briefly comprises of a large entrance hallway with two large storage cupboards. A spacious living/dining room open plan into the kitchen area.
There are two double bedrooms to the rear and the main bedroom boasts a built in wardrobe. There is a separate family bathroom suite.
The property comes with ample parking space for residents and visitors. Communal Hallway: Entry via communal hallway. Communal stairs rise to the first floor landing.
Entry via front door: Hallway: Doors lead to all rooms. Access to two large storage cupboards providing ample storage and one houses the wall mounted combination boiler. Carpet flooring.
Neutral décor. Ceiling light. Radiator. Living/Dining Room: Abt. 14' 7" x 13' 8" (4.45m x 4.17m) A spacious living room with plenty of space for a dining table. An ideal area to entertain.
The Juliet balcony overlooks the front aspect, bringing in lots of natural light. Wood effect laminate flooring. Radiator. Ceiling light. Leading to: Kitchen: Abt.
10' 5" x 8' 5" (3.17m x 2.57m) A modern fitted kitchen comprising a range of matching wall and base level units with laminate worktop. Stainless steel sink with drainer. Splashback tiles.
Integrated gas hob; oven and extractor over. Space for undercounter washing machine, dishwasher and fridgefreezer. Tile laminate flooring. Spotlights. Bedroom One: Abt.
10' 10" x 12' 10" (3.30m x 3.91m) A large double bedroom with a balcony overlooking the rear aspect. Built-in wardrobe providing ample storage. Radiator. Carpet flooring. Ceiling light.
Door leading to the balcony. Bedroom Two: Abt. 10' 9" x 8' 11" (3.28m x 2.72m) A further double bedroom with double glazed window overlooking the rear aspect. Radiator. Carpet flooring.
Ceiling light. Bathroom: A modern white four-piece suite comprising of a panelled bath, shower cubicle with over head shower, low level WC and wash hand basin. Ceramic tiled splash back areas.
Chrome heated towel rail. Wooden flooring. Spotlights. Extractor fan.
About the Area: Located within footsteps of the ‘Saxon Centre’ you will find an array of shops including a pharmacy, gift shop and Co-op local with the Saxon Leisure Centre and play park being only a short walk away.
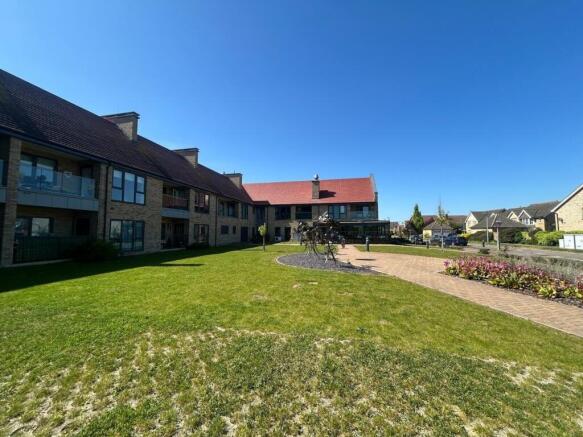
Across the road is the Chamomile Gardens complex with public bistro and local shop.
Biggleswade town centre and mainline train station are also only 1 mile away, approximately 20 minutes on foot using various cut-throughs and footpaths.
The town centre has a large range of shops, pubs and restaurants, offering something for everyone.
Biggleswade mainline train station has services into London Kings Cross, St Pancras with a journey time of approx. 30 minutes.
Local schools are within walking distance, along with the large A1 retail park with high street stores such as Next, Marks & Spencer and B&Q.
For those who like the countryside, there is a wide range of countryside walks nearby. whether you visit Jordan's Mill for a cup of tea and some cake, the RS...
Agents Note: Draft particulars yet to be approved by vendor and may be subject to change.
The seller owns a one-sixth (1/6) share of the freehold Certain photographs in this listing have been enhanced using AI technology to showcase the property's potential and may not represent the exact current condition.
Anti-Money Laundering (AML): It is a legal requirement that all purchasers comply with Anti-Money Laundering regulations.
As such, once a purchase has been agreed subject to contract, the purchaser/s will be required to undertake an AML and financial sanctions check carried out by our third party provider at a cost of £66 inclusive of VAT per property, payable by the applicant/s.
Material Information: We are advised by the seller/landlord/tenant of the following information in good faith but its accuracy is not guaranteed and you should make your own investigations before committing to a sale or letting.
Please note in terms of mobile/phone reception, this is the view of the seller/landlord/tenant based on their current provider.
Water: Mains Electric: Mains Drainage: Mains Flood risk: No Mobile/Phone: Ok - Further information can be found here: Tenure: Share of freehold Council Tax Band: B Council tax payable: £1919.86 Length of lease: 99 years remaining Ground Rent details: £0 Service charge Details: £141pcm For further material information please contact the office marketing this property.
Value & comps
No previous sales on record.
Returns
Set an offer; the calculator follows it.
We're still gathering serviced-accommodation data for this area.
Archie refurb estimate: a Pro feature
0.0% below asking
This is not financial or investment advice. Prop AI Deals is not authorised by the Financial Conduct Authority (FCA) to provide investment advice.
All investment calculators, property analyses, and AI-generated insights are for informational purposes only. Property investment carries risk and may result in financial loss. All calculations should be independently verified and you should consult with FCA-authorised financial advisors before making any investment decisions.
Past performance does not guarantee future results. Tax implications vary by individual circumstances.
Deal
Properties like this can earn 2–3x BTL yields when converted to HMO, with retrofit costs around £10k/room. Sign in to see the full tier, yield projection, and cost breakdown.
Commercial properties like this can earn 30-50% higher yields when converted to residential under Class MA / Q / P / PA, with prior approval costing ~GBP 96/unit. Sign in to see the recommended route, yield uplift, and cost breakdown.
BRRR-suited properties can recycle 80-100% of investor capital on refi, leaving a high-yielding rental with most of the money out. Sign in to see the refurb cost stack, ARV projection, and refinance maths.
Detached + large garden = sub-division play. Pro tier unlocks the tier badge, plot size, uplift estimate, and regional land benchmark.
Short-lease flats trade at deep discount, but extending under the 1993 Act often costs far less than the discount. Pro tier unlocks the tier badge, premium breakdown, long-lease ARV and arbitrage maths.
See projected short-stay revenue vs a vanilla BTL for this property.
See real sub-let margins (HMO room rates & SA nightly rates) vs the landlord rent.
Area
Agent & docs

FAQ
About Kingsfield Road, Biggleswade, SG18
Explore nearby