2-bedroom flat · SG18 8ST
For saleListed 92 days
Opportunity summary
See Archie’s verdict, returns by strategy and what to check before viewing.
About
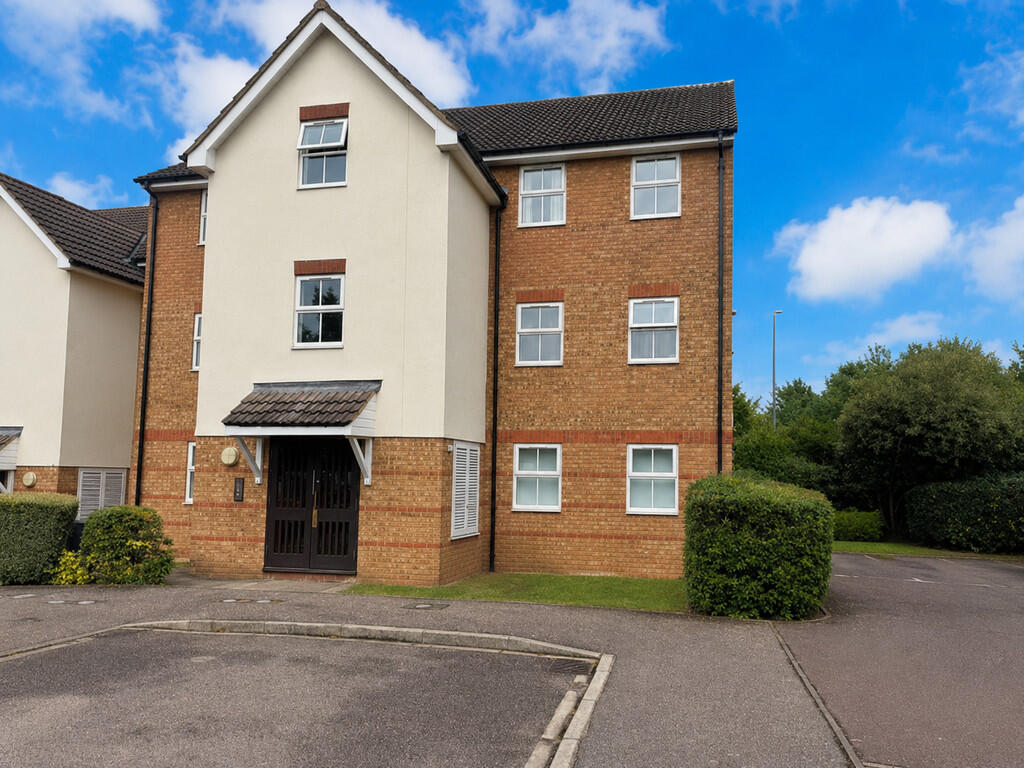
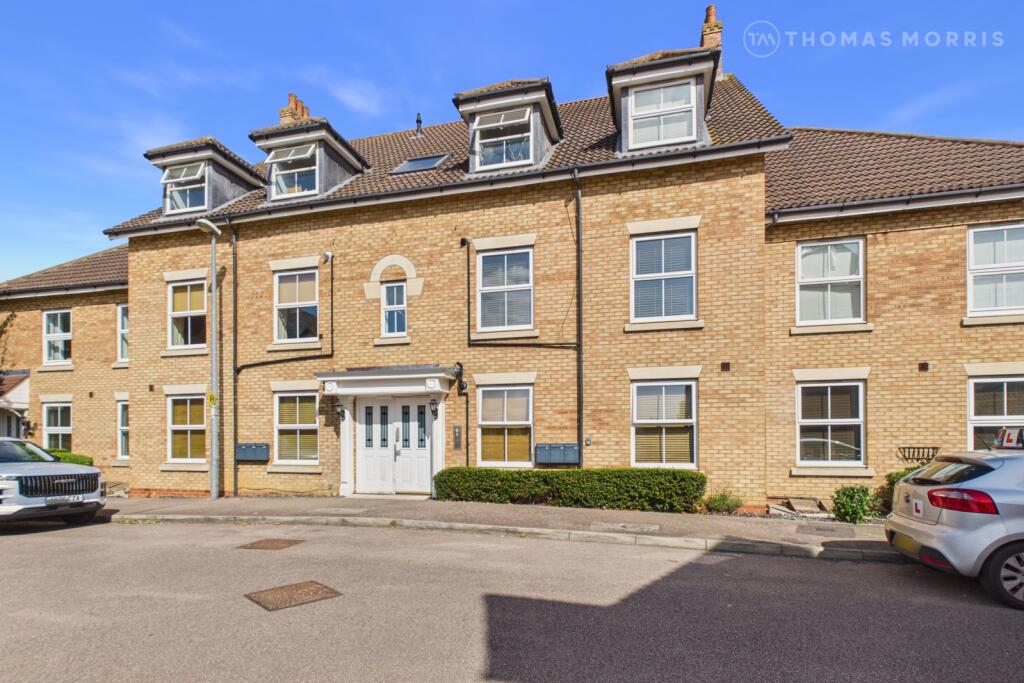
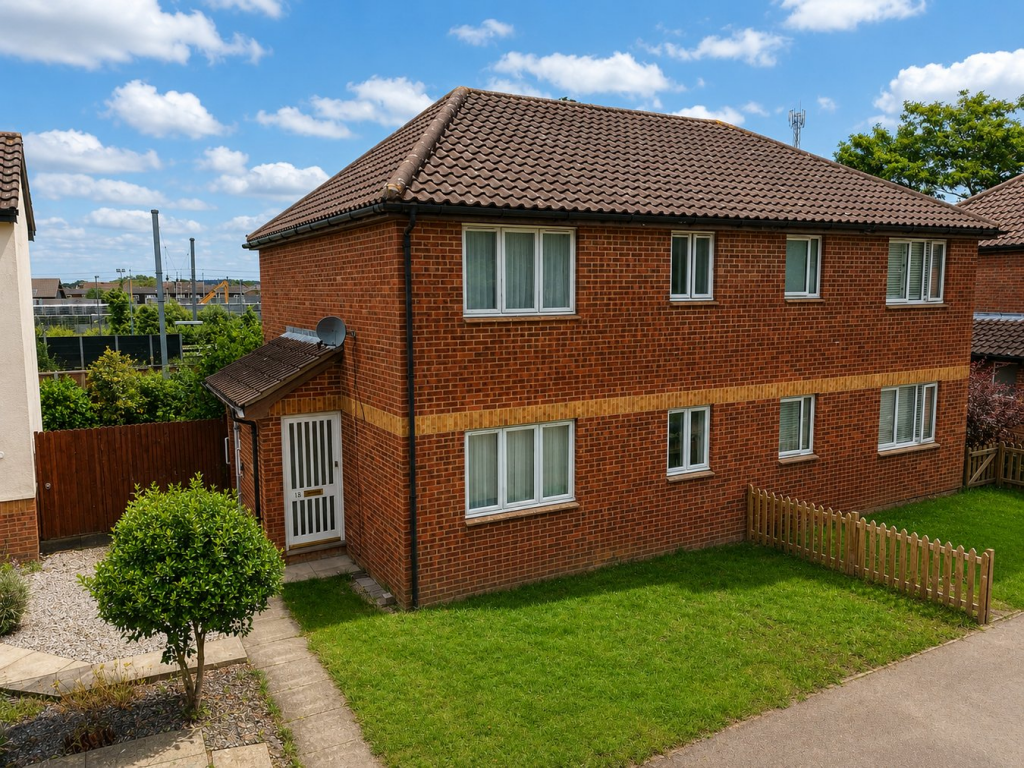
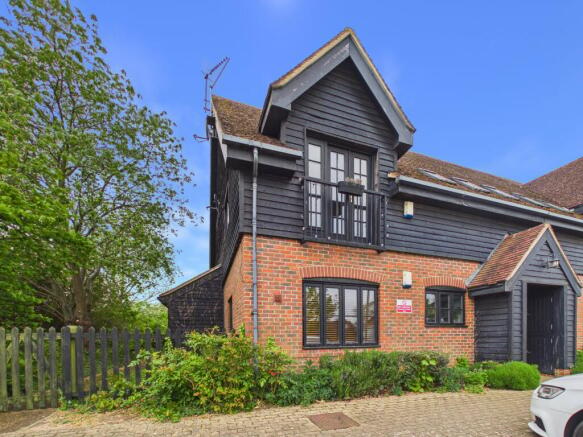
Internally, the property briefly comprises of an entrance hall with doors to all rooms. Kitchen, living room, two double bedrooms and a three piece bathroom.
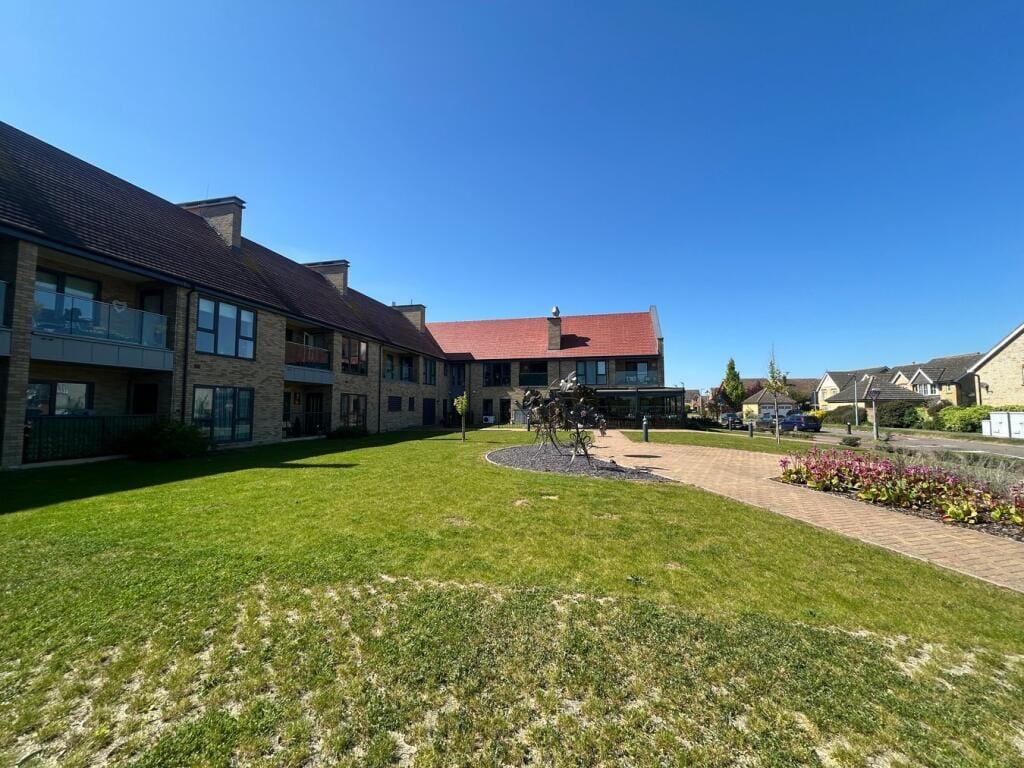
The communal gardens can be accessed via the patio doors in the lounge and are rarely used by other residents.
To the front are two allocated parking spaces with further visitor parking bays to the rear.
Mobile Signal Ok Entrance Hall: Access via front door with internal doors leading to all rooms and two storage cupboards. Electric radiator. Carpet flooring.
Living Room: Abt.11' 9" x 15' 0" (3.58m x 4.57m) Bright and airy room with natural light from the patio doors leading to the communal garden. Door to kitchen. Electric radiator.
Carpet flooring. Kitchen: Abt. 8' 4" x 7' 1" (2.54m x 2.16m) Galley style kitchen with a range of wall and base units. Space for freestanding appliances. Stainless steel sink and drainer.
Tiled splash back areas. Laminate flooring. Window overlooking communal garden. Bedroom One: Abt. 8' 9" x 13' 7" (2.67m x 4.14m) Double bedroom with window to front aspect. Built in wardrobes.
Electric radiator. Carpet flooring. Bedroom Two: Abt. 7' 3" x 9' 6" (2.21m x 2.90m) Double bedroom with window to front aspect. Ideal office space or large single bedrooms. Electric radiator.
Carpet flooring. Bathroom: Abt. 6' 8" x 5' 7" (2.03m x 1.70m) Fully tiled bathroom with panelled bath, overhead shower, low level WC and wash hand basin.
Garden & Parking: The communal gardens are located to the rear of the block. Usually only shared with the neighbouring ground floor flat, they offer a secluded space to relax and enjoy.
There are two allocated parking spaces near the main entrance to the block with visitor bays available.
About The Area: This property is perfectly located within the popular Saxon Gate development.
The local leisure centre with swimming pool and gym, is within strolling distance, along with local shops and a large park.
Biggleswade town centre and mainline train station is also only 1 mile away, approximately 20 minutes on foot using various cut throughs and footpaths.
The town centre has a large range of shops, pubs and restaurants, offering something for everyone.
Biggleswade mainline train station has services into London Kings Cross, St Pancras with the quickest journey time being only just over 30 minutes.
Local schools are within walking distance, along with the large A1 retail park with high street stores such as Next, Marks & Spencer and B&Q.
Agents Note: Particulars have been approved by the vendor and may be subject to change.
Certain photographs in this listing have been enhanced using AI technology to showcase the property's potential and may not represent the exact current condition.
Anti-Money Laundering (AML): It is a legal requirement that all applicants comply with Anti-Money Laundering regulations.
As such, once a purchase or tenancy has been agreed subject to contract, the applicant(s) will be required to undertake an AML and financial sanctions check carried out by our third party provider at a cost of £66 inclusive of VAT per property, payable by the applicant(s).
Material Information: We are advised by the seller/landlord/tenant of the following information in good faith but its accuracy is not guaranteed and you should make your own investigations before committing to a sale or letting.
Please note in terms of mobile/phone reception, this is the view of the seller/landlord/tenant based on their current provider.
Water: Mains Electric: Mains Drainage: Mains Flood risk: No Mobile/Phone: Ok Tenure: Leasehold Council Tax Band: B Council tax payable: £1,919.86 Length of lease: 116 years remaining Ground Rent details: £87.50 twice a year Service charge Details: £1,088.4 annually For further material information please contact the office marketing this property.
Value & comps
No previous sales on record.
Returns
Set an offer; the calculator follows it.
We're still gathering serviced-accommodation data for this area.
Archie refurb estimate: a Pro feature
0.0% below asking
This is not financial or investment advice. Prop AI Deals is not authorised by the Financial Conduct Authority (FCA) to provide investment advice.
All investment calculators, property analyses, and AI-generated insights are for informational purposes only. Property investment carries risk and may result in financial loss. All calculations should be independently verified and you should consult with FCA-authorised financial advisors before making any investment decisions.
Past performance does not guarantee future results. Tax implications vary by individual circumstances.
Deal
Properties like this can earn 2–3x BTL yields when converted to HMO, with retrofit costs around £10k/room. Sign in to see the full tier, yield projection, and cost breakdown.
Commercial properties like this can earn 30-50% higher yields when converted to residential under Class MA / Q / P / PA, with prior approval costing ~GBP 96/unit. Sign in to see the recommended route, yield uplift, and cost breakdown.
BRRR-suited properties can recycle 80-100% of investor capital on refi, leaving a high-yielding rental with most of the money out. Sign in to see the refurb cost stack, ARV projection, and refinance maths.
Detached + large garden = sub-division play. Pro tier unlocks the tier badge, plot size, uplift estimate, and regional land benchmark.
Short-lease flats trade at deep discount, but extending under the 1993 Act often costs far less than the discount. Pro tier unlocks the tier badge, premium breakdown, long-lease ARV and arbitrage maths.
See projected short-stay revenue vs a vanilla BTL for this property.
See real sub-let margins (HMO room rates & SA nightly rates) vs the landlord rent.
Area
Agent & docs

FAQ
About Honeysuckle Close, Biggleswade, SG18
Explore nearby