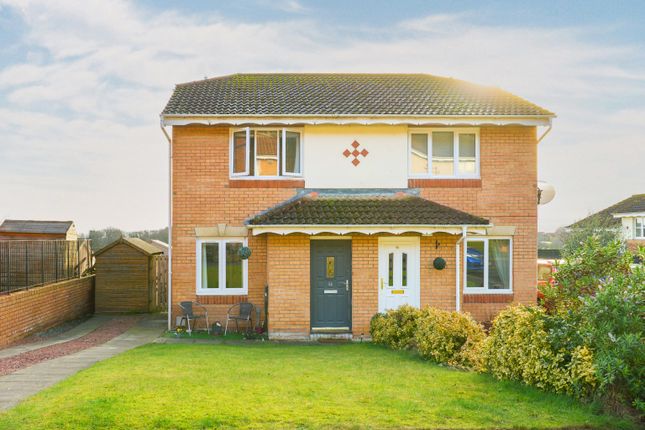
2-bedroom bungalow · KY11 9XR
Listing removedListed 99 days
Opportunity summary
See Archie’s verdict, returns by strategy and what to check before viewing.
About
The footprint of a bungalow often deters builders as an automatic choice as to the ground it covers.
That style is however highly desired because of the size and the fact apartments are over one level. It is well and often regarded as “the forever home”.
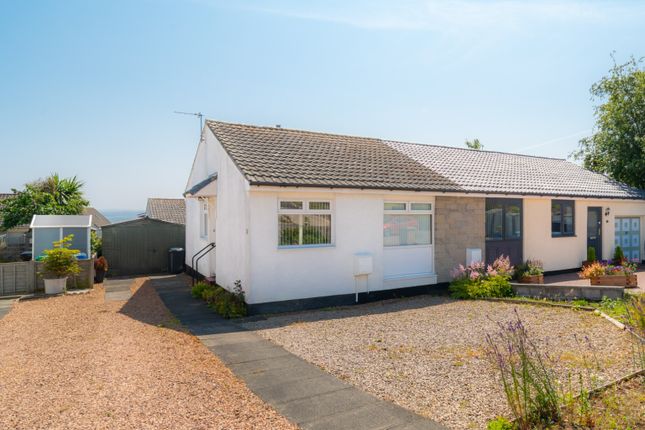
The detached bungalow we offer to the market has a whole lot more.
An excellent specification with extras, a beautifully presented interior with exceptional storage built in, embellishments, additions and garden grounds that encircle and enhance.
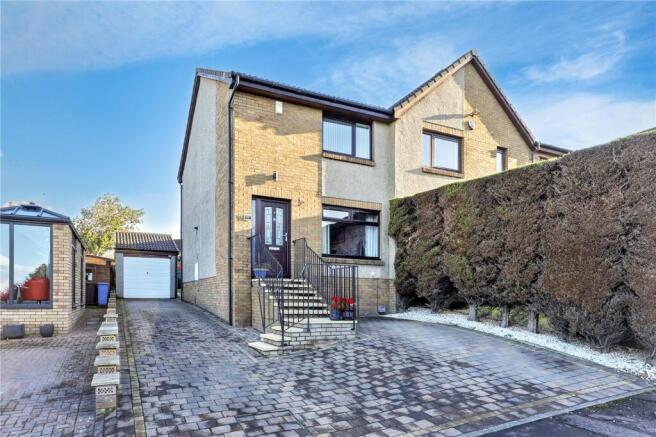
These include a garage to front of home with driveway, up and over door and rear access door.
Specification includes gas fired central heating, double glazing, recessed downlighting, quality flooring to include floor and wall tiling.
Extras include integrated and free-standing kitchen appliances, blinds and curtains.
Exceptional storage includes 3 foot cupboard in vestibule, large cloaks cupboard and separate utility cupboard in hall, triple wardrobe serving main bedroom and double wardrobe serving the other.
Outer door at front of home to glazed and covered front porch. From here there is access to entrance vestibule offering an area of 8 feet with 3 feet fitted cupboard.
Hall extends to over 27 feet, gives access to all rooms and has extra of a cupboard plumbed for washing machine. Naturally lit with picture glazed windows.
Lounge/dining room has window formations to both front and rear and as with every room in home, is of excellent presentation.
Kitchen has integrated and free standing appliances and built in breakfast bar. Both bedrooms are finished with wardrobes allowing full useable space of apartment in each instance.
Modern, fully tiled (floor and walls) shower room completes interior. Garden grounds are level, landscaped and well laid out. Private front garden features path, lawn and patio areas.
External water point. There is delightful “secret garden” to side and lawn and chipped area to rear, which is again beautifully cultivated.
The excellent address, always desirable property style, specification, presentation and size, make this an excellent opportunity for forever home and indeed an appreciating asset.
Five miles Southeast of Dunfermline and fourteen miles from Edinburgh, Dalgety Bay is a desirable and now a well-established coastal town.
Beautifully appointed on the North shore of the Firth of Forth the town has historical links dating back over 800 years.
An excellent environment for commuters, family home buyers and those seeking property in a desirable address, Dalgety Bay is popular with young children, teenagers and adults alike.
This is largely due to the prized residential setting with open country walks and coastal path (to Aberdour and beyond) and the wide range of facilities and amenities.
Shopping facilities include supermarket, restaurants and bars.
Extras Gas central heating; Double glazing; Curtains; Blinds; Integrated hob, oven, cooker hood & dishwasher; Free standing washing machine, fridge/freezer & microwave. EPC rating: C.
Lounge/ Dining Room (15 x 14’6) Kitchen (10’2 x 8) Bedroom 1 (14’7 x 11) Bedroom 2 (10’2 x 8’6) Shower Room (10’2 x 6)
Value & comps
Land Registry doesn’t cover Scotland or Northern Ireland, so previous sales may not be on record.
Returns
Set an offer; the calculator follows it.
Short-let licence or registration needed
We're still gathering serviced-accommodation data for this area.
Archie refurb estimate: a Pro feature
0.0% below asking
This is not financial or investment advice. Prop AI Deals is not authorised by the Financial Conduct Authority (FCA) to provide investment advice.
All investment calculators, property analyses, and AI-generated insights are for informational purposes only. Property investment carries risk and may result in financial loss. All calculations should be independently verified and you should consult with FCA-authorised financial advisers before making any investment decisions.
Past performance does not guarantee future results. Tax implications vary by individual circumstances.
Deal
Properties like this can earn 2–3x BTL yields when converted to HMO, with retrofit costs around £10k/room. Sign in to see the full tier, yield projection, and cost breakdown.
Commercial properties like this can earn 30-50% higher yields when converted to residential under Class MA / Q / P / PA, with prior approval costing ~GBP 96/unit. Sign in to see the recommended route, yield uplift, and cost breakdown.
BRRR-suited properties can recycle 80-100% of investor capital on refi, leaving a high-yielding rental with most of the money out. Sign in to see the refurb cost stack, ARV projection, and refinance maths.
Detached + large garden = sub-division play. Pro tier unlocks the tier badge, plot size, uplift estimate, and regional land benchmark.
Short-lease flats trade at deep discount, but extending under the 1993 Act often costs far less than the discount. Pro tier unlocks the tier badge, premium breakdown, long-lease ARV and arbitrage maths.
See projected short-stay revenue vs a vanilla BTL for this property.
See real sub-let margins (HMO room rates & SA nightly rates) vs the landlord rent.
Area
Agent & docs
FAQ
About 8, Craigdimas Grove, Dalgety Bay
Explore nearby