We've tightened what earns a Pursue. A home now needs a published valuation, a strategy that still makes money after real running costs and lender stress tests, and no listing problems that would stop a mortgage. You'll see fewer Pursues, and each one has been checked harder.
See how verdicts work3-bedroom house · CF5 3EG
Listing removedReduced £50 (−0%) on 21 JunListed 147 days
Opportunity summary
See Archie’s verdict, returns by strategy and what to check before viewing.
About
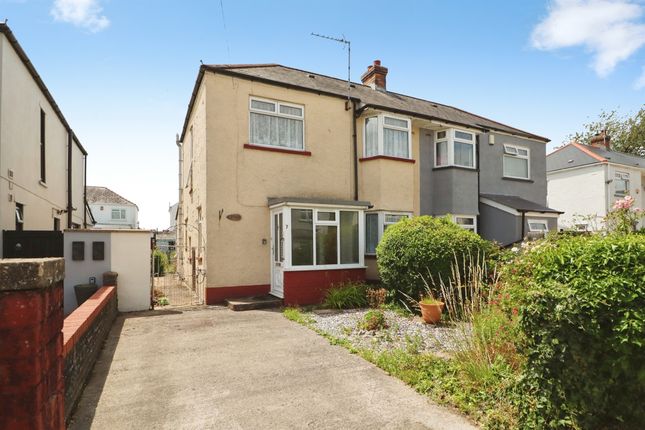
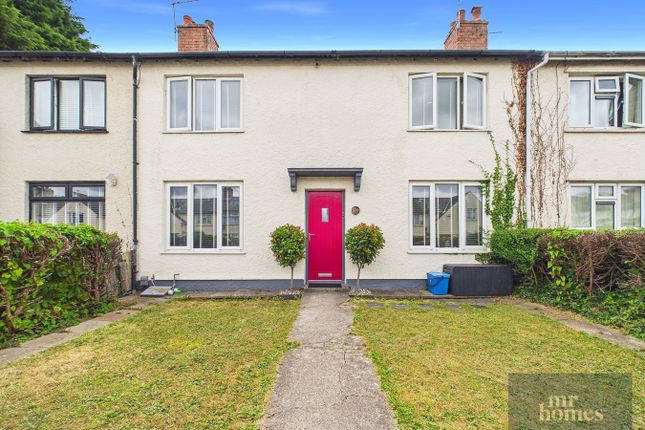
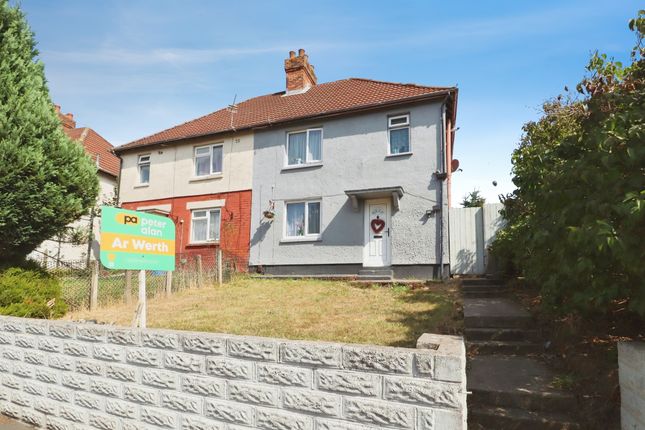
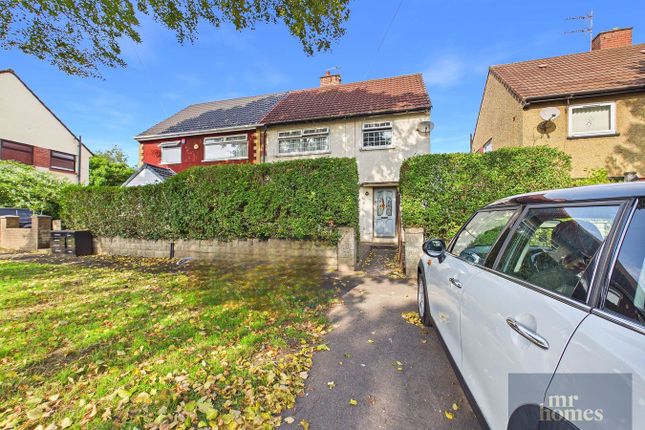
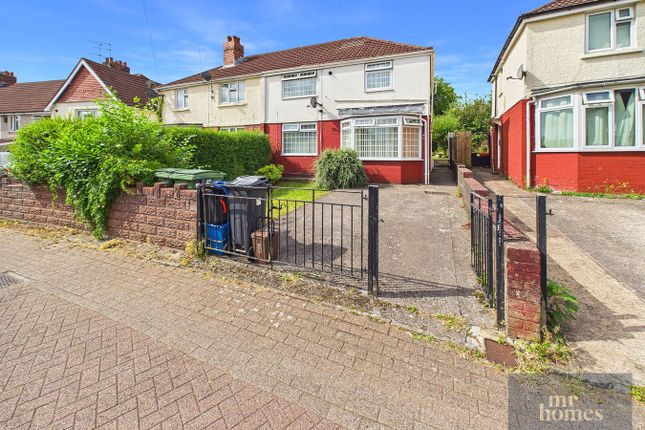
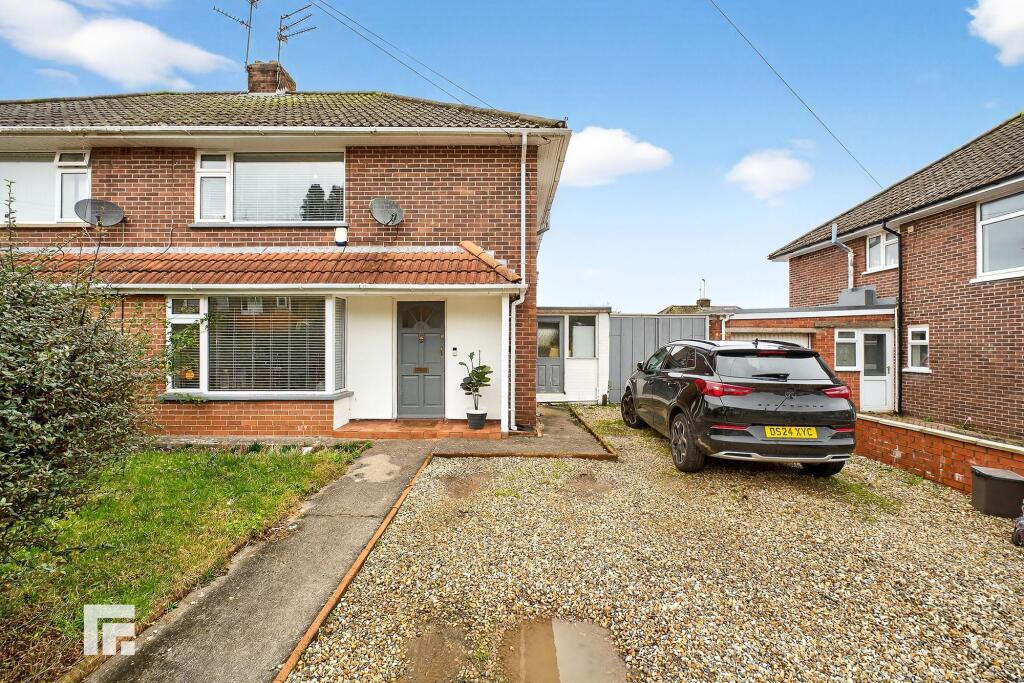
Guide price £200,000 to £210,000 – This well presented three-bedroom terraced house in the sought-after area of Fairwater is an ideal family home combining modern open-plan living with practical comfort.
New uPVC D/g Windows (Fitted 2023).
Boasting two spacious reception rooms, a contemporary kitchen/breakfast/dining area equipped with a gas hob, and two bathrooms including a convenient downstairs shower room, this residence offers versatile living spaces perfect for a growing family.
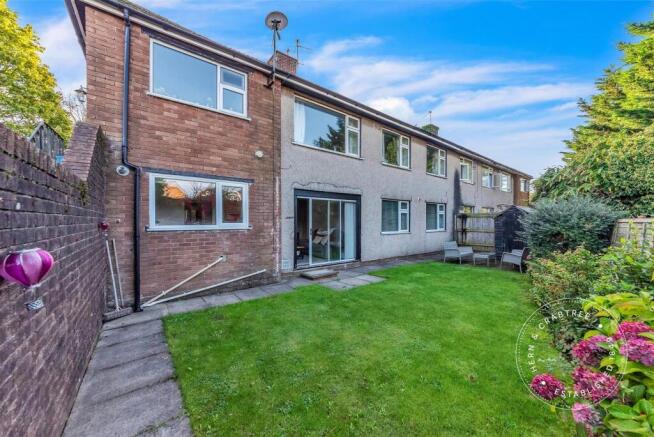
The south-west facing enclosed rear garden benefits from access to a private rear lane, providing a peaceful outdoor retreat and added privacy.
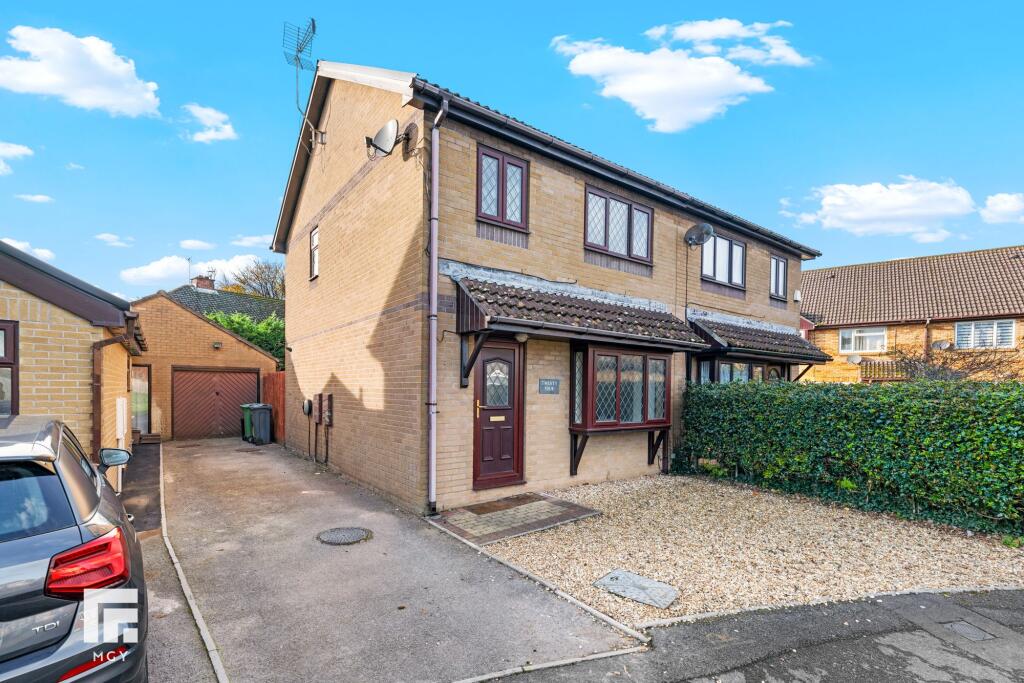
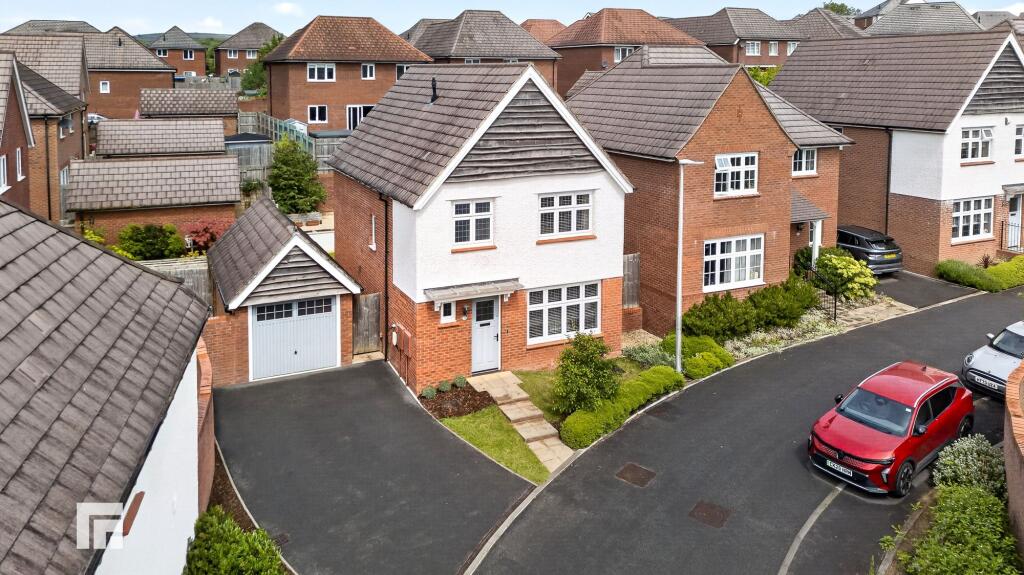
Off-road parking spaces add to the property's appeal, making day-to-day living easy and convenient.
Early viewing is highly recommended to avoid disappointment, with free mortgage advice available to support your purchasing process.
Situated in the vibrant and well-connected community of Fairwater, this home enjoys excellent transport links that make commuting straightforward.
The location is ideal for families with schools, shops, parks, and a variety of amenities all within easy reach.
Whether you’re looking for quiet strolls in nearby green spaces or quick access to local facilities, Fairwater offers a balanced lifestyle that caters to all your needs.
Upon entering the property, you are welcomed into a spacious living room filled with natural light, providing a warm and inviting atmosphere perfect for relaxing or entertaining guests.
Adjacent to this is the modern, open-plan kitchen/breakfast/dining room, featuring a gas hob and ample space for family meals, creating a central hub for everyday life.
The well-planned layout ensures that cooking and dining can be enjoyed seamlessly.
Upstairs, the home offers three generous double bedrooms, each providing comfortable accommodation with plenty of space for wardrobes and personal belongings.
The family bathroom suite is modern and well-appointed, designed to meet the needs of busy households.
Additionally, a downstairs shower room adds practical convenience, especially for families on the go or when hosting visitors.
Outside, the south-west facing rear garden is a standout feature, offering a private and enclosed area bathed in natural sunlight.
With direct access to a private rear lane, the garden provides an excellent space for outdoor relaxation, gardening, or safe play for children.
Combined with the available off-road parking, this property caters perfectly to modern family living requirements.
Overall, this freehold family home in Fairwater represents a fantastic opportunity to acquire a well-maintained, spacious property in a thriving community.
With its blend of practical living spaces, convenient location, and welcoming surroundings, it is sure to attract interest from a range of buyers.
Don’t miss out – arrange an early viewing today and take the next step towards making this house your home.
Mobile Signal Conservation Area - No Flood Risk - River : Very low - Seas : Very low Mobile coverage EE - Vodafone - Three - O2 Broadband Basic - 7 Mbps - Superfast - 145 Mbps - Ultrafast - 1000 Mbps Satellite / Fibre TV Availability BT - Sky - Virgin Entrance Hallway 5' 9" x 5' 1" (1.75m x 1.55m) Hallway Cont'd With Understair Storage Cupboard 9' 7" x 7' 2" (2.92m x 2.18m) Shower Room (Ground Floor) 6' 2" x 5' 10" (1.88m x 1.78m) Living Room 14' 3" x 10' 3" (4.34m x 3.12m) Kitchen/Breakfast/Dining Room (Open-Plan) 22' 7" x 8' 6" (6.88m x 2.59m) 1st Floor Landing 9' 6" x 2' 10" (2.90m x 0.86m) Door to Airing Cupboard housing an Ideal Logic c24 kW Combi-Boiler.
Hatch to Insulated Loft. Bedroom 1 12' 6" x 8' 8" (3.81m x 2.64m) Fitted Wardrobe & Fitted Cupboard.
Bedroom 2 10' 3" x 10' 3" (3.12m x 3.12m) Bedroom 3 8' 8" x 7' 7" (2.64m x 2.31m) Fitted Wardrobe.
Family Bathroom Suite 6' 11" x 5' 11" (2.11m x 1.80m) Enclosed Front Courtyard Garden Wall Mounted Sensor Welcome/Security Light.
South-West Facing Rear Garden Enclosed Rear Garden, Large Storage Shed (For Sale Separately), Lockable Gate to Private Rear Lane (Access Only for No.7 & No.8) Large Storage Shed (For Sale Separately) 9' 11" x 7' 11" (3.02m x 2.41m)
Value & comps
No previous sales on record.
Returns
Set an offer; the calculator follows it.
Short-let licence or registration needed
We're still gathering serviced-accommodation data for this area.
Archie refurb estimate: a Pro feature
0.0% below asking
This is not financial or investment advice. Prop AI Deals is not authorised by the Financial Conduct Authority (FCA) to provide investment advice.
All investment calculators, property analyses, and AI-generated insights are for informational purposes only. Property investment carries risk and may result in financial loss. All calculations should be independently verified and you should consult with FCA-authorised financial advisers before making any investment decisions.
Past performance does not guarantee future results. Tax implications vary by individual circumstances.
Deal
Properties like this can earn 2–3x BTL yields when converted to HMO, with retrofit costs around £10k/room. Sign in to see the full tier, yield projection, and cost breakdown.
Commercial properties like this can earn 30-50% higher yields when converted to residential under Class MA / Q / P / PA, with prior approval costing ~GBP 96/unit. Sign in to see the recommended route, yield uplift, and cost breakdown.
BRRR-suited properties can recycle 80-100% of investor capital on refi, leaving a high-yielding rental with most of the money out. Sign in to see the refurb cost stack, ARV projection, and refinance maths.
Detached + large garden = sub-division play. Pro tier unlocks the tier badge, plot size, uplift estimate, and regional land benchmark.
Short-lease flats trade at deep discount, but extending under the 1993 Act often costs far less than the discount. Pro tier unlocks the tier badge, premium breakdown, long-lease ARV and arbitrage maths.
See projected short-stay revenue vs a vanilla BTL for this property.
See real sub-let margins (HMO room rates & SA nightly rates) vs the landlord rent.
Area
Agent & docs
FAQ
About 7, Oakway, Cardiff
Explore nearby