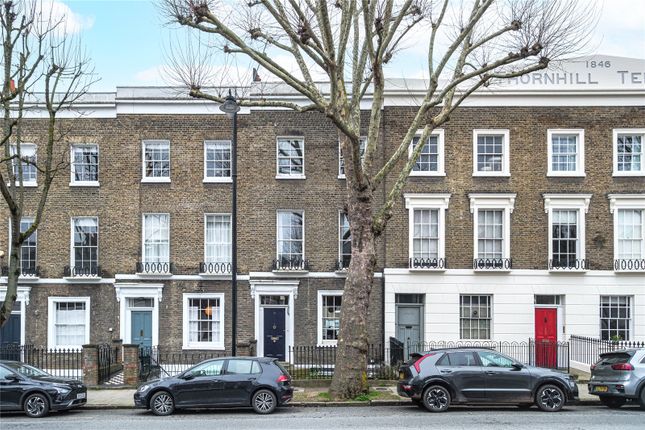
4-bedroom house · WC1X 9ES
For saleListed 347 days
Opportunity summary
See Archie’s verdict, returns by strategy and what to check before viewing.
About
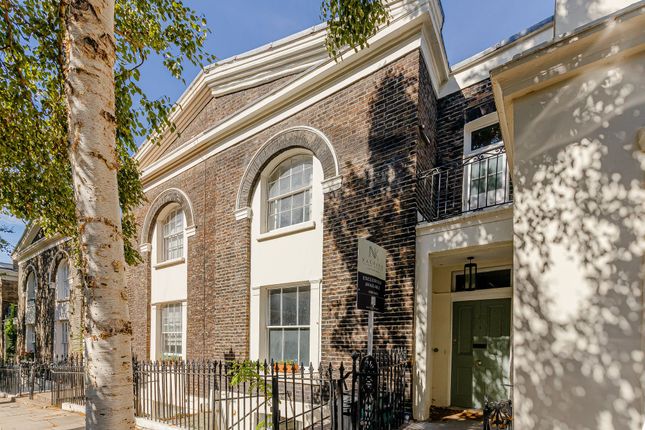
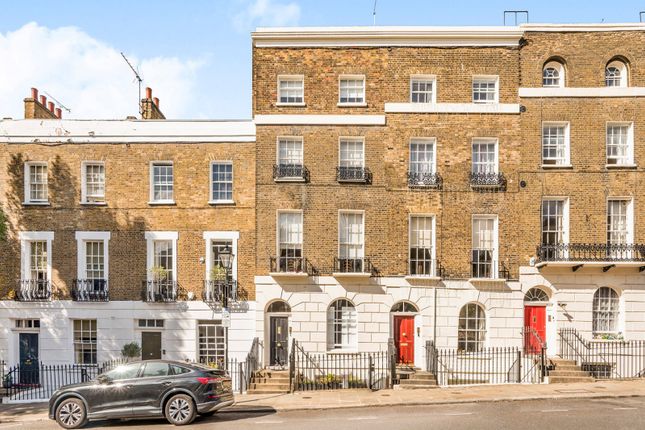
A refined and exquisitely restored Grade II listed Georgian house on one of Clerkenwell’s most peaceful and architecturally admired garden circuses, offering four elegant double bedrooms, three luxurious bathrooms, and beautifully curated design throughout.
Inside Set across five light-filled floors and measuring approx. 2,877 sq ft, this exceptional home marries classical Georgian proportion with a contemporary design sensibility.
With verdant outlooks over Percy Circus and a private south-facing garden to the rear, the setting feels tranquil and residential while moments from the cultural energy and connectivity of King’s Cross, Farringdon and Exmouth Market.
Original fireplaces, sash windows, fine cornicing and panelled doors are complemented by rich timbers, bespoke joinery and refined finishes.
Large reception rooms, a stylish kitchen, kitchenette, terrace and beautifully landscaped garden make this a rare and compelling offering in one of central London’s most desirable historic enclaves.
Entered at raised ground level, a formal double reception spans the footprint of the floor.
Tall sash windows, marble fireplaces, timber floors and ornate cornicing set a sophisticated tone, while soft wall tones and brass accents enrich the atmosphere.
An adjoining room offers flexible use as library, study or secondary reception. The lower ground floor forms the everyday heart of the home.
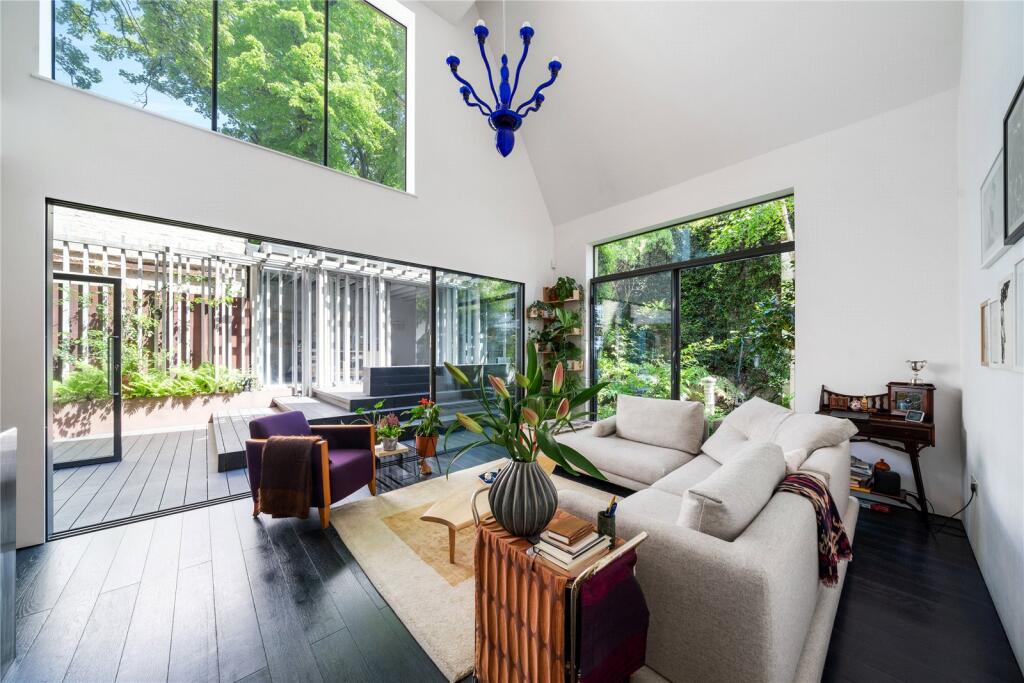
A sleek and contemporary kitchen, fitted with high-quality cabinetry and statement range cooker, leads into a glass-roofed dining conservatory opening directly onto the private south-facing garden - an exceptional space for relaxed family living and entertaining.
A double bedroom, shower room and utility provisions complete this level, offering ideal guest, nanny or self-contained accommodation.
Bedrooms are arranged across the upper floors, each beautifully finished and quietly elegant. The principal suite spans the first floor with twin full-height sash windows framing leafy circus views.
A generous dressing area, period marble fireplace and luxurious ensuite bathroom create a serene retreat.
Two further double bedrooms occupy the upper floors, served by thoughtfully designed bathrooms with exceptional fixtures, while a kitchenette on the first floor enhances flexibility for multi-generational living or longer-staying guests.
A private terrace sits at second-floor level, offering a secluded spot for morning coffee or evening sunshine, and the top floor enjoys elevated city glimpses.
Throughout, meticulous attention to detail is evident - from bespoke hardware and restored woodwork to designer lighting and art-led interior moments, every element has been curated with a sense of craft and permanence.
Neighbourhood & connections Percy Circus is one of Clerkenwell’s most treasured residential addresses - a crescent of early-19th-century townhouses arranged around landscaped communal gardens, offering calm, period-rich city living.
Moments away lie the culinary and creative charms of Exmouth Market, Amwell Village and Clerkenwell, while King’s Cross & St Pancras opens global transport connections alongside Coal Drops Yard’s restaurants, boutiques and design-led culture.
Farringdon’s Elizabeth Line station is within easy reach, providing effortless access east, west and to Heathrow.
Green spaces include Percy Circus gardens on the doorstep, Granary Square and Regent’s Canal nearby, and Bloomsbury’s garden squares a short stroll away.
• King’s Cross St Pancras - ~8 min walk • Farringdon (Elizabeth Line & Thameslink) - ~15 min walk • Angel & Exmouth Market - easy stroll
Value & comps
No previous sales on record.
Returns
Set an offer; the calculator follows it.
Short-let restrictions apply
We're still gathering serviced-accommodation data for this area.
Archie refurb estimate: a Pro feature
0.0% below asking
This is not financial or investment advice. Prop AI Deals is not authorised by the Financial Conduct Authority (FCA) to provide investment advice.
All investment calculators, property analyses, and AI-generated insights are for informational purposes only. Property investment carries risk and may result in financial loss. All calculations should be independently verified and you should consult with FCA-authorised financial advisers before making any investment decisions.
Past performance does not guarantee future results. Tax implications vary by individual circumstances.
Deal
Properties like this can earn 2–3x BTL yields when converted to HMO, with retrofit costs around £10k/room. Sign in to see the full tier, yield projection, and cost breakdown.
Commercial properties like this can earn 30-50% higher yields when converted to residential under Class MA / Q / P / PA, with prior approval costing ~GBP 96/unit. Sign in to see the recommended route, yield uplift, and cost breakdown.
BRRR-suited properties can recycle 80-100% of investor capital on refi, leaving a high-yielding rental with most of the money out. Sign in to see the refurb cost stack, ARV projection, and refinance maths.
Detached + large garden = sub-division play. Pro tier unlocks the tier badge, plot size, uplift estimate, and regional land benchmark.
Short-lease flats trade at deep discount, but extending under the 1993 Act often costs far less than the discount. Pro tier unlocks the tier badge, premium breakdown, long-lease ARV and arbitrage maths.
See projected short-stay revenue vs a vanilla BTL for this property.
See real sub-let margins (HMO room rates & SA nightly rates) vs the landlord rent.
Area
Agent & docs

FAQ
About 14, Percy Circus, Islington
Explore nearby