We've tightened what earns a Pursue. A home now needs a published valuation, a strategy that still makes money after real running costs and lender stress tests, and no listing problems that would stop a mortgage. You'll see fewer Pursues, and each one has been checked harder.
See how verdicts work4-bedroom house · N1 8HF
Listing removedListed 233 days
Opportunity summary
See Archie’s verdict, returns by strategy and what to check before viewing.
About
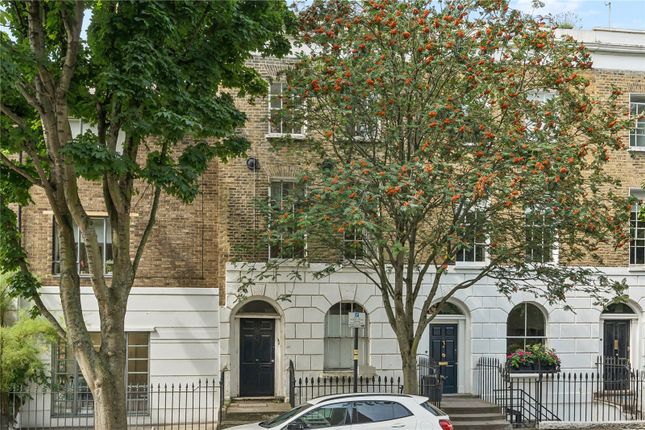
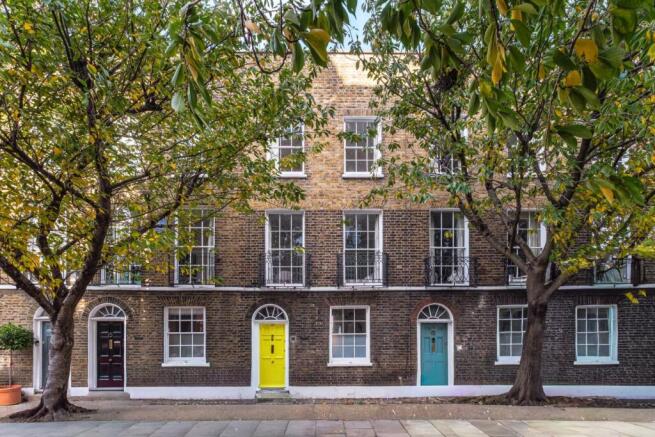
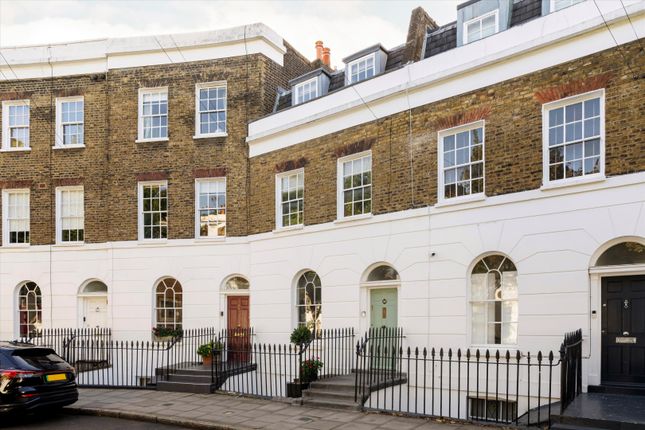
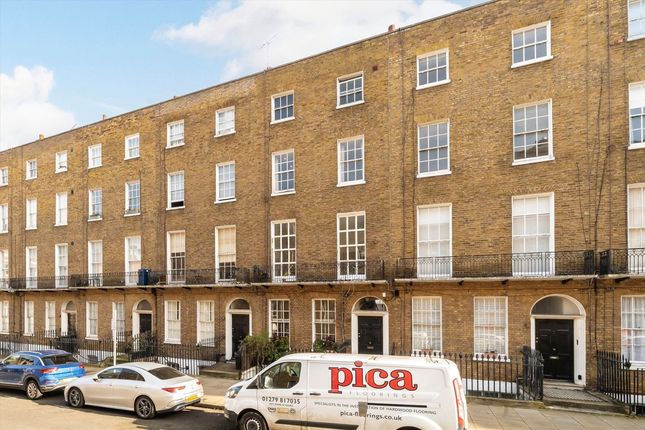
An elegant townhouse arranged across four floors, extending to over 1,650 sq ft and retaining a wealth of original architectural character including fireplaces, wide timber floorboards, sash windows and panelled shutters.
Thoughtfully arranged for modern living, the house offers four bedrooms, two bathrooms and a versatile lower ground floor studio opening directly onto the private garden.
Inside Entry is on the ground floor where the principal living spaces are arranged.
Here, a calm and balanced layout allows natural light to pass through the house from both front and rear sash windows.
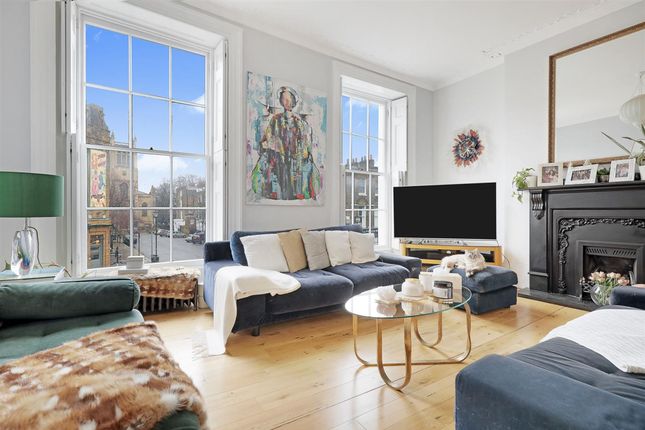
The kitchen and dining room sits to the front, centred around a beautifully proportioned Georgian arched window framed by traditional panel shutters.
An original fireplace and generous shelving create a warm focal point, while the pared-back cabinetry and timber floors keep the space feeling light and uncluttered.
To the rear, a separate reception room offers a more intimate living space.
Period detailing including ornate cornicing, shuttered sash windows and original timber flooring reinforce the home’s Georgian heritage.
A guest WC is also positioned on the split level between the ground and lower ground floor.
The lower ground floor has been fully opened to form an expansive studio space currently used as a yoga and Pilates studio.
With excellent ceiling height and a wide footprint, it provides exceptional flexibility for a variety of uses and could easily be converted to a kitchen / dining and family space, with potential to extend into the side return, STPP.
Large wooden doors open directly onto the secluded South facing rear garden, creating an easy indoor-outdoor flow.
This level also benefits from its own separate access from the street via an iron staircase leading down to a front patio.
Upstairs, four bedrooms and two bathrooms are arranged across the first and second floors.
The principal bedroom occupies the front of the first floor and is a particularly characterful room featuring an original fireplace, extensive built-in wardrobes and a freestanding bath positioned within the bedroom itself.
Across the landing sits a second bedroom with fitted wardrobes and its own ensuite shower room, finished in a calm neutral palette.
Two further bedrooms are positioned on the second floor, both with built-in storage and roofline views, sharing a well-appointed family shower room.
Throughout the house, the combination of original Georgian detailing and simple contemporary finishes creates a home that feels both timeless and quietly refined.
Neighbourhood & connections Burgh Street is one of the most sought-after residential addresses in Angel, known for its beautiful period homes and close-knit, village-like atmosphere.
Just moments from the boutique shops and eateries of Upper Street, the house is also within easy reach of Camden Passage and less than a minute to the Regent’s Canal (with direct walking and cycling routes East to Broadway market & Columbia Road), and Islington Green.
The location offers peace and calm yet extraordinary convenience in the heart of Central London Transport connections are superb, with Angel Underground Station (Northern Line) just a short stroll away, providing swift access to the City and West End.
Essex Road Station (National Rail) and numerous local bus routes add further convenience for commuters and weekend explorers alike.
Value & comps
No previous sales on record.
Returns
Set an offer; the calculator follows it.
Short-let restrictions apply
We're still gathering serviced-accommodation data for this area.
Archie refurb estimate: a Pro feature
0.0% below asking
This is not financial or investment advice. Prop AI Deals is not authorised by the Financial Conduct Authority (FCA) to provide investment advice.
All investment calculators, property analyses, and AI-generated insights are for informational purposes only. Property investment carries risk and may result in financial loss. All calculations should be independently verified and you should consult with FCA-authorised financial advisers before making any investment decisions.
Past performance does not guarantee future results. Tax implications vary by individual circumstances.
Deal
Properties like this can earn 2–3x BTL yields when converted to HMO, with retrofit costs around £10k/room. Sign in to see the full tier, yield projection, and cost breakdown.
Commercial properties like this can earn 30-50% higher yields when converted to residential under Class MA / Q / P / PA, with prior approval costing ~GBP 96/unit. Sign in to see the recommended route, yield uplift, and cost breakdown.
BRRR-suited properties can recycle 80-100% of investor capital on refi, leaving a high-yielding rental with most of the money out. Sign in to see the refurb cost stack, ARV projection, and refinance maths.
Detached + large garden = sub-division play. Pro tier unlocks the tier badge, plot size, uplift estimate, and regional land benchmark.
Short-lease flats trade at deep discount, but extending under the 1993 Act often costs far less than the discount. Pro tier unlocks the tier badge, premium breakdown, long-lease ARV and arbitrage maths.
See projected short-stay revenue vs a vanilla BTL for this property.
See real sub-let margins (HMO room rates & SA nightly rates) vs the landlord rent.
Area
Agent & docs

FAQ
About 2, Burgh Street, Islington
Explore nearby