4-bedroom detached house
For saleListed 6 days
Opportunity summary
See Archie’s verdict, returns by strategy and what to check before viewing.
About
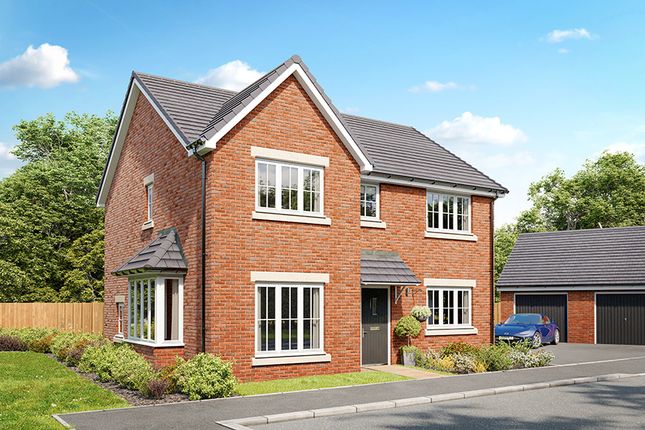
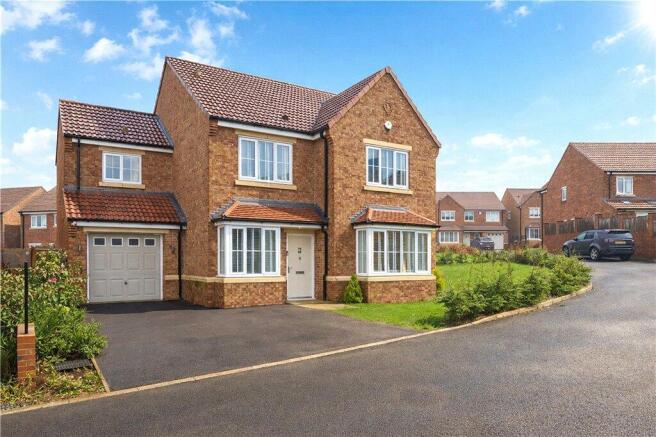
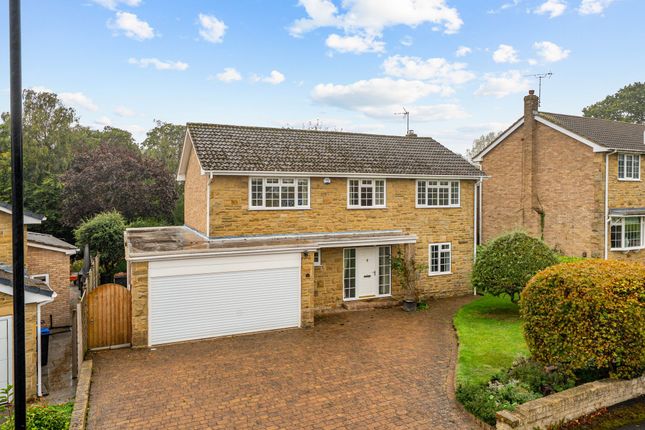
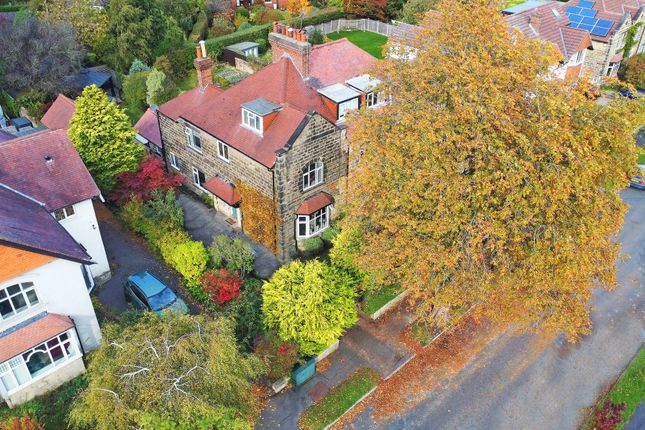
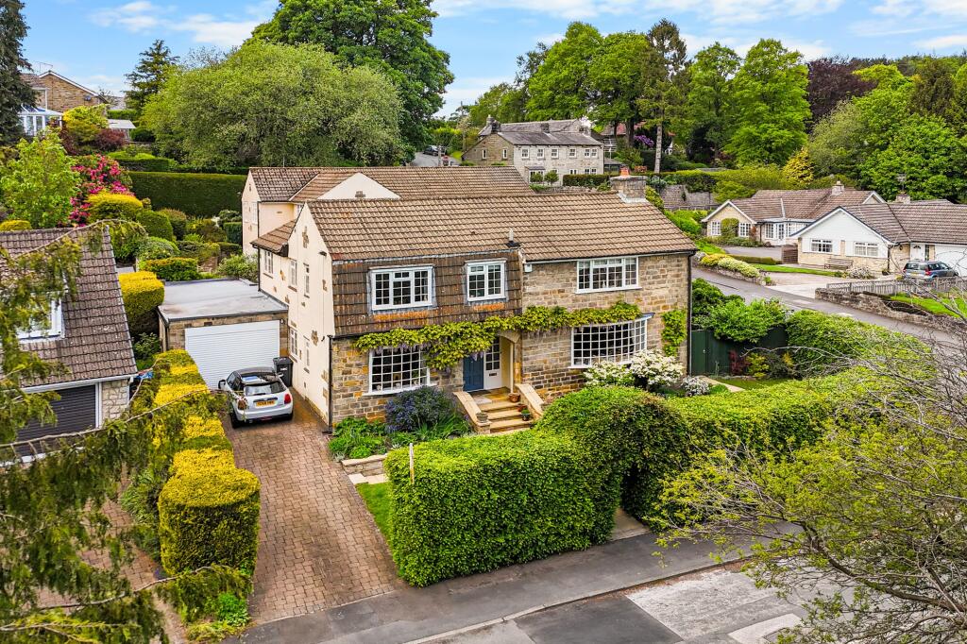
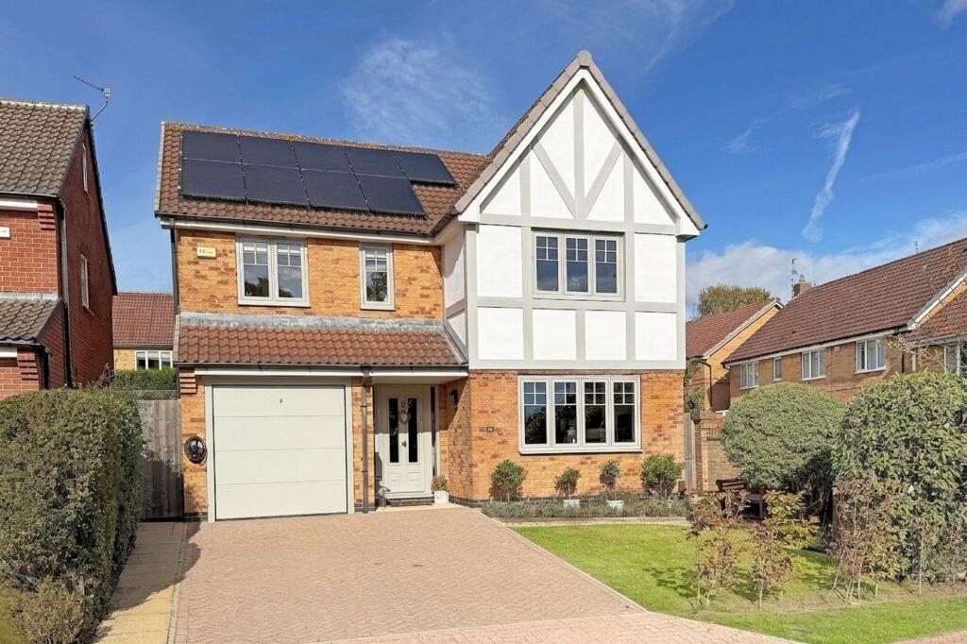
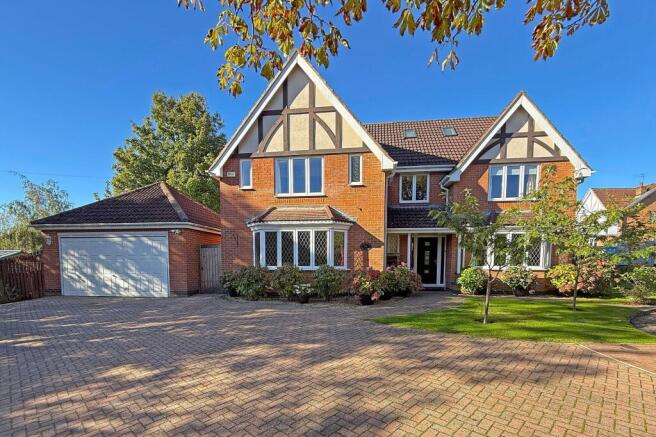
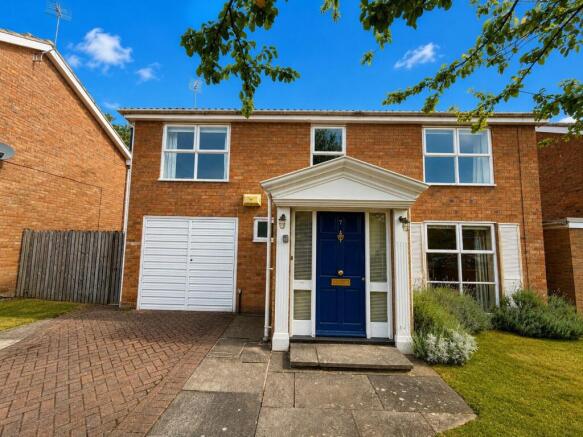
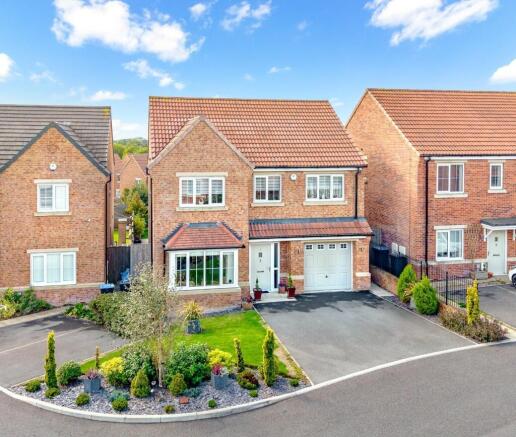
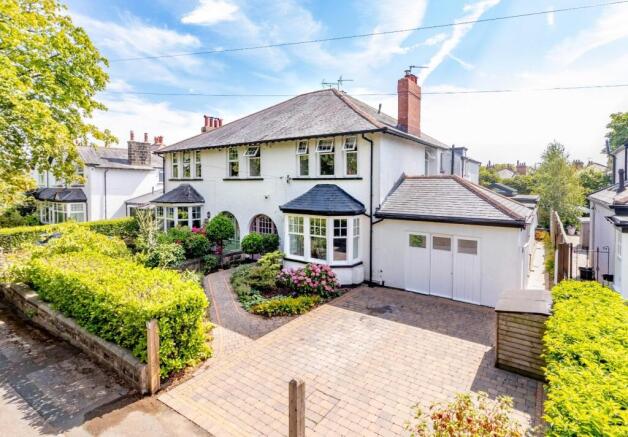
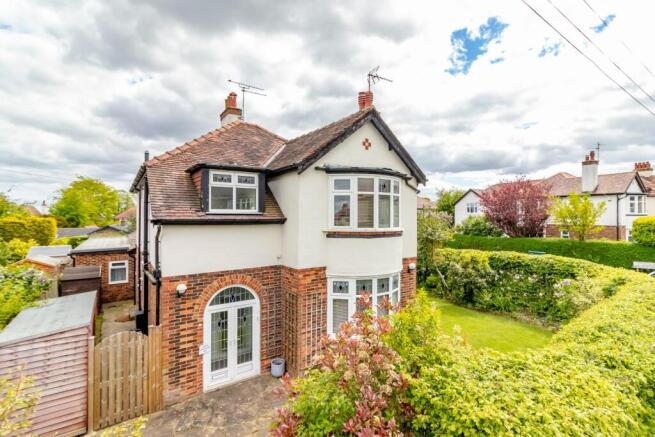
A stylish and very well-appointed four-bedroomed family house in this popular and most fashionable position just off Yew Tree Lane, to the south side of Harrogate.
This superb home provides generous and well-planned living accommodation high spec throughout including Burlington bathroom suites, comprising stunning dining kitchen opening through to a family room/garden room, good sized reception room, cloakroom and utility room.
On the first floor there are four bedrooms, with the master bedroom having an en-suite shower room, plus a house bathroom.
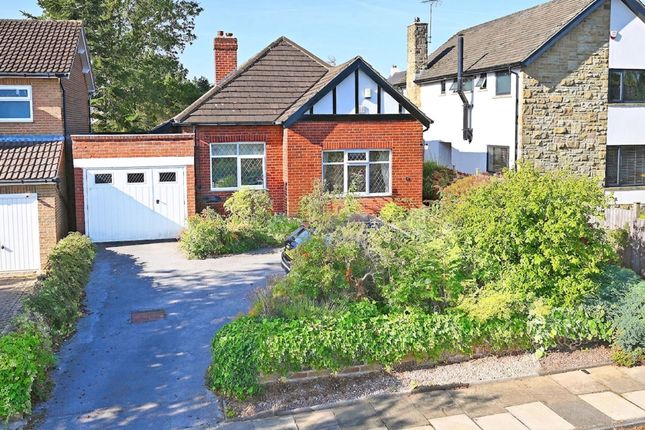
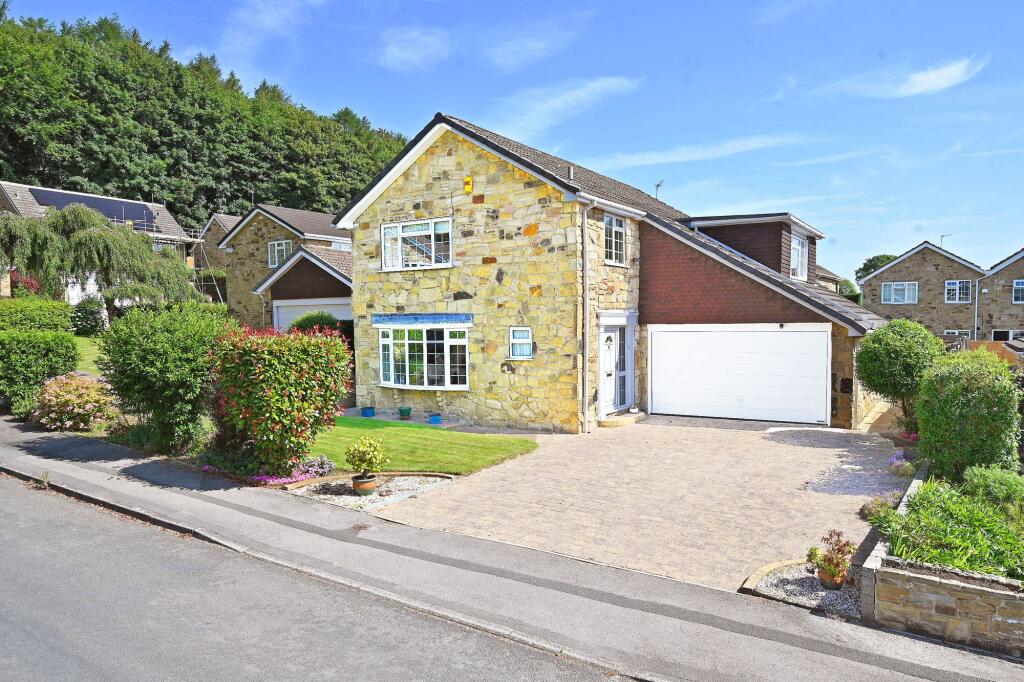
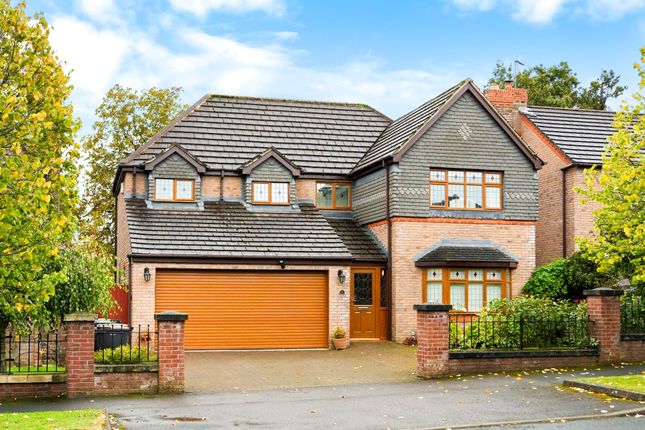
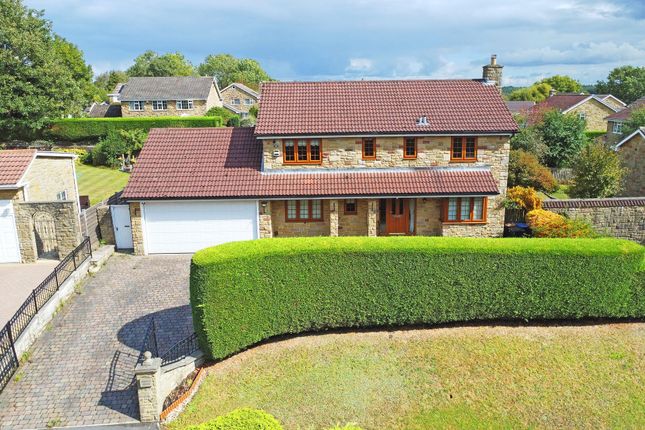
Externally, the property has attractive gardens to the front and rear, driveway and a garage.
Barnwell Crescent is situated close to excellent schools and in catchment for Pannal and Rossett Primary, opposite Ashville School, near open countryside, whilst being well placed for daily commuting to Yorkshire business districts.
An internal inspection is essential to appreciate the overall style and quality of this exceptional home. Ground floor reception hall A reception hall with glazed door to front.
Sitting room A spacious reception room with window to front. Attractive fireplace with living-flame gas fire.
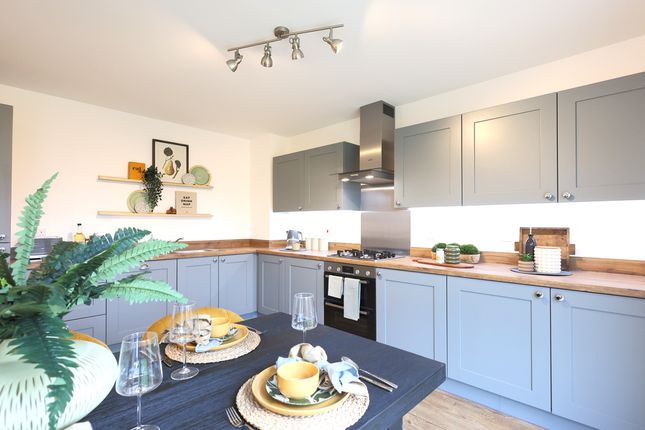
Superb dining kitchen Well equipped with excellent range of wall and base units, integrated appliances, Quartz work surfaces and Range cooker, dining area with double doors leading to rear garden.
Open plan to garden/family room overlooking rear gardens. Garden/family room Providing a further sitting area with windows overlooking the garden and glazed doors. Utility room With worktop and units.
Sink and plumbing for washing machine. Door to rear. Cloakroom With WC and washbasin. Window to side. First floor Bedroom 1 A double bedroom with window to front. Extensive range of fitted wardrobes.
Stylish en-suite shower room White suite with WC, washbasin with vanity unit and walk in shower with modern tiling. Window to side. Bedroom 2 A further double bedroom with windows to front.
Fitted wardrobe. Bedroom 3 A double bedroom with window to rear. Fitted wardrobe. Bedroom 4 A further bedroom with window to rear and fitted wardrobe.
Bathroom A white suite with WC, washbasin and roll top bath. Window to rear. Outside A double width driveway provides off-road parking and leads to a garage with light and power.
To the rear is an attractive garden with paved seating area, shaped lawned garden and planting.
Location The property enjoys a most convenient location and within walking distance of the following: Ashville Sports Centre & Pool 2min walk Valley Gardens/Cold Bath Road 25min walk M&S Foodhall 25min walk Harrogate Cricket Club 25min walk Pannal Train station 30min walk / 5m drive Harlow Carr 30min walk / 5m drive Agents note Potential to create additional accommodation with either an attic conversion and/or garage conversion, subject to the necessary consents.
Vailant Boiler - Newly fitted eco boiler Green tech - Solar panels, electric car charge point, ‘Solar-plus’ hot water heating system (solar energy heats the water when not powering the house) The Vaillant sensoCOMFORT - an advanced, weather-compensated heating and hot water system control designed for complex domestic and light commercial setups.
Heating system installed with an additional bathroom on a 3rd floor in mind, if required.
Value & comps
No previous sales on record.
Returns
Set an offer; the calculator follows it.
We're still gathering serviced-accommodation data for this area.
Archie refurb estimate: a Pro feature
0.0% below asking
This is not financial or investment advice. Prop AI Deals is not authorised by the Financial Conduct Authority (FCA) to provide investment advice.
All investment calculators, property analyses, and AI-generated insights are for informational purposes only. Property investment carries risk and may result in financial loss. All calculations should be independently verified and you should consult with FCA-authorised financial advisors before making any investment decisions.
Past performance does not guarantee future results. Tax implications vary by individual circumstances.
Deal
Properties like this can earn 2–3x BTL yields when converted to HMO, with retrofit costs around £10k/room. Sign in to see the full tier, yield projection, and cost breakdown.
Commercial properties like this can earn 30-50% higher yields when converted to residential under Class MA / Q / P / PA, with prior approval costing ~GBP 96/unit. Sign in to see the recommended route, yield uplift, and cost breakdown.
BRRR-suited properties can recycle 80-100% of investor capital on refi, leaving a high-yielding rental with most of the money out. Sign in to see the refurb cost stack, ARV projection, and refinance maths.
Detached + large garden = sub-division play. Pro tier unlocks the tier badge, plot size, uplift estimate, and regional land benchmark.
Short-lease flats trade at deep discount, but extending under the 1993 Act often costs far less than the discount. Pro tier unlocks the tier badge, premium breakdown, long-lease ARV and arbitrage maths.
See projected short-stay revenue vs a vanilla BTL for this property.
See real sub-let margins (HMO room rates & SA nightly rates) vs the landlord rent.
Area
Agent & docs
FAQ
About 19 Barnwell Crescent, Harrogate
Explore nearby