We've tightened what earns a Pursue. A home now needs a published valuation, a strategy that still makes money after real running costs and lender stress tests, and no listing problems that would stop a mortgage. You'll see fewer Pursues, and each one has been checked harder.
See how verdicts work4-bedroom detached house · SG12 9RT
Sold STCListed 241 days
Opportunity summary
See Archie’s verdict, returns by strategy and what to check before viewing.
About
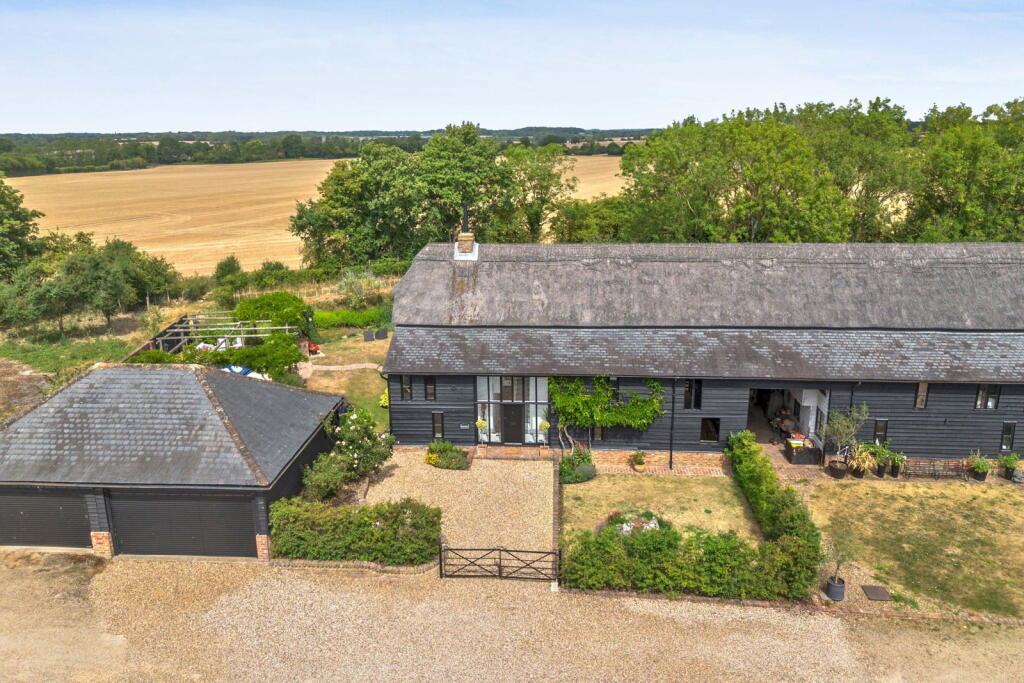
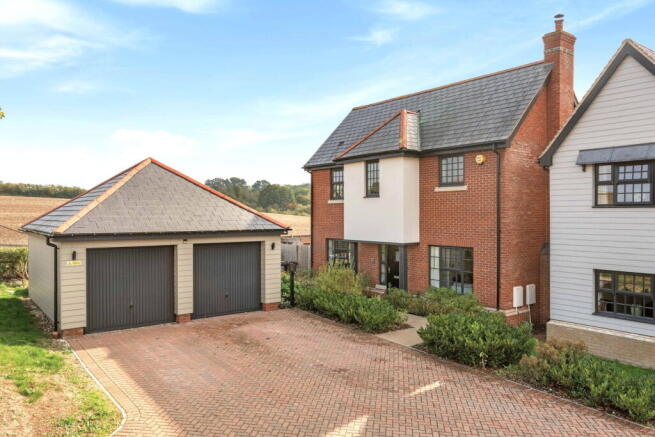
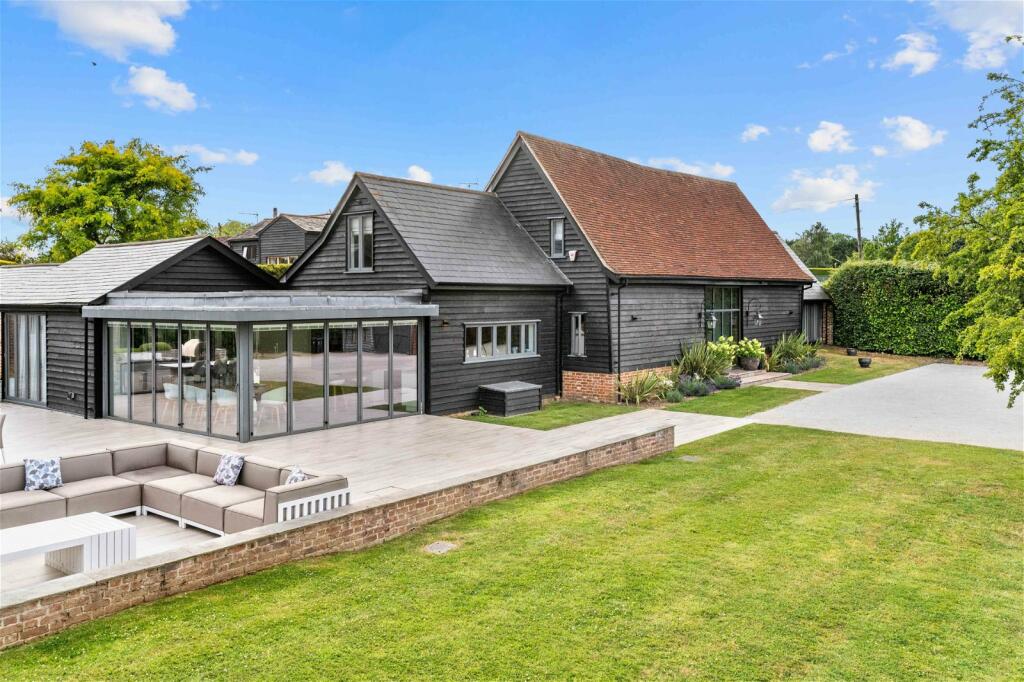
A very attractive and substantial detached family home occupying lovely grounds of approximately half an acre and set in a pretty courtyard on the fringe of Great Amwell.
The property was once the main barn and hayloft to the farm and was extensively rebuilt in 1990 to create what is now a substantial home with generous well-presented accommodation approaching 3000 sq'.
Throughout one finds exposed brickwork, vaulted ceilings and a particularly fine galleried landing with impressive full height windows that allows light to flood in.
As well as being beautifully presented and well maintained, this is a home that offers so much scope for the future for those who want to put their own stamp on a home for many years to come.
STEP INSIDE As you step in, the light-filled reception hall welcomes you. From here one enters the inner hallway with a downstairs cloakroom as the stairs rise up to the first-floor galleried landing.
An impressive and comfortable living room opens up from the hallway, a lovely room with a large inglenook style brick fireplace at one end and French doors opening out onto the gardens at the other.
Off the living room is a study/snug that looks over the courtyard to the front and has a door to the reception hall - perfect for those who work from home or as a good-sized extra reception room to escape from the family!
The large, characterful dining room with exposed brickwork is at the rear of the house overlooking the gardens - great for entertaining.
The kitchen/breakfast room provides plenty of space for all the family to congregate in.
It's the hub of the home with windows to both the front and side, a vaulted ceiling and generous breakfast area at the far end.
The kitchen is fitted with an extensive range of wall and base units with a gas AGA set into an attractive chimney breast.
Off the kitchen is a useful utility room with a door out to the front and to the rear of the house.
Well fitted with wall and base units, it features full height storage, sink and is plumbed with space for washing machine and drier. Here one also finds the boiler.
Rising up to the first floor one cannot help but be impressed with the large galleried landing.
Full height windows allow for far reaching views and the vaulted ceiling and exposed timbers add to the impact.
The principal bedroom is a large double room with fitted wardrobes to one wall, windows to two aspects and high vaulted ceiling.
There is an en suite shower room which has been attractively refitted with a contemporary suite including a large walk-in shower.
At the far end of the landing one finds the guest bedroom, a lovely double-aspect room with walk-in wardrobe and en suite shower room. There are two further good double bedrooms and a family bathroom.
STEP OUTSIDE A long private road leads up to Chardingleye Farm.
Entering the courtyard, The Hayloft is an imposing and attractive home with large double garage to the side featuring double doors into the garden and a gated side-passage.
Parking for The Hayloft features the garage, two front-of-garage driveway spaces, two further spaces at the entrance to the courtyard, plus the courtyard itself which the property owns.
The rear garden is a delight, enjoying a south westerly aspect and backing onto paddocks.
A sweeping patio stretches across the rear of the house and provides a perfect area from which to entertain or to relax and enjoy the garden.
There is a pergola and a lovely garden room, ideal for working from home or just to enjoy and extend those summer evenings.
The gardens are laid mainly to lawn with well stocked flower beds, numerous shrubs, climbers and many mature trees.
LOCATION This lovely home is situated on the fringe of the popular village of Great Amwell which provides excellent road access to the market towns of Hertford (2.5 miles) and Ware (1.5 miles), both offering extensive shopping and leisure facilities.
Railway stations are available at the nearby village of St Margarets and Ware with regular commuter services to London's Liverpool Street. The A10 provides access to London and the M25 to the South.
There is a broad selection of schools, both state and private in the district, including Heathmount, Duncombe, Haileybury College and St Edmunds College.
Throughout the area there are excellent recreational amenities including many fine golf courses, sports centres, horse riding and beautiful country walks.
GENERAL INFORMATION Local Authority: East Herts District Council. Council Tax Band: G All mains services connected. Energy Rating D
Value & comps
No previous sales on record.
Returns
Set an offer; the calculator follows it.
We're still gathering serviced-accommodation data for this area.
Archie refurb estimate: a Pro feature
0.0% below asking
This is not financial or investment advice. Prop AI Deals is not authorised by the Financial Conduct Authority (FCA) to provide investment advice.
All investment calculators, property analyses, and AI-generated insights are for informational purposes only. Property investment carries risk and may result in financial loss. All calculations should be independently verified and you should consult with FCA-authorised financial advisers before making any investment decisions.
Past performance does not guarantee future results. Tax implications vary by individual circumstances.
Deal
Properties like this can earn 2–3x BTL yields when converted to HMO, with retrofit costs around £10k/room. Sign in to see the full tier, yield projection, and cost breakdown.
Commercial properties like this can earn 30-50% higher yields when converted to residential under Class MA / Q / P / PA, with prior approval costing ~GBP 96/unit. Sign in to see the recommended route, yield uplift, and cost breakdown.
BRRR-suited properties can recycle 80-100% of investor capital on refi, leaving a high-yielding rental with most of the money out. Sign in to see the refurb cost stack, ARV projection, and refinance maths.
Detached + large garden = sub-division play. Pro tier unlocks the tier badge, plot size, uplift estimate, and regional land benchmark.
Short-lease flats trade at deep discount, but extending under the 1993 Act often costs far less than the discount. Pro tier unlocks the tier badge, premium breakdown, long-lease ARV and arbitrage maths.
See projected short-stay revenue vs a vanilla BTL for this property.
See real sub-let margins (HMO room rates & SA nightly rates) vs the landlord rent.
Area
Agent & docs

FAQ
About Great Amwell, Nr Ware
Explore nearby