We've tightened what earns a Pursue. A home now needs a published valuation, a strategy that still makes money after real running costs and lender stress tests, and no listing problems that would stop a mortgage. You'll see fewer Pursues, and each one has been checked harder.
See how verdicts work4-bedroom house · GU10 3QN
Listing removedReduced £100k (−9.1%) on 22 JulListed 187 days
Opportunity summary
See Archie’s verdict, returns by strategy and what to check before viewing.
About
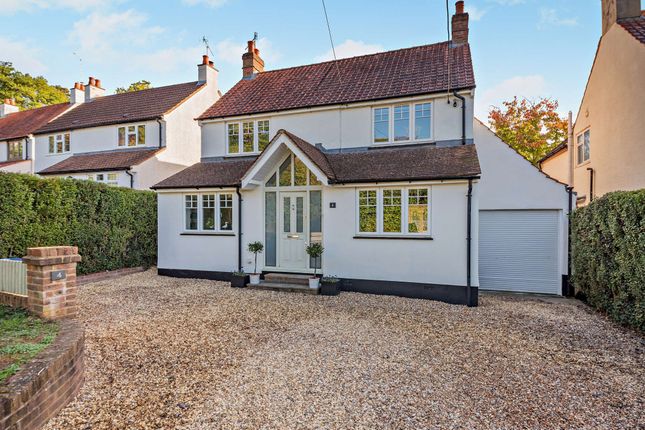
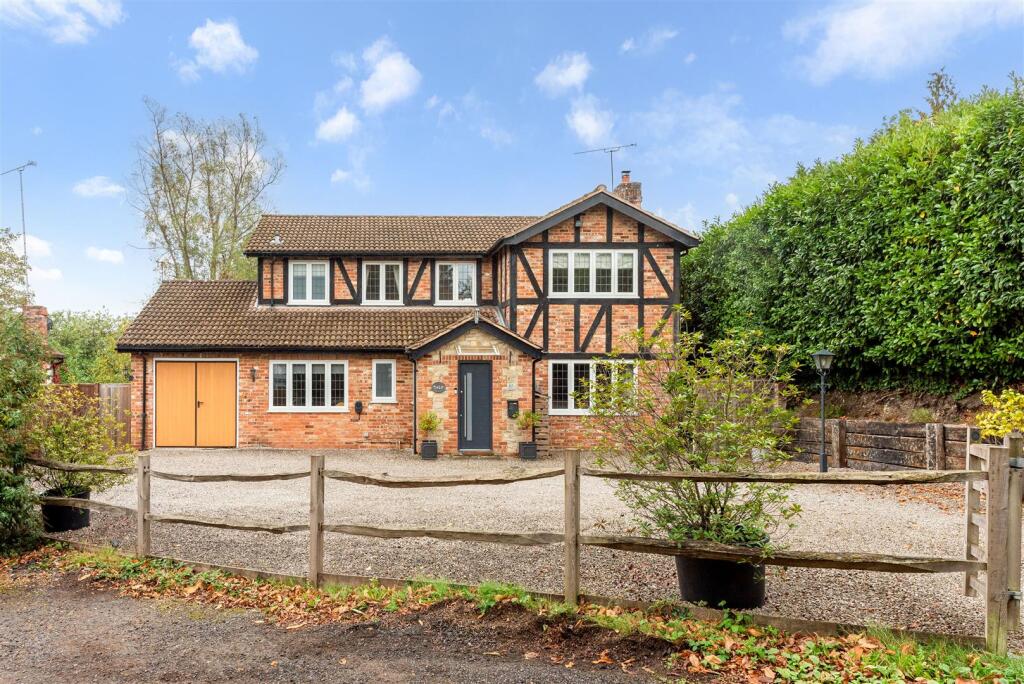
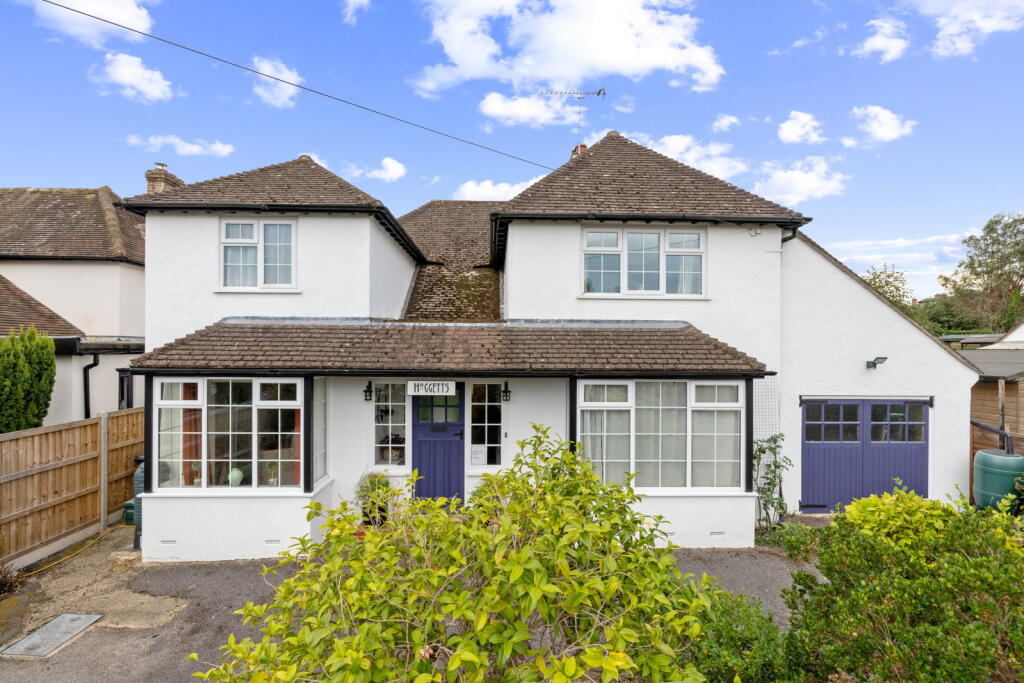
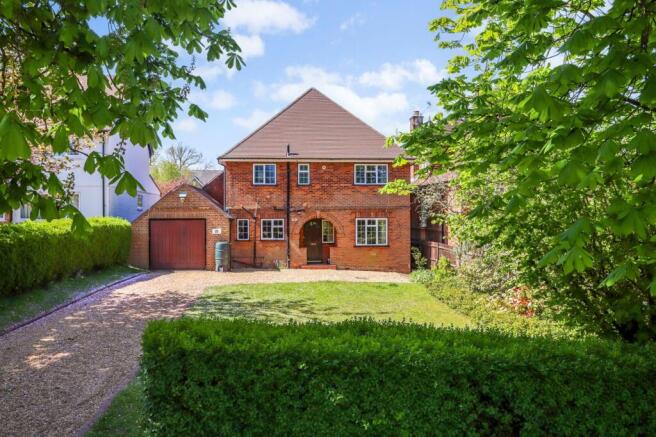
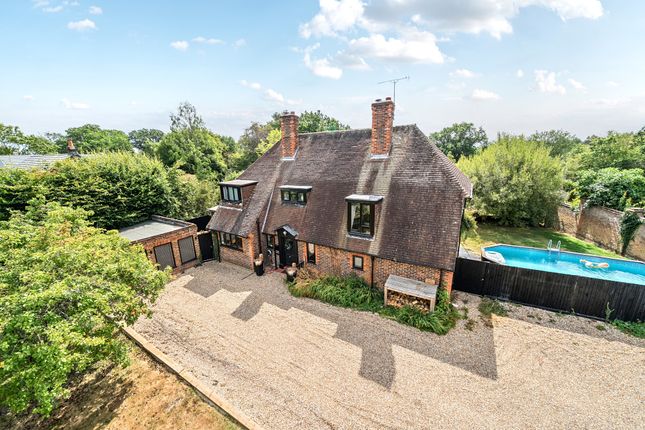
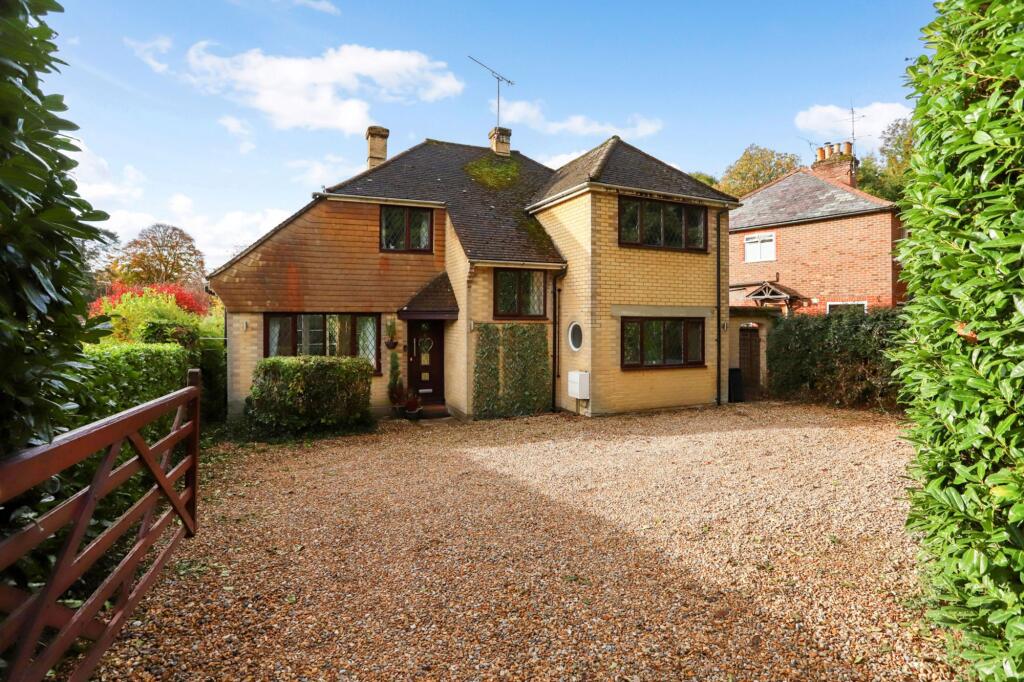
A highly attractive detached family home in a sought-after position in the heart of Lower Bourne.
The property features comfortable, flexible living space including four bedrooms and well-presented reception rooms, all of which feature elegant, understated neutral styling and plenty of natural light.
17 Lodge Hill Road is a beautifully appointed detached family home, set on a leafy residential street and within easy reach of the village’s amenities and outstanding schooling.
The welcoming reception hall leads to the two main reception rooms on the ground floor, which include the dual aspect sitting room with its bay window to the front and fireplace fitted with a wood-burning stove.
There is also a useful study, while towards the rear, the large, open-plan kitchen and dining room spans the width of the house and opens onto the garden via French doors.
The kitchen has granite worktops and backsplash, with a large pull-out larder and an integrated Bosch fridge and dishwasher.
There is also a range cooker with an electric double oven, a gas hob, a built-in combi microwave and an extractor hood.
The room provides space for a dining table and enjoys a triple aspect, which welcomes plenty of natural light, including via the patio doors.
Adjoining the kitchen, the utility room provides further space for home storage and appliances.
On the first floor, the four well-presented bedrooms include the generous principal bedroom with its built-in wardrobes and beautiful views across towards the Bourne Woods.
The principal bedroom also has an en suite shower room with travertine tiling and Duravit fittings, which include a double shower and a heted towel rail.
The three further bedrooms are all doubles (two with fitted wardrobes) while the first floor also has a family bathroom, also with travertine tiling and Duravit fittings, including a bathtub and separate shower.
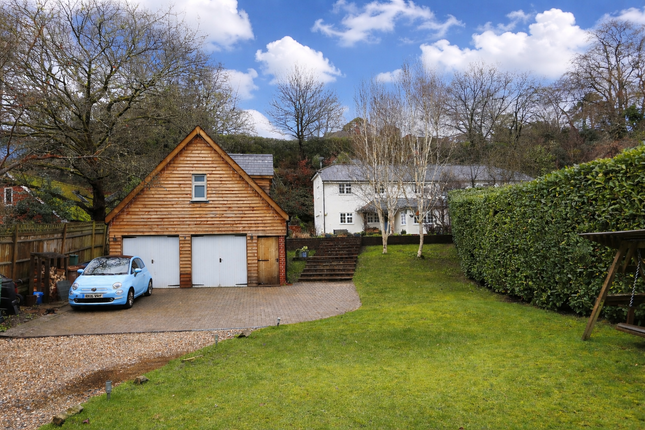
The entrance for vehicles is at the rear of the property, off School Lane, where there is a shared (with one other house) gravel driveway leading to private parking for two vehicles, and access to the detached, timber-clad garage, which has 2 thermal panels mounted to its pitched roof.
The garden is located at the front and side of the house and features a sunny south and west-facing aspect. It includes a patio area for al fresco dining, as well as an area of lawn.
Garden storage is available in the timber-framed shed. The garden is enclosed by timber fencing with mature trees providing shade and a sense of privacy.
This property is set in a sought-after position on the south side of Farnham within the popular community of Lower Bourne.
The village has good amenities including a general store with post office, pharmacy, doctors’ surgery, veterinary clinic, two local pubs, several nursery schools, church, village green with Coffee Can Cafe, football, running and cricket clubs, tennis courts and children’s playground.
South Farnham Infant School is just 0.2 miles away along School Lane, with Weydon Academy less than two miles away.
A popular butcher, bakery, and a tennis, squash and Padel racquets club with gym are less than a mile away.
The surrounding area is popular for walks and cycling in The Bourne Woods, leisure activities at Alice Holt Forest, walking and riding at Frensham Little Pond and sailing at the Great Pond, Frensham.
The Georgian town of Farnham offers an excellent range of shopping and recreational facilities including a Sainsburys, Waitrose, leisure centre, choice of Pilates and Yoga studios, gyms, a Reel Cinema and The Maltings Art Centre.
There is an extensive choice of state and private schools in the broader area. EPC Rating C.
Value & comps
No previous sales on record.
Returns
Set an offer; the calculator follows it.
We're still gathering serviced-accommodation data for this area.
Archie refurb estimate: a Pro feature
0.0% below asking
This is not financial or investment advice. Prop AI Deals is not authorised by the Financial Conduct Authority (FCA) to provide investment advice.
All investment calculators, property analyses, and AI-generated insights are for informational purposes only. Property investment carries risk and may result in financial loss. All calculations should be independently verified and you should consult with FCA-authorised financial advisers before making any investment decisions.
Past performance does not guarantee future results. Tax implications vary by individual circumstances.
Deal
Properties like this can earn 2–3x BTL yields when converted to HMO, with retrofit costs around £10k/room. Sign in to see the full tier, yield projection, and cost breakdown.
Commercial properties like this can earn 30-50% higher yields when converted to residential under Class MA / Q / P / PA, with prior approval costing ~GBP 96/unit. Sign in to see the recommended route, yield uplift, and cost breakdown.
BRRR-suited properties can recycle 80-100% of investor capital on refi, leaving a high-yielding rental with most of the money out. Sign in to see the refurb cost stack, ARV projection, and refinance maths.
Detached + large garden = sub-division play. Pro tier unlocks the tier badge, plot size, uplift estimate, and regional land benchmark.
Short-lease flats trade at deep discount, but extending under the 1993 Act often costs far less than the discount. Pro tier unlocks the tier badge, premium breakdown, long-lease ARV and arbitrage maths.
See projected short-stay revenue vs a vanilla BTL for this property.
See real sub-let margins (HMO room rates & SA nightly rates) vs the landlord rent.
Area
Agent & docs

FAQ
About 17, Lodge Hill Road,, Farnham
Explore nearby