We've tightened what earns a Pursue. A home now needs a published valuation, a strategy that still makes money after real running costs and lender stress tests, and no listing problems that would stop a mortgage. You'll see fewer Pursues, and each one has been checked harder.
See how verdicts work5-bedroom house · LL22 8HP
Listing removedListed 135 days
Opportunity summary
See Archie’s verdict, returns by strategy and what to check before viewing.
About
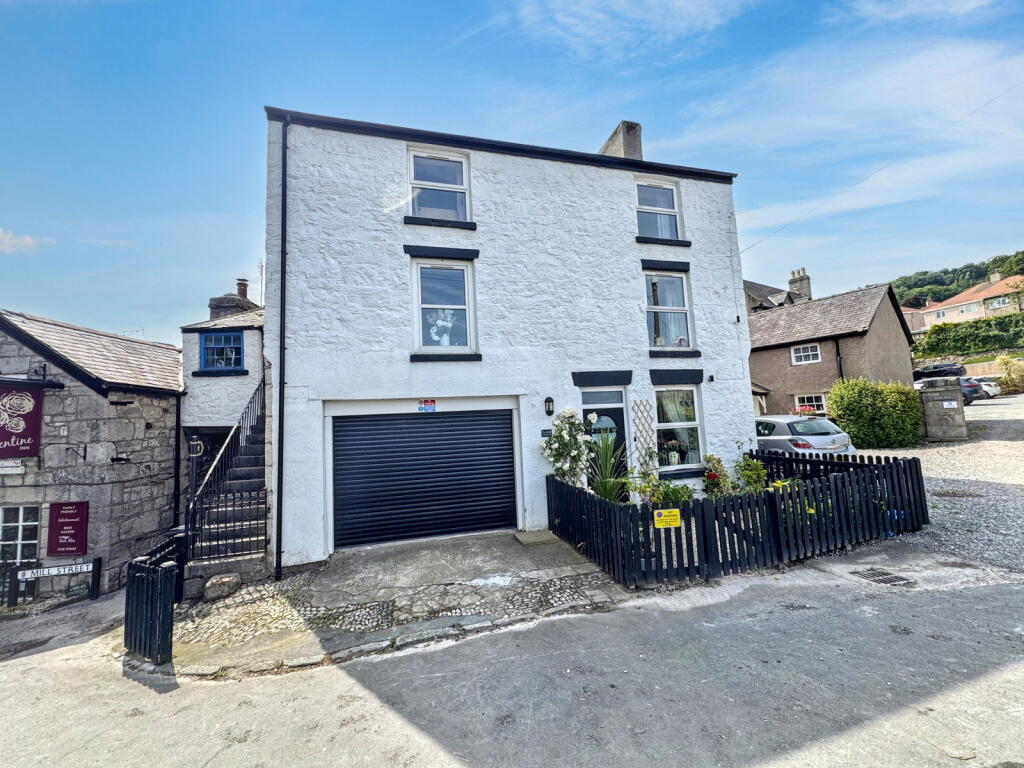
The Chapel was built in 1868 on the site of former Bryn y Felin and subsequently was rebuilt in 1890 in the Romanesque style with a gable entry plan.
The two entrances, one at each corner, suggests that the pre-1890 plan may have been of the long-wall type also known as a lateral-entry or long-wall entry.
is an early, sermon-focused chapel design primarily found in Nonconformist and Welsh vernacular architecture.
This remarkable property is now a unique home converted from the original chapel that offers a truly unique living experience.
Spanning an impressive 3347 square feet, this magnificent residence has been thoughtfully transformed into a spacious family home, arranged over four well-designed floors.
As you enter into the HALL there is a SHOWER ROOM, STUDY PLAY AREA, UTILITY ROOM, SUPERB OPEN PLAN LIVING FITTED KITCHEN and stairs up to the VAULTED LOUNGE and access onto the DECKING.
The upper level has a GALLERIED LANDING, ANOTHER RECEPTION LOUNGE and STUDY. On the top level are 3 DOUBLE BEDROOMS, EN SUITE SHOWER and FAMILY BATHROOM.
There is a lower level comprising of 2 MORE BEDROOMS, BATHROOM, LARGE UTILITY HOME OFFICE and EXTEENSIVE BASEMENT STORAGE One of the standout features of this property is the private courtyard garden, which offers a serene outdoor space for enjoying the fresh air.
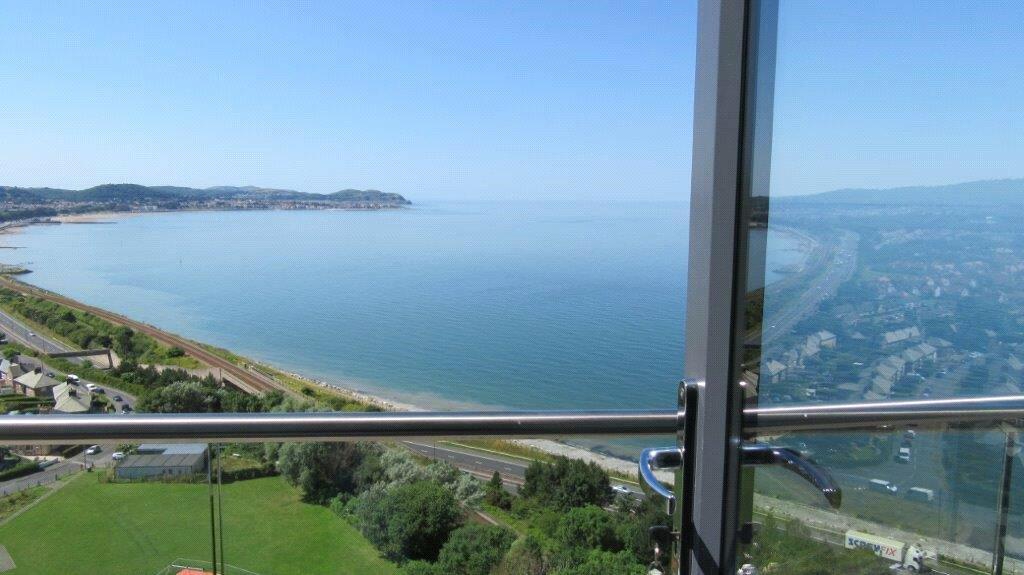
Additionally, the decking balcony provides stunning views of the sea, making it the perfect spot to unwind while taking in the picturesque surroundings.
This chapel conversion is not just a home; it is a statement of character and style, blending historical charm with contemporary living.
Whether you are looking for a family residence or a unique retreat, this property is sure to impress.
With its spacious layout, beautiful outdoor areas, and breathtaking views, it presents an exceptional opportunity for those seeking a distinctive lifestyle in Llanddulas.
Tenure Freehold, Council Tax Band F. Energy Rating 73C Potential 73C.
Ref CB8061 Entrance Hall - Solid timber front door to Hall central heating radiator, tiled floor Shower Room - 2.9 x 2.04 (9'6" x 6'8") - Double shower cubicle and unit, w.c, wash hand basin, central heating radiator, tiled floor Inner Hall/Office/Playroom - 2.28 x 1.5 (7'5" x 4'11") - Central heating radiator, 3 double glazed windows Utility Room - 2.94 x 1.05 (9'7" x 3'5") - Tiled floor, plumbing for washing machine and dryer, wall cupboards Superb Open Plan Living Fitted Kitchen Breakfast - 7.13 x 6.71 (23'4" x 22'0") - Oak double doors from inner hall, range of white gloss style base cupboards and drawers, marble work top surfaces, matching island unit with stainless steel sink unit, dishwasher, cupboards, AEG electric hob unit and built in oven, Elicia cooker extractor hood, wall units and pan drawers Storage Utility - Under stairs cylinder airing cupboard and immersion heater Upper Level - Six steps up from the kitchen living room to Impressive Lounge Sitting Room - 8.03 x 3.5 (26'4" x 11'5") - Tall enamel Biomass central heating boiler in a burgundy design, 4 tall double glazed windows, views along the coastline and distant hills, glass balustrading, double glazed patio doors leading onto the Balcony Decking Terrace - Upper Level - Galleried Landing - Superb Open Plan Entertaining Lounge - 8.22 x 7.99 (26'11" x 26'2") - Glass balustrading, slate breasting, central heating radiator, inset lighting, double glazed Study - 2.22 x 1.72 (7'3" x 5'7") - Top Level - Double glazed velux window, central heating radiator Bedroom 1 - 5.39 x 4.02 (17'8" x 13'2") - Deep walk in wardrobe, 2 double glazed velux windows, central heating radiator En Suite Shower Room - 2.68 x 0.91 (8'9" x 2'11") - Shower cubicle and unit, vanity wash hand basin, w.c, tiled walls, heated towel radiator Bedroom 2 - 5.17 x 2.62 (16'11" x 8'7") - Central heating radiator, 2 double glazed velux windows, wood flooring, 2 tier open storage shelf Bedroom 3 - 5.14 x 2.64 (16'10" x 8'7") - Central heating radiator, 2 double glazed windows, views to the coastline Bathroom - 3.63 x 2.64 (11'10" x 8'7") - Panel bath, tiled walls and floor, heated towel radiator, central heating radiator, pedestal wash hand basin, w.c, double glazed velux window, vanity mirror & light Lower Level - Stairway off the Hall, tiled floor, central heating radiator, double glazed back door Bedroom 4 - 3.17 x 2.74 (10'4" x 8'11") - Double glazed, central heating radiator Bedroom 5 - 3.66 x 2.13 (12'0" x 6'11") - Double glazed, central heating radiator Bathroom - 2.24 x 1.88 (7'4" x 6'2") - Tiled floor and walls in beige and brown, panel bath, w.c, heated towel radiator, tiled storage recess, shower screen, pedestal wash hand basin, double glazed Excellent Storage Home Office - 4.97 x 2.04 (16'3" x 6'8") - Make a useful games room, central heating radiator, storage shelving units Extensive Basement Storage - 9.5 x 8.01 (31'2" x 26'3") - Providing excellent storage and potential to convert into another hobbies room Decking Terrace - The rear balcony comprises composite decking with glass balustrades, providing a lovely sitting area and views out to the sea.
Lower Patio Garden - From the balcony decking a metal staircase with matching glass balustrade leads down to a low-maintenance two-tier patio garden, thoughtfully landscaped with railway sleeper borders, golden gravel, and rear gated access.
We are informed by the vendor that the property has a right of access over the neighbour property from the rear of the Chapel.
At the front of the chapel, the original boundary wall and solid metal gates remain Agents Note - We are informed by the seller this property has Mains Water, Electricity and Drainage.
Biomass central heating and solar panels.
Viewing Arrangements By appointment with Sterling Estate Agents on 01492-534477 e mail and web site Market Appraisal; Should you be thinking of a move and would like a market appraisal of your property then contact our office on 01492-534477 or by e mail on to make an appointment for one of our Valuers to call.
This is entirely without obligation. Why not search the many homes we have for sale on our web sites - or alternatively These sites could well find a buyer for your own home.
Money Laundering Regulations - In order to comply with anti-money laundering regulations, Sterling Estate Agents require all buyers to provide us with proof of identity and proof of current address.
The following documents must be presented in all cases: Photographic ID (for example, current passport and/or driving licence), Proof of Address (for example, bank statement or utility bill issued within the previous three months).
On the submission of an offer proof of funds is required.
Value & comps
No previous sales on record.
Returns
Set an offer; the calculator follows it.
Short-let licence or registration needed
We're still gathering serviced-accommodation data for this area.
Archie refurb estimate: a Pro feature
0.0% below asking
This is not financial or investment advice. Prop AI Deals is not authorised by the Financial Conduct Authority (FCA) to provide investment advice.
All investment calculators, property analyses, and AI-generated insights are for informational purposes only. Property investment carries risk and may result in financial loss. All calculations should be independently verified and you should consult with FCA-authorised financial advisers before making any investment decisions.
Past performance does not guarantee future results. Tax implications vary by individual circumstances.
Deal
Properties like this can earn 2–3x BTL yields when converted to HMO, with retrofit costs around £10k/room. Sign in to see the full tier, yield projection, and cost breakdown.
Commercial properties like this can earn 30-50% higher yields when converted to residential under Class MA / Q / P / PA, with prior approval costing ~GBP 96/unit. Sign in to see the recommended route, yield uplift, and cost breakdown.
BRRR-suited properties can recycle 80-100% of investor capital on refi, leaving a high-yielding rental with most of the money out. Sign in to see the refurb cost stack, ARV projection, and refinance maths.
Detached + large garden = sub-division play. Pro tier unlocks the tier badge, plot size, uplift estimate, and regional land benchmark.
Short-lease flats trade at deep discount, but extending under the 1993 Act often costs far less than the discount. Pro tier unlocks the tier badge, premium breakdown, long-lease ARV and arbitrage maths.
See projected short-stay revenue vs a vanilla BTL for this property.
See real sub-let margins (HMO room rates & SA nightly rates) vs the landlord rent.
Area
Agent & docs

FAQ
About Abergele Road, Llanddulas
Explore nearby