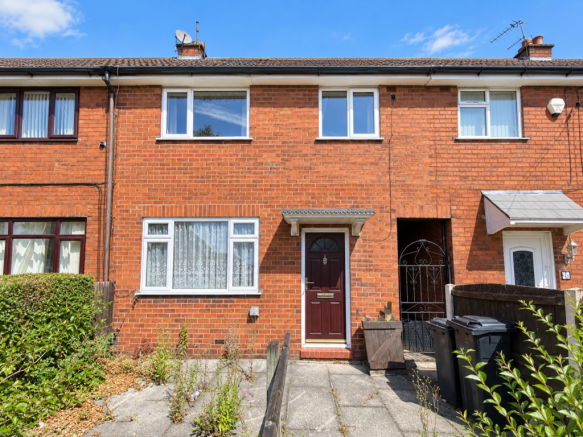
3-bedroom terraced house · M28 3GB
Listing removedReduced £15k (−7%) on 21 JunListed 259 days
Opportunity summary
See Archie’s verdict, returns by strategy and what to check before viewing.
About
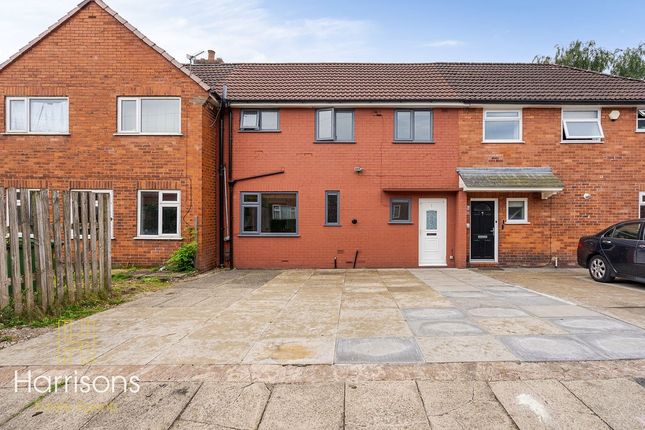
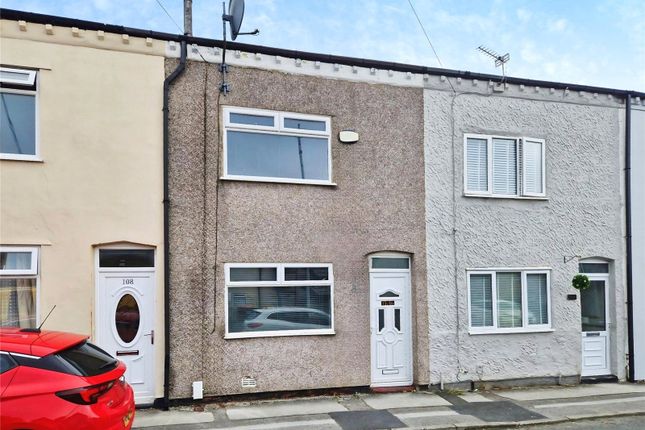
Simply Move Straight In...Situated in a convenient and well-established residential location on Worsley Road North, this beautifully modernised three-bedroom mid-terrace home offers spacious, move-in ready accommodation with the added benefit of off-road parking, a rear extension and no onward chain, making it an ideal opportunity for first-time buyers, young families or investors.
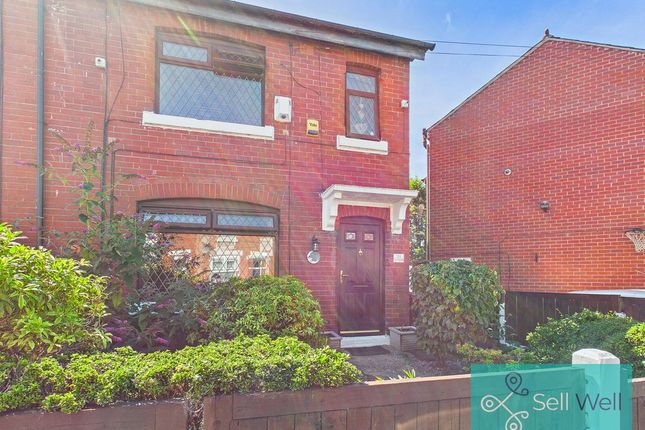
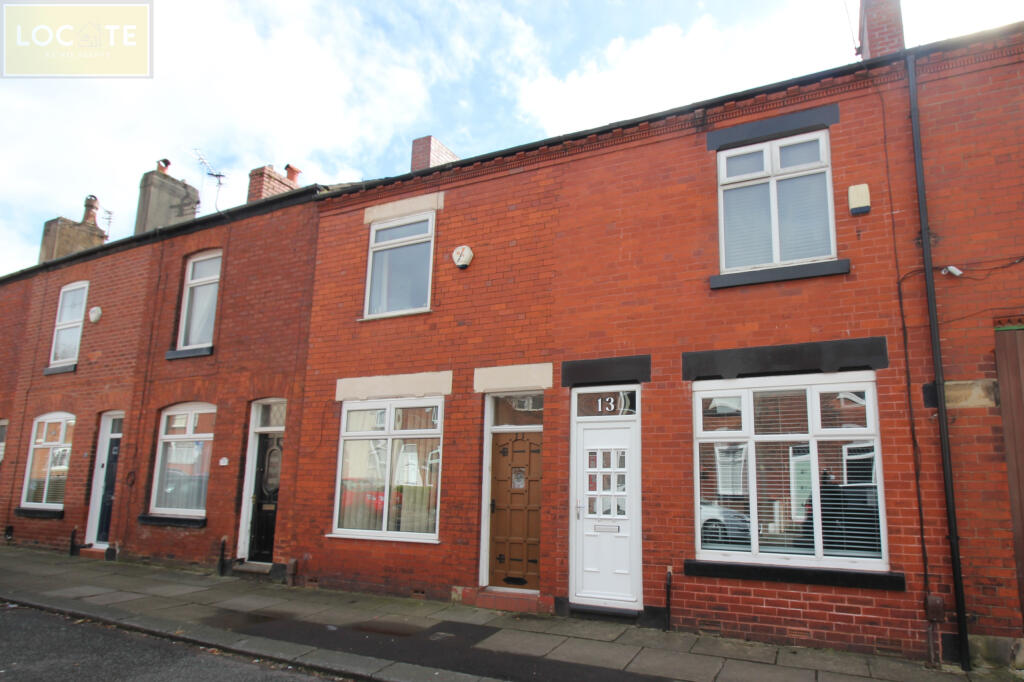
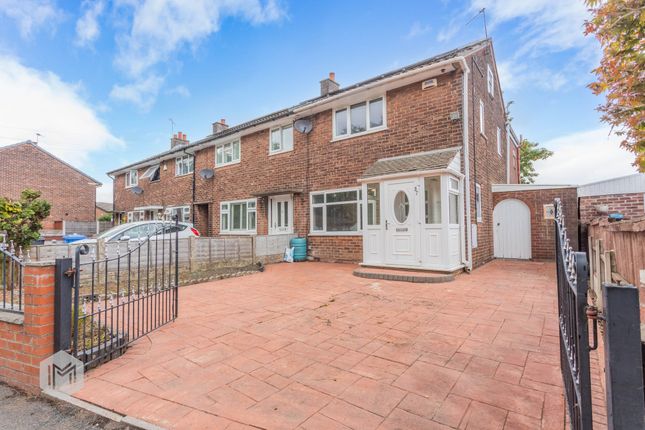
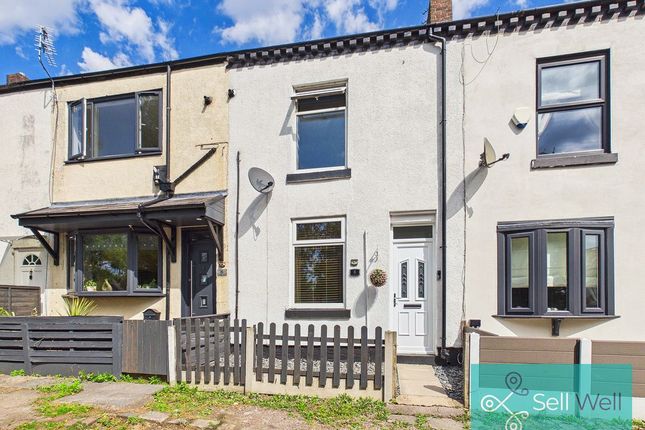
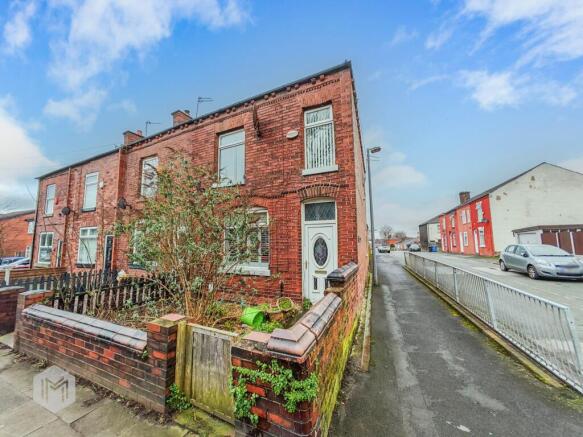
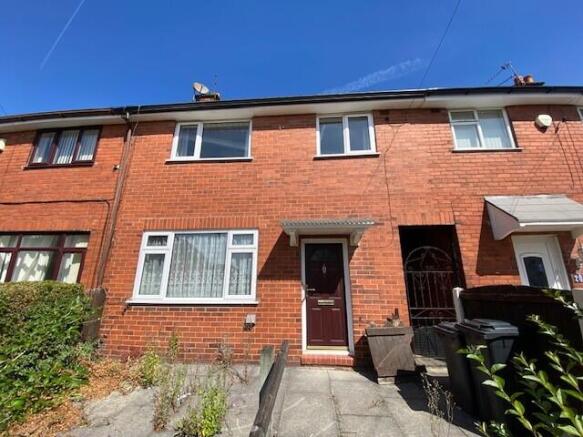
Externally, the property presents a smart rendered frontage creating strong contemporary kerb appeal.
To the front, off-road parking provides a rare and highly desirable feature for properties of this style.
To the rear, the property enjoys a low-maintenance, fully enclosed garden with a desirable west-facing aspect, allowing for afternoon and evening sunshine.
The garden is mainly paved, providing excellent outdoor entertaining space, while fenced boundaries offer privacy and security.
Internally, the property has been thoughtfully updated and is presented in fresh, neutral décor throughout, creating a bright and welcoming atmosphere.
The entrance hallway leads through to a well-proportioned lounge positioned at the front of the home, finished with modern flooring and recessed spot lighting.
To the rear, the property truly comes into its own with an impressive extended open-plan kitchen and living area, providing a fantastic sociable hub ideal for modern family living and entertaining.
The kitchen is fitted with a range of contemporary wall and base units, integrated cooking appliances and generous worktop space.
A striking lantern skylight and patio doors allow natural light to flood the space while providing direct access to the rear garden.
A convenient ground floor shower room completes the ground floor accommodation.
To the first floor, the landing leads to three well-presented bedrooms, all finished in neutral décor with fresh carpeting.
The family bathroom has been stylishly upgraded with striking marble-effect tiling and is fitted with a bath with overhead shower, wash hand basin, WC and heated towel rail.
The property offers approximately 82.7 square metres (around 890 square feet) of well-balanced living space.
Heating is provided via a modern gas boiler installed in 2024, and the home also benefits from an insulated loft.
The rear extension has full planning permission and building regulations approval in place, providing reassurance for buyers.
Located within easy reach of Walkden town centre, the property benefits from excellent access to shops, supermarkets, schools, restaurants and leisure facilities.
The area is well connected via public transport and major road networks including the A6, A666 and motorway links, offering straightforward commuting into Manchester and surrounding areas.
The property also falls within Council Tax Band A, helping to keep running costs attractive.
Offered for sale with no onward chain, this is a fantastic opportunity to purchase a spacious, modern home in a highly convenient location.
Additional Information The property is leasehold, held on an 800-year lease from 19 February 1958, with a current ground rent of just £2 per annum.
It falls under Salford local authority and is within Council Tax Band A, with an annual charge of approximately £1,635.
The home has an EPC rating of D and offers a total floor area of approximately 82.7 square metres (around 890.2 square feet).
Heating is provided by a gas boiler installed in 2024, which was last serviced in 2025, with the installation certificate available.
The property benefits from an extension that has the relevant planning permission and building regulations approval in place.
Externally, there is off-road parking, an insulated loft for additional efficiency, and the property is situated on a publicly maintained and adopted road, with responsibility held by Salford Council.
Value & comps
No previous sales on record.
Returns
Set an offer; the calculator follows it.
We're still gathering serviced-accommodation data for this area.
Archie refurb estimate: a Pro feature
0.0% below asking
This is not financial or investment advice. Prop AI Deals is not authorised by the Financial Conduct Authority (FCA) to provide investment advice.
All investment calculators, property analyses, and AI-generated insights are for informational purposes only. Property investment carries risk and may result in financial loss. All calculations should be independently verified and you should consult with FCA-authorised financial advisers before making any investment decisions.
Past performance does not guarantee future results. Tax implications vary by individual circumstances.
Deal
Properties like this can earn 2–3x BTL yields when converted to HMO, with retrofit costs around £10k/room. Sign in to see the full tier, yield projection, and cost breakdown.
Commercial properties like this can earn 30-50% higher yields when converted to residential under Class MA / Q / P / PA, with prior approval costing ~GBP 96/unit. Sign in to see the recommended route, yield uplift, and cost breakdown.
BRRR-suited properties can recycle 80-100% of investor capital on refi, leaving a high-yielding rental with most of the money out. Sign in to see the refurb cost stack, ARV projection, and refinance maths.
Detached + large garden = sub-division play. Pro tier unlocks the tier badge, plot size, uplift estimate, and regional land benchmark.
Short-lease flats trade at deep discount, but extending under the 1993 Act often costs far less than the discount. Pro tier unlocks the tier badge, premium breakdown, long-lease ARV and arbitrage maths.
See projected short-stay revenue vs a vanilla BTL for this property.
See real sub-let margins (HMO room rates & SA nightly rates) vs the landlord rent.
Area
Agent & docs
FAQ
About 23, Worsley Road North, Manchester
Explore nearby