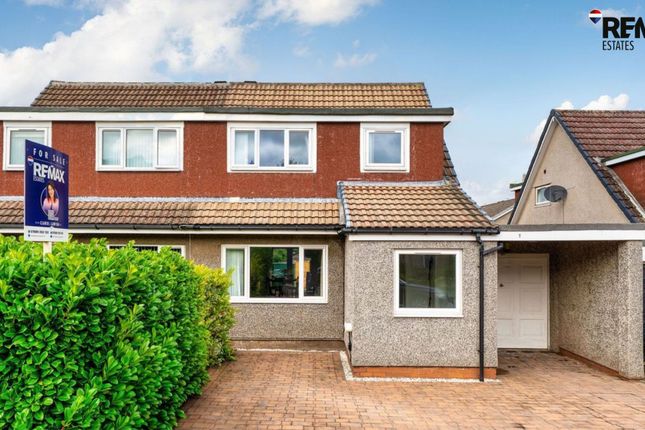
3-bedroom house · EH13 0NH
Listing removedListed 81 days
Opportunity summary
See Archie’s verdict, returns by strategy and what to check before viewing.
About
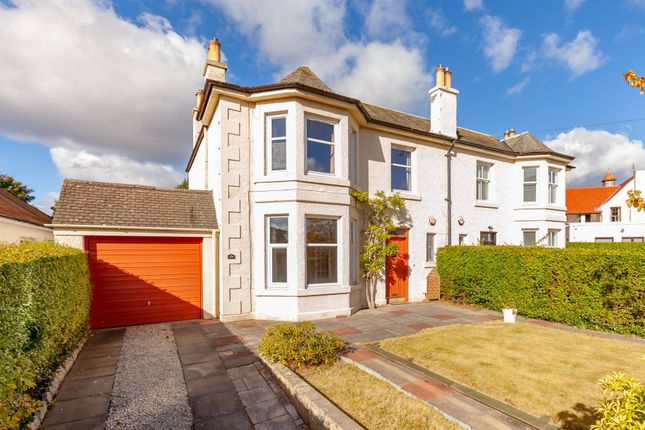
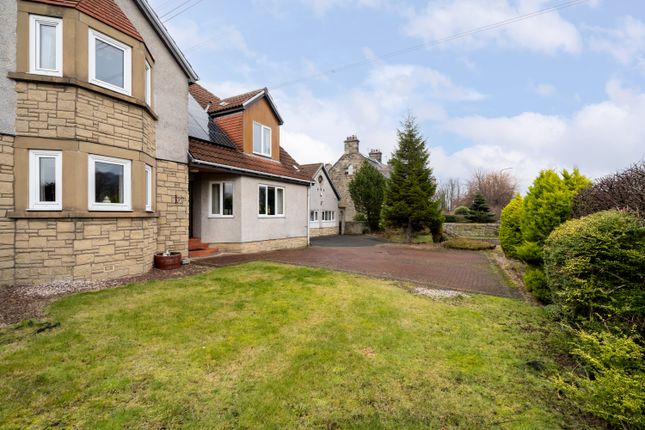
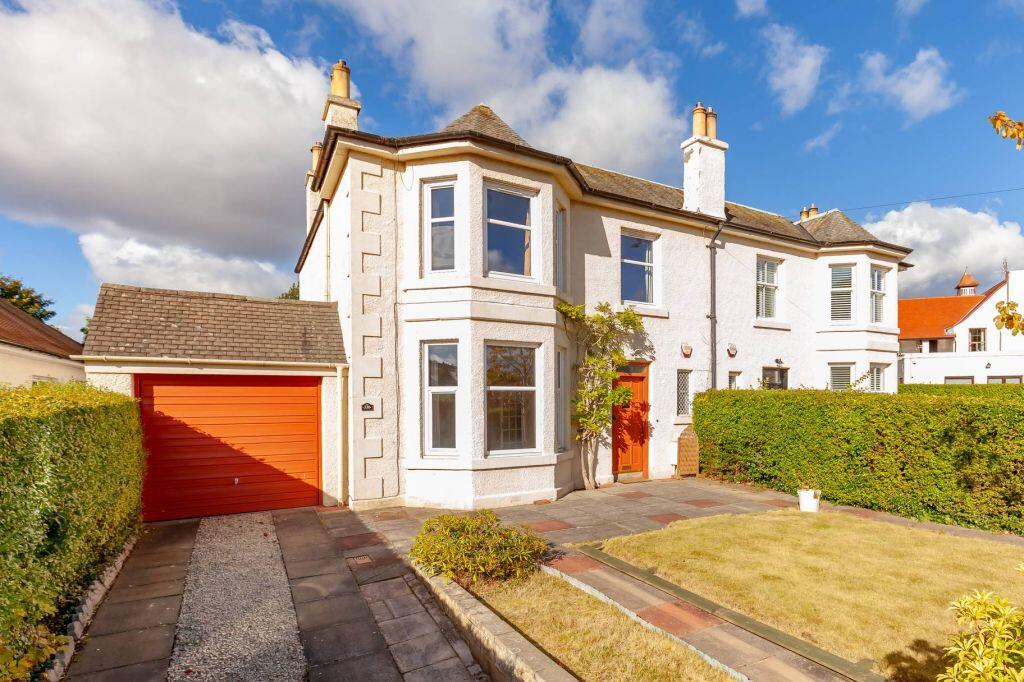
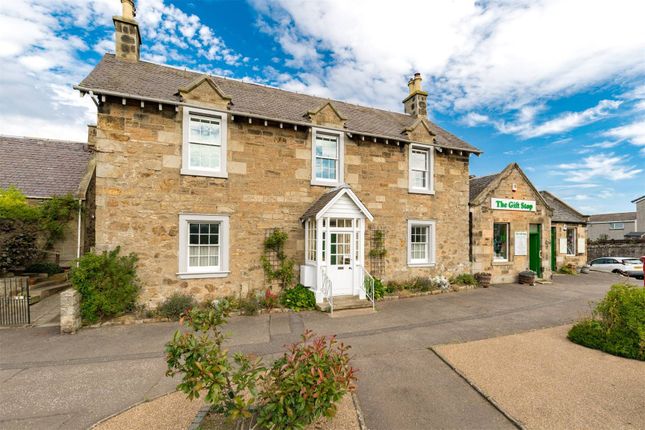
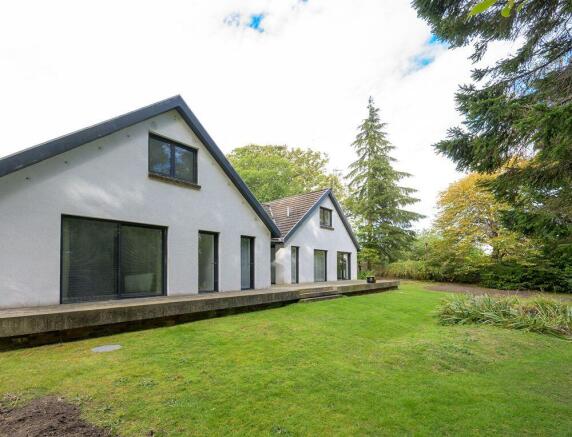
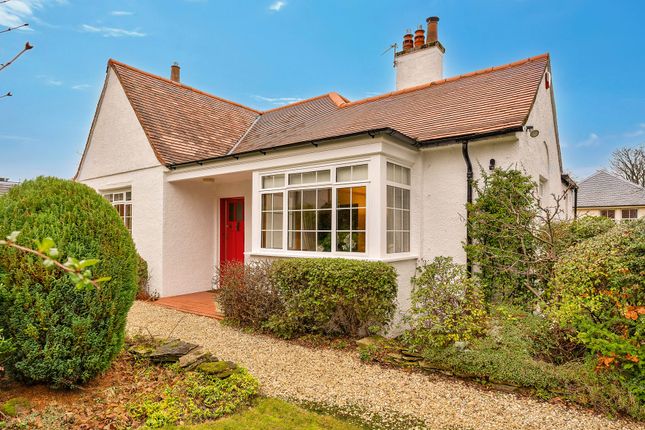
405 Lanark Road is a charming detached family home dating from the 1930s, occupying a generous plot with wonderfully private wraparound gardens enclosed by mature hedging.
Full of warmth, character and original features, the property offers flexible accommodation and was formerly the home of celebrated Scottish artist John Byrne.
During his ownership, Byrne created a number of bespoke decorative features which remain within the house today, adding a unique chapter to its history while sitting comfortably alongside its traditional character.
A welcoming vestibule opens into the spacious central hall, from which the principal ground floor rooms are accessed.
To the front is an elegant bay-windowed living room centred around a wood-burning stove, while to the rear a bright dining/family room enjoys a south-facing aspect with a patio door opening directly onto the garden.
A third public room offers excellent flexibility and is equally suited as a ground floor third double bedroom if required.
Both the dining room and this versatile room retain distinctive fireplaces individually designed and painted by John Byrne, highly personal feature of the home.
The kitchen is fitted with timeless Shaker-style cabinetry, complemented by solid work surfaces, a Belfast sink, range cooker and an excellent range of integrated appliances.
Completing the ground floor is a traditional-style shower room with a walk-in shower and attractive period-inspired finishes.
Upstairs, there are two comfortable double bedrooms, both enjoying pleasant open outlooks, together with a family bathroom featuring a freestanding clawfoot bath, adding further character to the property.
The gardens are a particular highlight.
Extending around the house and enclosed by mature hedging and established planting, they offer an exceptional degree of privacy and a peaceful setting for relaxing or entertaining.
Lawns, colourful borders, fruit trees & bushes, a greenhouse and several sheltered seating areas create interest throughout the seasons.
A detached timber-clad studio with underfloor heating and WC provides an ideal space for home working, creative pursuits or hobbies, while a gated driveway and detached garage complete the home.
The property is fitted with gas central heating, double glazing and sound-reducing triple glazing in the living room.
Local Area Colinton is a highly desirable and picturesque residential area located in the south-west of Edinburgh, nestled at the foot of the Pentland Hills.
It is perfect for those seeking a peaceful, suburban lifestyle whilst still living within easy reach of the city.
The high street offers a range of amenities, including independent shops, post office, pharmacy, cafes, restaurants and several popular pubs.
In addition, a Co-op is located around a 15-minute walk away, providing further convenience.
The Pentland Hills and Water of Leith are both on the doorstep making it an ideal location to enjoy outdoor activities such as cycling, walking, and running.
There is also a popular local tennis club and an excellent selection of golf courses in the surrounding area.
Colinton has a friendly and close-knit community, with a mix of young families, working professionals and retirees.
The property sits in the catchment for Currie Primary School and Currie Community High School. Private schools can easily be reached by car or via the regular bus services that are available.
The City Bypass can be reached in just five minutes which provides a quick connection to the M8 and M9 and Edinburgh Airport.
Extras All light fittings, curtains, blinds and integrated kitchen appliances are included in the sale price. Other items may be available subject to separate negotiation.
Viewing By appt with Coulters. EPC Rating EPC rating: D
Value & comps
Land Registry doesn’t cover Scotland or Northern Ireland, so previous sales may not be on record.
Returns
Set an offer; the calculator follows it.
We're still gathering serviced-accommodation data for this area.
Archie refurb estimate: a Pro feature
0.0% below asking
This is not financial or investment advice. Prop AI Deals is not authorised by the Financial Conduct Authority (FCA) to provide investment advice.
All investment calculators, property analyses, and AI-generated insights are for informational purposes only. Property investment carries risk and may result in financial loss. All calculations should be independently verified and you should consult with FCA-authorised financial advisors before making any investment decisions.
Past performance does not guarantee future results. Tax implications vary by individual circumstances.
Deal
Properties like this can earn 2–3x BTL yields when converted to HMO, with retrofit costs around £10k/room. Sign in to see the full tier, yield projection, and cost breakdown.
Commercial properties like this can earn 30-50% higher yields when converted to residential under Class MA / Q / P / PA, with prior approval costing ~GBP 96/unit. Sign in to see the recommended route, yield uplift, and cost breakdown.
BRRR-suited properties can recycle 80-100% of investor capital on refi, leaving a high-yielding rental with most of the money out. Sign in to see the refurb cost stack, ARV projection, and refinance maths.
Detached + large garden = sub-division play. Pro tier unlocks the tier badge, plot size, uplift estimate, and regional land benchmark.
Short-lease flats trade at deep discount, but extending under the 1993 Act often costs far less than the discount. Pro tier unlocks the tier badge, premium breakdown, long-lease ARV and arbitrage maths.
See projected short-stay revenue vs a vanilla BTL for this property.
See real sub-let margins (HMO room rates & SA nightly rates) vs the landlord rent.
Area
Agent & docs
FAQ
About 405, Lanark Road, Edinburgh
Explore nearby