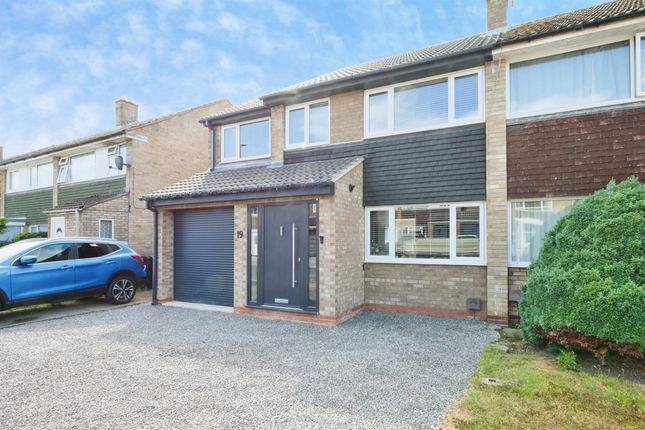
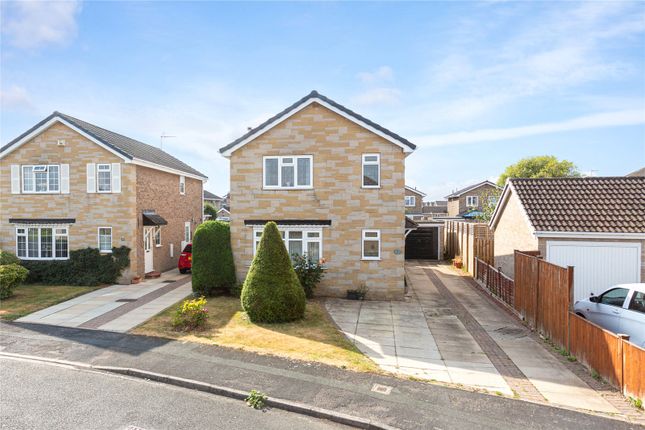
4-bedroom house · YO32 3LP
Listing removedReduced £10k (−2.1%) on 1 OctListed 100 days
Opportunity summary
See Archie’s verdict, returns by strategy and what to check before viewing.
About
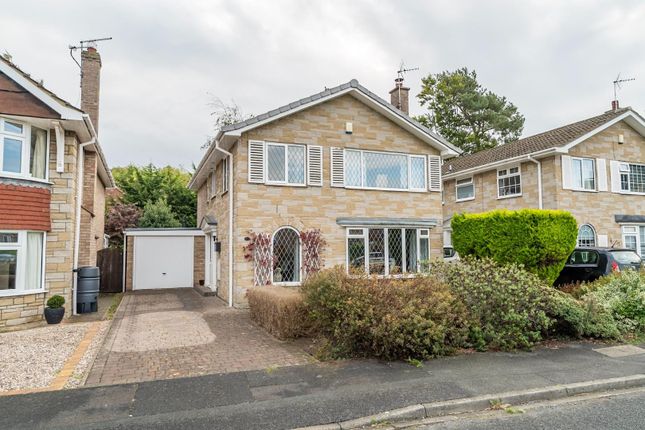
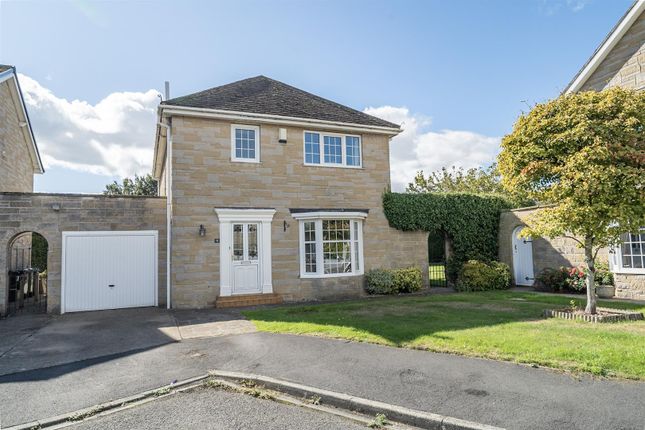
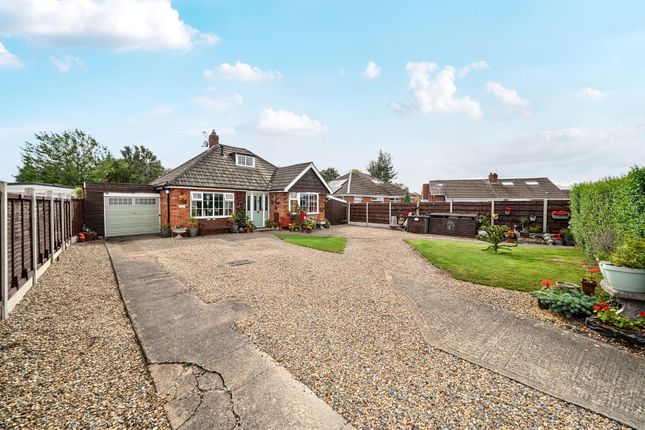
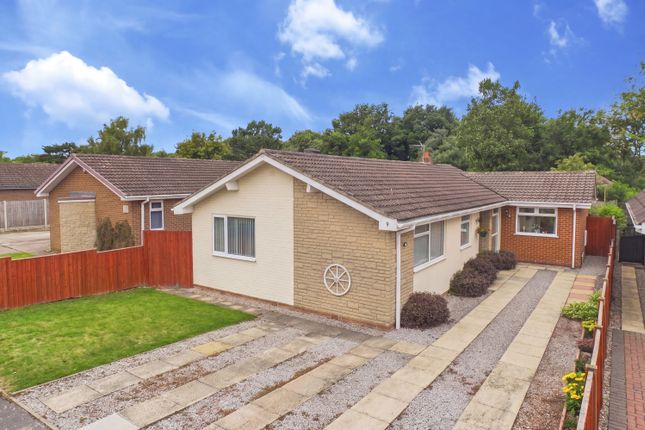
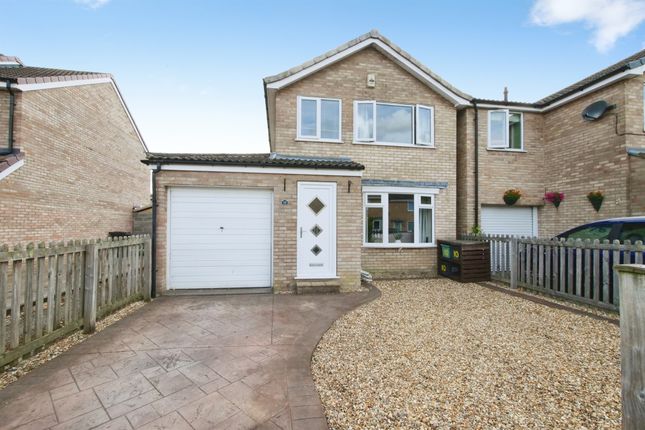
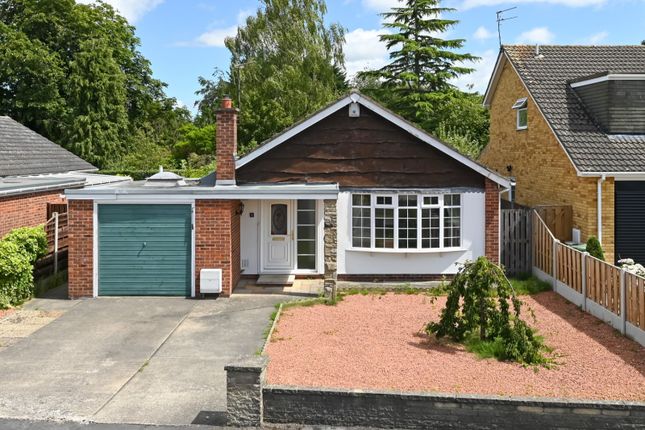
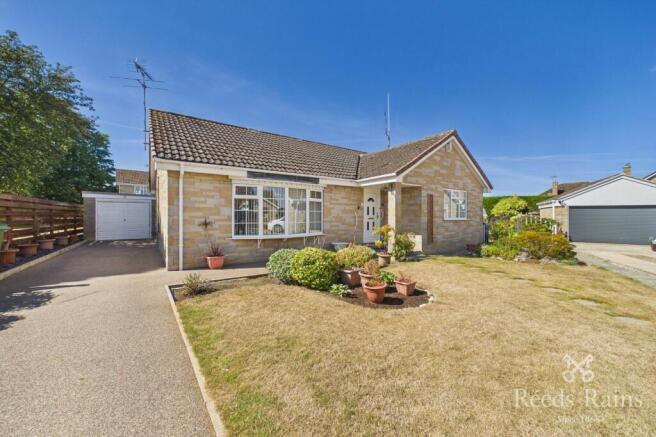
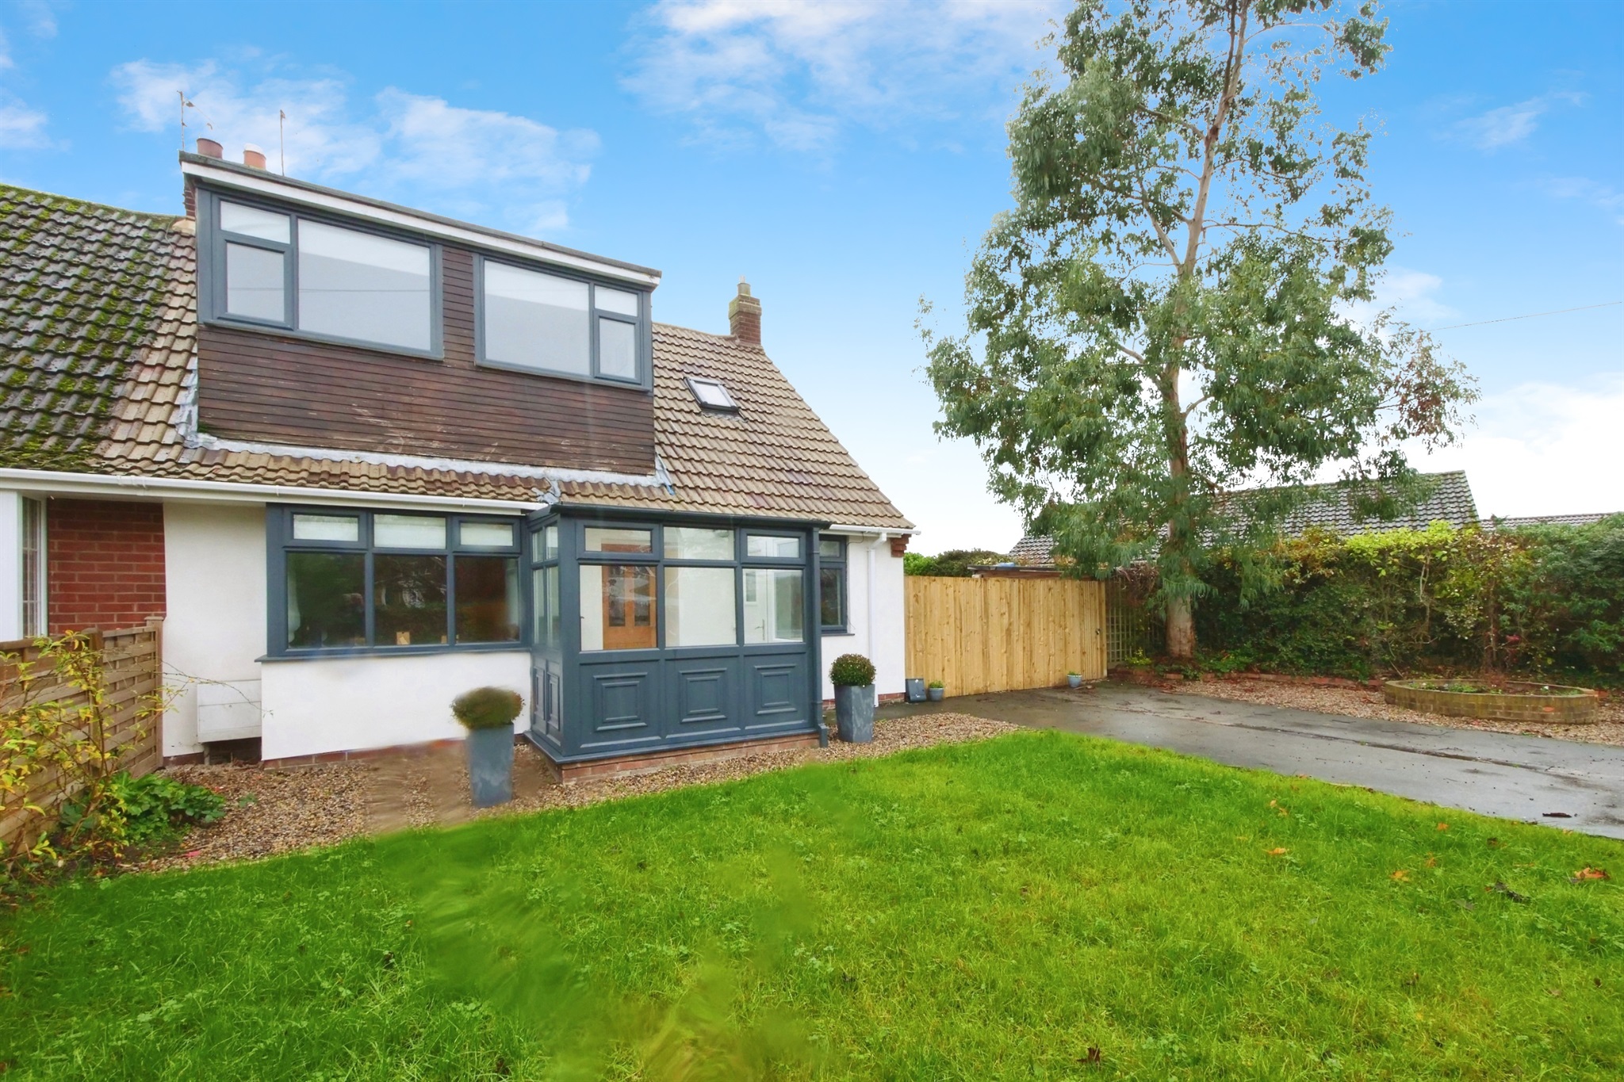
Situated in the highly popular location of Haxby, renowned for its excellent local amenities and highly regarded schools, this beautifully extended and highly versatile detached family home offers an extraordinary amount of space and modern style.
Highlighted by a magnificent open-plan living hub and a spectacular, sprawling zoned rear garden, the property boasts the rare benefit of two ground-floor bedrooms-including a superb principal suite with an en-suite-and two further double bedrooms upstairs, seamlessly adapting to any lifestyle.
Complete with an integral garage and a picturesque garden oasis, it represents a truly unique find.
Upon entering, you are welcomed by a bright and generous reception hallway detailed with classic wall paneling, a handsome staircase, and a characterful stained-glass front door.
This leads directly into the heart of the home: An expansive, open-plan kitchen and family living area.
The kitchen is beautifully appointed with country-style pastel-green cabinetry, warm wood-finish countertops, and a wide peninsula breakfast bar that acts as a natural divide.
The adjoining lounge offers a warm, inviting space to unwind, anchored by a traditional-style fireplace surround housing a cream mock wood-burning stove set against a stylish floral accent wall.
This sociable layout transitions effortlessly into the spectacular rear dining extension, which is bathed in natural light from a majestic overhead sky lantern roof and large side windows.
Elegant bi-folding doors open the space entirely to the garden.
Offering fantastic flexibility, the ground floor hosts the principal bedroom-a tranquil retreat with a wall of fitted wardrobes, French doors opening to the patio, and a modern en-suite shower room-alongside a second double bedroom with wood-effect flooring.
Upstairs, the landing leads to two further double bedrooms, including a cozy room tucked under the eaves, and a stylish family bathroom finished with striking black marble-effect tiling and a separate glass-enclosed shower.
Outside, the mature rear garden is a true masterpiece, divided into distinct, enchanting zones. Directly off the bi-folds lies a paved patio with a picturesque raised garden pond and water features.
From here, a stone stepping-path leads under a lush, leafy archway to reveal a secret, sprawling secondary lawned garden.
This private paradise is complete with a beautiful silver birch tree, a greenhouse, a timber storage shed, and plenty of space for outdoor dining, making it a perfect retreat for the whole family.
By law, we are required to conduct anti-money laundering checks on all intending sellers, purchasers, and giftors.
In line with hmrc guidance, our partner, MoveButler, will carry out these checks in a safe and secure way on our behalf.
Once an offer has been accepted (stc) MoveButler will send a secure link for the biometric checks to be completed electronically.
There is a non-refundable charge of £30 (inclusive of VAT) per person for these checks.
'Our Anti Money Laundering and id checks must be completed before the memorandum of sale can be sent to solicitors confirming the sale.
Hallway 3.21m x 2.46m - 10'6” x 8'1” Bedroom 2 4.03m x 3.33m - 13'3” x 10'11” Kitchen/Dining/Living Room 11.91m x 4.01m - 39'1” x 13'2” Bedroom 1 4.77m x 3.03m - 15'8” x 9'11” Garage 3.49m x 2.52m - 11'5” x 8'3” Bedroom 3 3.41m x 3.34m - 11'2” x 10'11” Bedroom 4 3.91m x 2.45m - 12'10” x 8'0” Bedroom 4 3.91m x 2.45m - 12'10” x 8'0” Bathroom 2.99m x 2.35m - 9'10” x 7'9” First Floor Landing 2.58m x 1.94m - 8'6” x 6'4”
Value & comps
No previous sales on record.
Returns
Set an offer; the calculator follows it.
We're still gathering serviced-accommodation data for this area.
Archie refurb estimate: a Pro feature
0.0% below asking
This is not financial or investment advice. Prop AI Deals is not authorised by the Financial Conduct Authority (FCA) to provide investment advice.
All investment calculators, property analyses, and AI-generated insights are for informational purposes only. Property investment carries risk and may result in financial loss. All calculations should be independently verified and you should consult with FCA-authorised financial advisers before making any investment decisions.
Past performance does not guarantee future results. Tax implications vary by individual circumstances.
Deal
Properties like this can earn 2–3x BTL yields when converted to HMO, with retrofit costs around £10k/room. Sign in to see the full tier, yield projection, and cost breakdown.
Commercial properties like this can earn 30-50% higher yields when converted to residential under Class MA / Q / P / PA, with prior approval costing ~GBP 96/unit. Sign in to see the recommended route, yield uplift, and cost breakdown.
BRRR-suited properties can recycle 80-100% of investor capital on refi, leaving a high-yielding rental with most of the money out. Sign in to see the refurb cost stack, ARV projection, and refinance maths.
Detached + large garden = sub-division play. Pro tier unlocks the tier badge, plot size, uplift estimate, and regional land benchmark.
Short-lease flats trade at deep discount, but extending under the 1993 Act often costs far less than the discount. Pro tier unlocks the tier badge, premium breakdown, long-lease ARV and arbitrage maths.
See projected short-stay revenue vs a vanilla BTL for this property.
See real sub-let margins (HMO room rates & SA nightly rates) vs the landlord rent.
Area
Agent & docs
FAQ
About 17, Hall Rise Haxby, York
Explore nearby