We've tightened what earns a Pursue. A home now needs a published valuation, a strategy that still makes money after real running costs and lender stress tests, and no listing problems that would stop a mortgage. You'll see fewer Pursues, and each one has been checked harder.
See how verdicts work4-bedroom house · YO32 3YA
Sold STCReduced £30k (−5.5%) on 26 OctListed 149 days
Opportunity summary
See Archie’s verdict, returns by strategy and what to check before viewing.
About
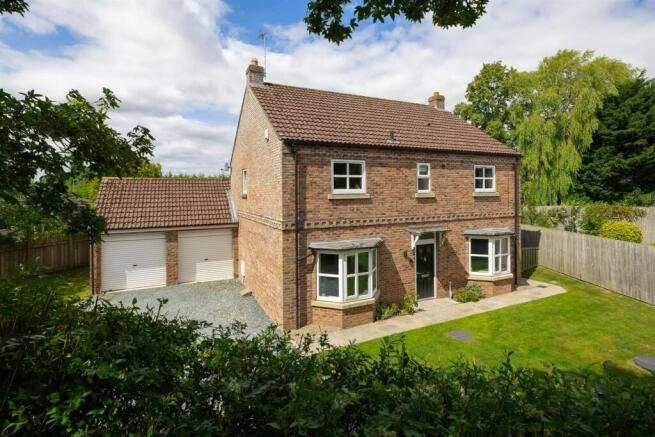
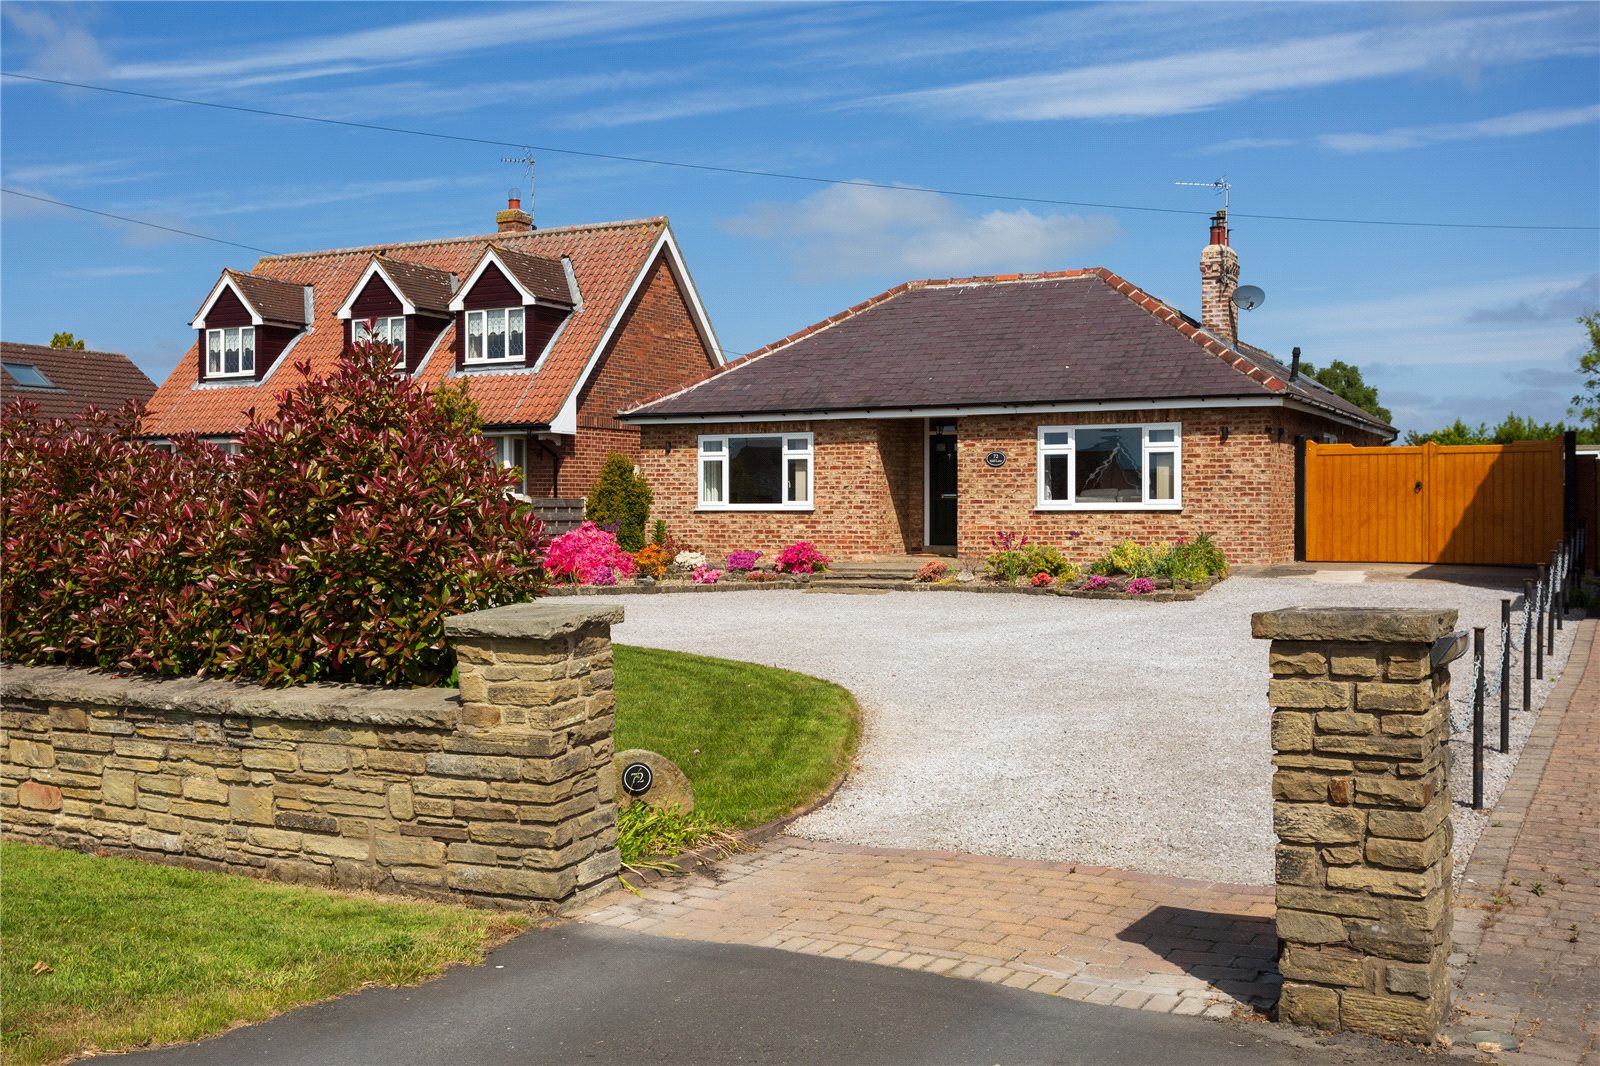
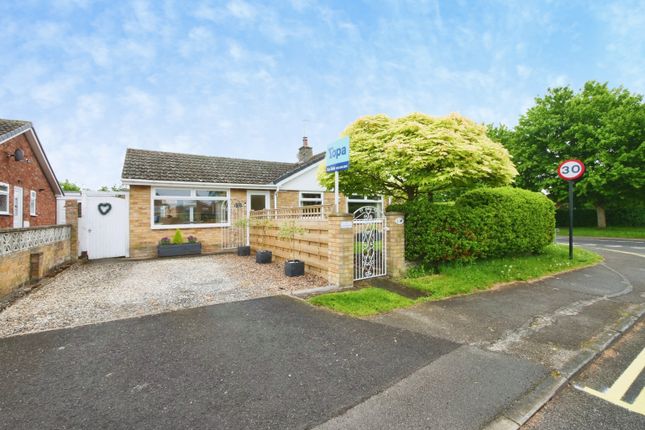
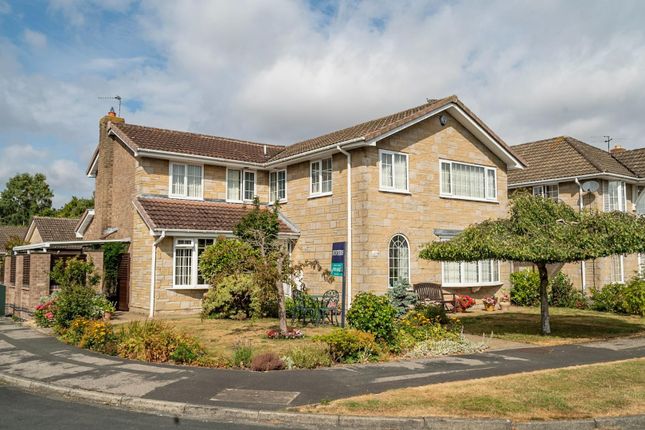
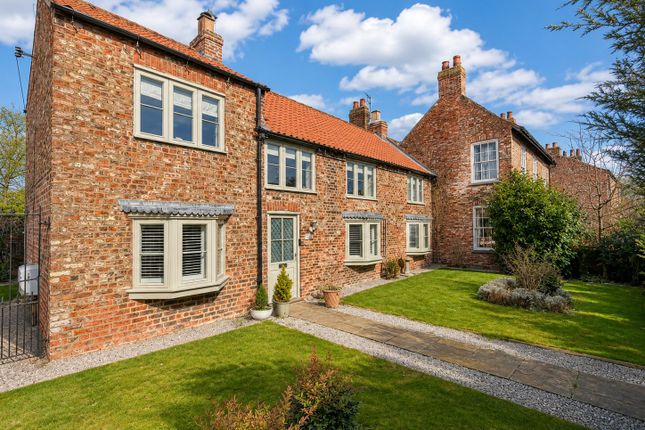
A substantial detached family home occupying an enviable position within a highly sought after cul-de-sac in the heart of Haxby.
Constructed by the highly regarded local developer Hogg the Builder, whose homes are renowned for their character, generous proportions and distinctive architectural features, this impressive property offers spacious accommodation, a double garage and attractive open views across fields to the rear.
Extending to almost 1,400 sq ft, the property is entered through a welcoming hallway with a convenient ground floor WC.
The principal reception room is a superb living space measuring almost 20ft in length, centred around an impressive brick-built fireplace and complemented by the exposed beams that are a signature feature of Hogg homes.
Large windows and French doors allow natural light to flood the room while providing direct access onto the rear patio and garden beyond.
A separate dining room offers further flexibility for family living and entertaining, while the kitchen has been tastefully modernised with a stylish range of contemporary navy units, contrasting worktops and integrated appliances.
Positioned to the rear, the kitchen enjoys pleasant views over the garden and surrounding greenery. To the first floor are four well proportioned bedrooms.
The principal bedroom benefits from fitted wardrobes and an en-suite shower room, while the remaining bedrooms are served by a family bathroom.
While parts of the property would now benefit from some cosmetic updating, it has clearly been exceptionally well cared for and presents an excellent opportunity for a purchaser to personalise and enhance a home of genuine quality and character.
Externally, the property occupies a generous plot with driveway parking leading to a substantial double garage, providing excellent storage and workshop potential.
The rear garden is a particular highlight, offering a mature and private setting with well maintained lawns, established planting and a paved seating area accessed directly from the living room.
Beyond the garden, open field views create a wonderful sense of space and a semi-rural feel rarely found within such a convenient village location.
New Forge Court is one of Haxby's most desirable residential addresses, tucked away within a quiet cul-de-sac yet just a short distance from the village centre.
Haxby remains one of York's most sought after locations, offering an excellent range of independent shops, supermarkets, cafés, restaurants, pubs, healthcare facilities and highly regarded schools.
Regular bus services provide easy access to York city centre, while the outer ring road is within easy reach for commuters travelling further afield.
Combining the enduring appeal of a Hogg-built home with generous accommodation, a double garage, field views and outstanding potential, this is a rare opportunity to acquire a distinguished family home in one of York's premier village locations.
Imagery Disclaimer: Some photographs and videos within these sales particulars may have been digitally enhanced or edited for marketing purposes.
They are intended to provide a general representation of the property and should not be relied upon as an exact depiction.
Tenure: Freehold Services/Utilities: Mains Gas, Electricity, Water and Sewerage are understood to be connected Broadband: Up to 1000 Mbps* EPC Rating: TBC Council Tax: F Current Planning Permission: No current valid planning permission.
*Download speeds vary by broadband providers so please check with them before purchasing.
Value & comps
No previous sales on record.
Returns
Set an offer; the calculator follows it.
We're still gathering serviced-accommodation data for this area.
Archie refurb estimate: a Pro feature
0.0% below asking
This is not financial or investment advice. Prop AI Deals is not authorised by the Financial Conduct Authority (FCA) to provide investment advice.
All investment calculators, property analyses, and AI-generated insights are for informational purposes only. Property investment carries risk and may result in financial loss. All calculations should be independently verified and you should consult with FCA-authorised financial advisers before making any investment decisions.
Past performance does not guarantee future results. Tax implications vary by individual circumstances.
Deal
Properties like this can earn 2–3x BTL yields when converted to HMO, with retrofit costs around £10k/room. Sign in to see the full tier, yield projection, and cost breakdown.
Commercial properties like this can earn 30-50% higher yields when converted to residential under Class MA / Q / P / PA, with prior approval costing ~GBP 96/unit. Sign in to see the recommended route, yield uplift, and cost breakdown.
BRRR-suited properties can recycle 80-100% of investor capital on refi, leaving a high-yielding rental with most of the money out. Sign in to see the refurb cost stack, ARV projection, and refinance maths.
Detached + large garden = sub-division play. Pro tier unlocks the tier badge, plot size, uplift estimate, and regional land benchmark.
Short-lease flats trade at deep discount, but extending under the 1993 Act often costs far less than the discount. Pro tier unlocks the tier badge, premium breakdown, long-lease ARV and arbitrage maths.
See projected short-stay revenue vs a vanilla BTL for this property.
See real sub-let margins (HMO room rates & SA nightly rates) vs the landlord rent.
Area
Agent & docs

FAQ
About New Forge Court, Haxby, York
Explore nearby