We've tightened what earns a Pursue. A home now needs a published valuation, a strategy that still makes money after real running costs and lender stress tests, and no listing problems that would stop a mortgage. You'll see fewer Pursues, and each one has been checked harder.
See how verdicts work4-bedroom house · YO32 3JY
Listing removedListed 173 days
Opportunity summary
See Archie’s verdict, returns by strategy and what to check before viewing.
About
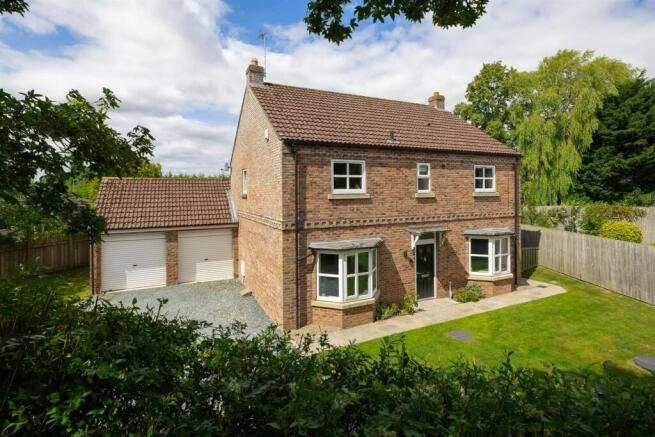
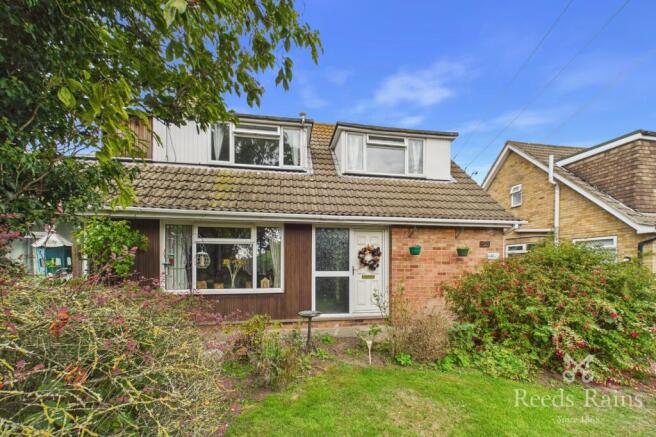
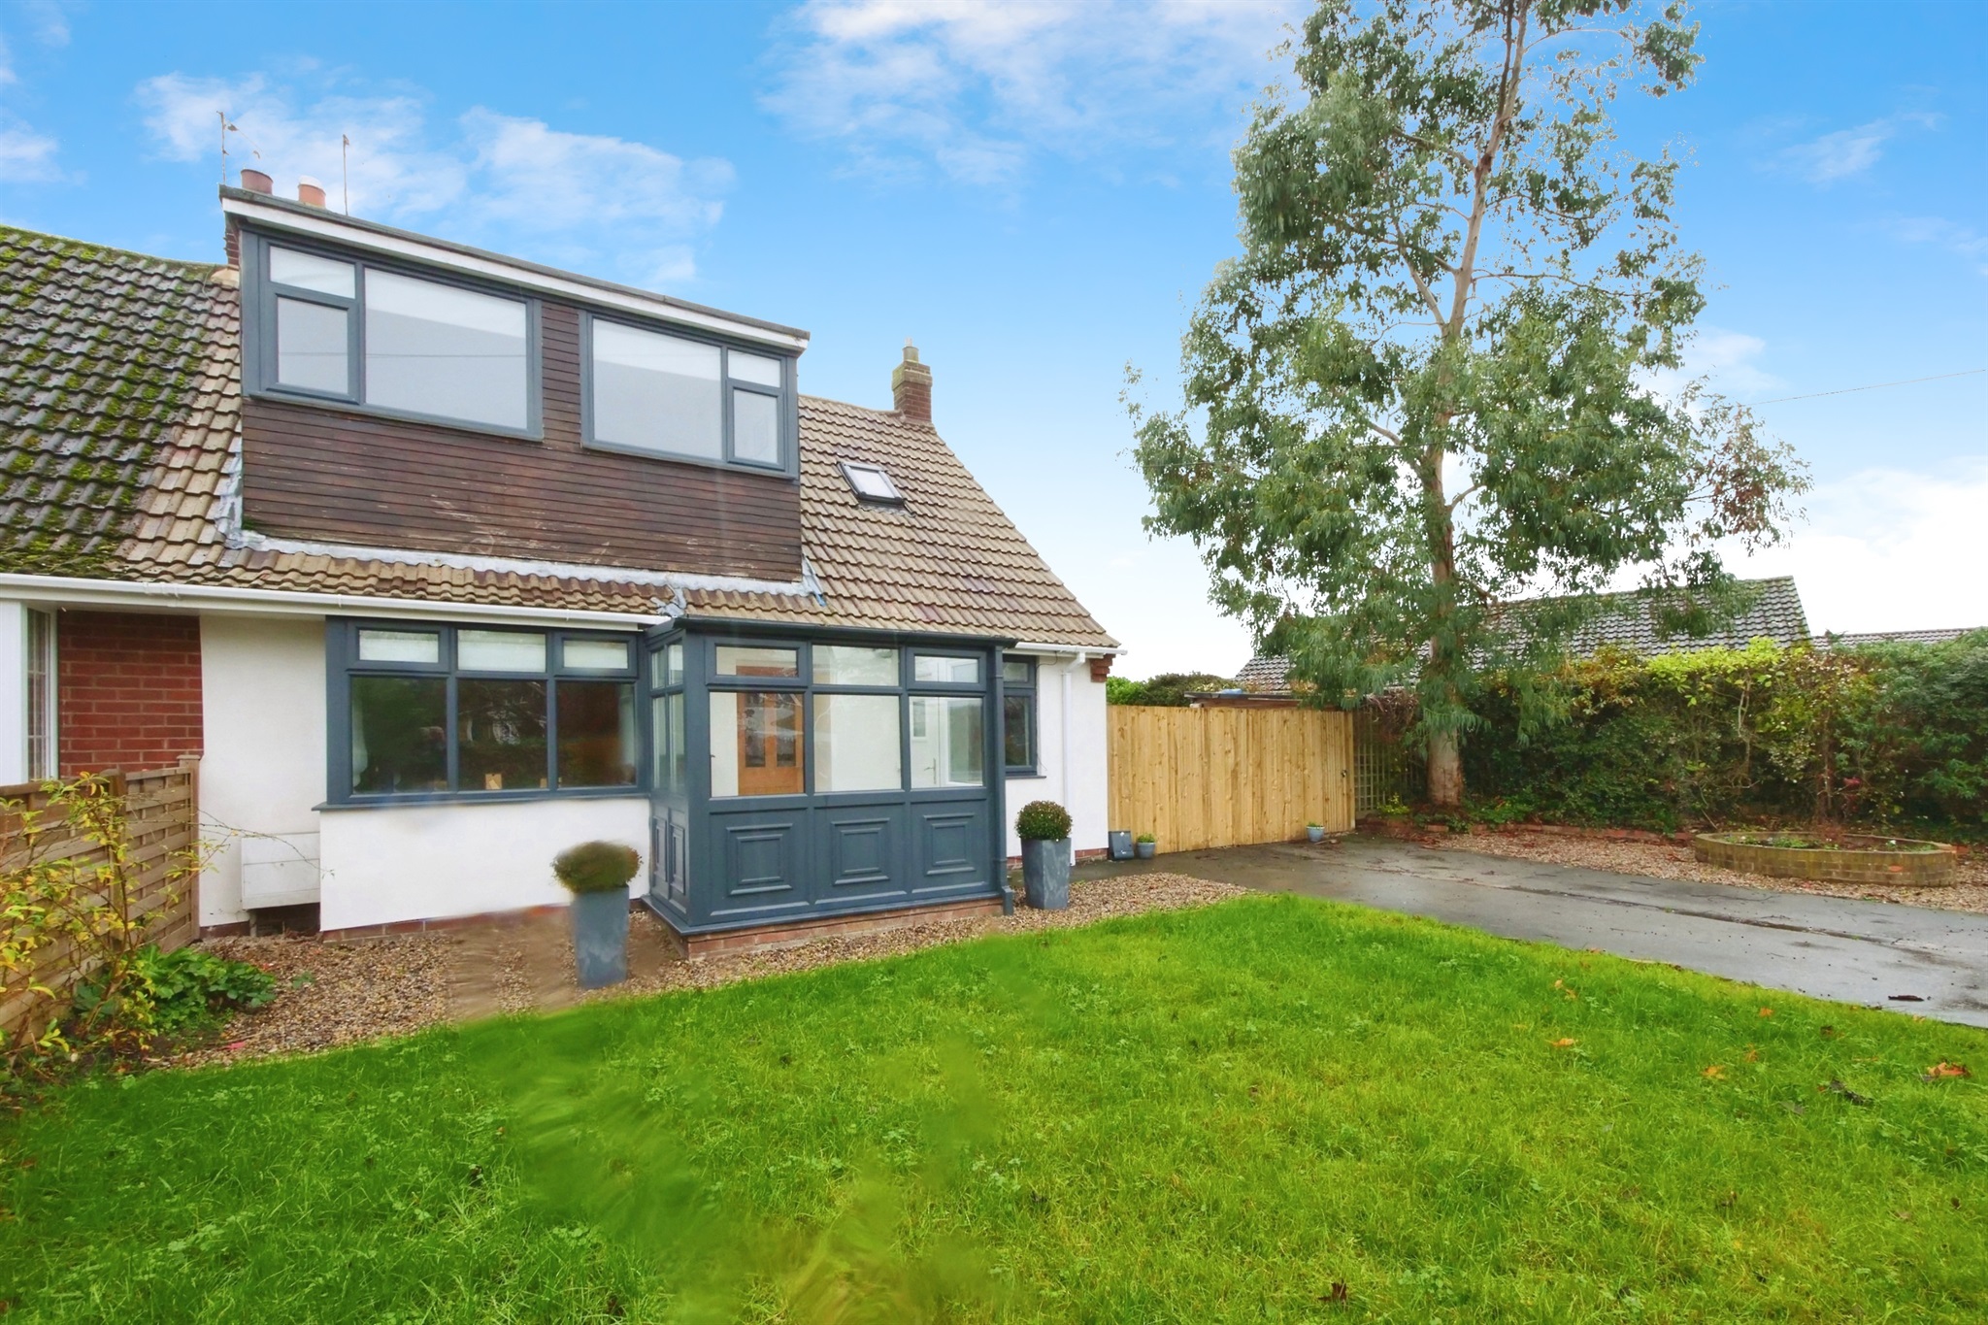
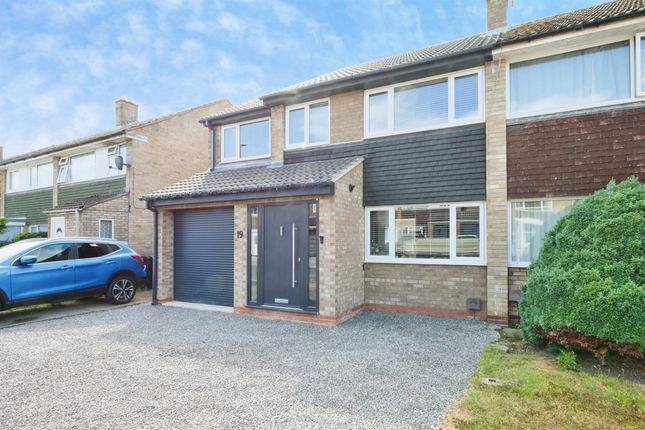
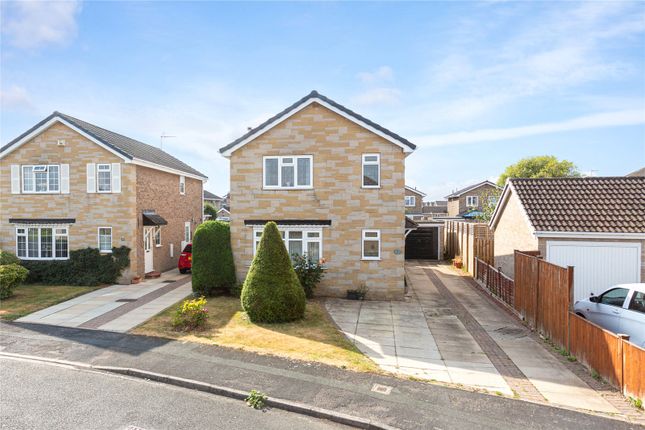
Detached house in sought after location with delightful garden and parking, close to York Occupying a superb position set well back behind a generous front garden on a quiet one-way lane, this most appealing home lies a five-minute walk from the wide range of amenities found in Haxby.
The versatile accommodation extends over three floors and enjoys attractive views across the front and rear gardens.
Deceptively spacious, 39A is an impressive family home that has been thoughtfully updated in recent years to a high specification throughout.
North Lane is widely regarded as one of the finest addresses in this sought-after town.
Situated on the outskirts of York, Haxby retains much of the charm, character, and strong sense of community associated with a village, despite formally gaining town status in 1992.
It remains an especially popular location for commuters, families and downsizers alike.
Entrance and staircase hall, kitchen/breakfast/living room, 2 further reception rooms, study, utility room, cloakroom/wc 3 double bedrooms, 2 bathrooms (1 en suite), bedroom 4/dressing room Driveway parking for several cars, 2 sheds, home gym, bin store Front and rear gardens For Sale Freehold Find Out A Little More...
- The superb open-plan kitchen/living/breakfast room forms the heart of the home and is flooded with natural light from a large roof lantern and two sets of sliding doors opening onto the rear garden terrace.
The sitting area features a wood-burning stove and Sonos speaker system.
The kitchen is fitted with a comprehensive range of units, Silestone worktops, integrated appliances and full-height cabinetry incorporating a larder cupboard with breakfast station, alongside an integrated full-height fridge and Rangemaster cooker with extractor hood.
A generous island provides additional storage, a breakfast bar, integrated dishwasher and a one-and-a-half bowl sink with Quooker hot water tap.
Practical Karndean wood-effect flooring extends throughout much of the ground floor, creating a seamless flow between the living spaces.
To the front of the house is a separate, cosy sitting room with integrated gas fire, while the study overlooks the front garden and features a striking Crittall-style glazed wall and door, allowing additional light to flow through.
This versatile room could equally serve as a playroom, snug, or additional bedroom.
On the first floor, the principal bedroom suite features a shuttered dormer window, fitted hanging storage above the staircase, and an en suite shower room.
There is a further double bedroom on this floor, together with bedroom 3, currently arranged as a dressing room with fitted wardrobes and dressing table.
The family bathroom is particularly well appointed, comprising a freestanding bath, double-length shower and an extensive range of fitted storage cupboards.
The second floor provides a further double bedroom with under-eaves storage cupboards and triple-aspect Velux windows fitted with blinds, enjoying attractive rooftop views.
Outside - The house is set back from the quiet one-way road behind a lawned front garden, framed by a variety of mature trees and shrubs, along the fenced boundaries – set around a gravel driveway with parking for three cars and an EV charger.
Timber garden gates and paved paths lie either side of the property giving access to the rear.
The rear garden is private, fully enclosed and predominantly laid to lawn with well stocked herbaceous borders and mature trees.
The boundaries are a mixture of conifer, beech hedging and attractive fencing.
Adjacent to the kitchen/breakfast/living room is a sunny paved terrace ideal for al fresco dining and a further decked terrace is situated at the end of the garden to capture the afternoon sun.
There are two secure garden sheds and a home gym with power and lighting, and additional storage behind the outbuildings.
Environs - York city centre 4 miles, York Railway Station 5 miles, Leeds 33 miles Haxby was named one of the best places to live in the North by The Sunday Times in 2021, and this property is ideally positioned just moments from its thriving centre.
A superb range of amenities lies close at hand, including doctors’ and dental surgeries, primary schools, sports clubs, and a Pilates studio, alongside two supermarkets, independent cafés and shops, traditional pubs, a wine bar, an award-winning fish and chip shop, and a renowned artisan bakery and delicatessen.
A regular bus service provides direct access to York city centre and the railway station, while scenic walks along the River Foss and nearby cycle routes offer easy access into York itself.
Clifton Moor Retail Park, with its cinema and leisure facilities, together with Monks Cross and Vangarde shopping centres, are all within a short drive, as is the LNER Community Stadium, home to York City FC (recently promoted) and York Knights.
The area is well served by highly regarded secondary schools, while York’s excellent independent schools are also within easy reach.
York railway station offers regular services to major cities including Manchester, Edinburgh, and London King’s Cross in under two hours.
The nearby ring road also provides swift access to Leeds via the A64 and onward to the M62 motorway network.
Important Information - Tenure: Freehold EPC Rating: C Council Tax Band: E Services & Systems: Mains gas, electricity, water and drainage. Gas central heating.
Fixtures & Fittings: Only those mentioned in these sales particulars are included in the sale.
All others, such as fitted carpets, curtains, light fittings, garden ornaments etc., are specifically excluded but may be made available by separate negotiation.
Local Authority: City of York Council Money Laundering Regulations: Prior to a sale being agreed, prospective purchasers are required to produce identification documents in order to comply with Money Laundering regulations.
Your co-operation with this is appreciated and will assist with the smooth progression of the sale.
Directions: Head north from the main roundabout in Haxby and on leaving the roundabout, turn onto North Lane. 39A is located on the right hand side immediately round the first bend.
What3words: ///ideas.began.boards Viewing: Strictly by appointment Agents Note: Under the terms of the 1979 Estate Agents Act we would bring your attention to the fact that the property is owned by an employee of Blenkin&Co.
Photographs, property spec and video highlights: May 2026 NB: Google map images may neither be current nor a true representation.
Value & comps
No previous sales on record.
Returns
Set an offer; the calculator follows it.
We're still gathering serviced-accommodation data for this area.
Archie refurb estimate: a Pro feature
0.0% below asking
This is not financial or investment advice. Prop AI Deals is not authorised by the Financial Conduct Authority (FCA) to provide investment advice.
All investment calculators, property analyses, and AI-generated insights are for informational purposes only. Property investment carries risk and may result in financial loss. All calculations should be independently verified and you should consult with FCA-authorised financial advisers before making any investment decisions.
Past performance does not guarantee future results. Tax implications vary by individual circumstances.
Deal
Properties like this can earn 2–3x BTL yields when converted to HMO, with retrofit costs around £10k/room. Sign in to see the full tier, yield projection, and cost breakdown.
Commercial properties like this can earn 30-50% higher yields when converted to residential under Class MA / Q / P / PA, with prior approval costing ~GBP 96/unit. Sign in to see the recommended route, yield uplift, and cost breakdown.
BRRR-suited properties can recycle 80-100% of investor capital on refi, leaving a high-yielding rental with most of the money out. Sign in to see the refurb cost stack, ARV projection, and refinance maths.
Detached + large garden = sub-division play. Pro tier unlocks the tier badge, plot size, uplift estimate, and regional land benchmark.
Short-lease flats trade at deep discount, but extending under the 1993 Act often costs far less than the discount. Pro tier unlocks the tier badge, premium breakdown, long-lease ARV and arbitrage maths.
See projected short-stay revenue vs a vanilla BTL for this property.
See real sub-let margins (HMO room rates & SA nightly rates) vs the landlord rent.
Area
Agent & docs
FAQ
About North Lane, Haxby, York
Explore nearby