We've tightened what earns a Pursue. A home now needs a published valuation, a strategy that still makes money after real running costs and lender stress tests, and no listing problems that would stop a mortgage. You'll see fewer Pursues, and each one has been checked harder.
See how verdicts work2-bedroom terraced house · N22 6PG
No longer listedListed 41 days
Opportunity summary
See Archie’s verdict, returns by strategy and what to check before viewing.
About
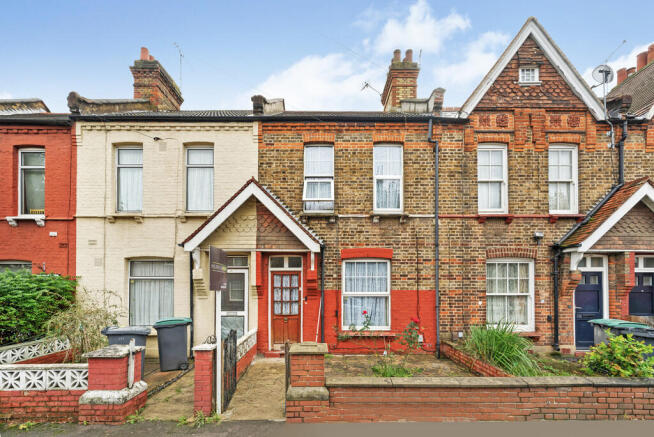
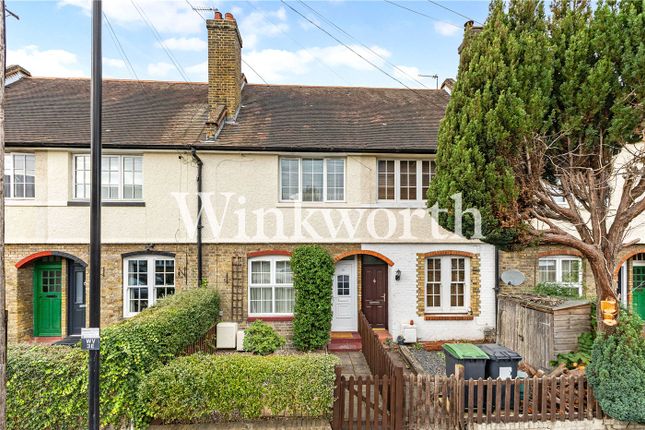
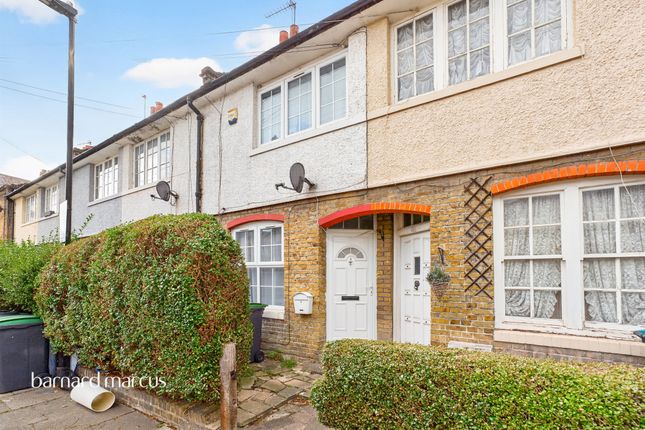
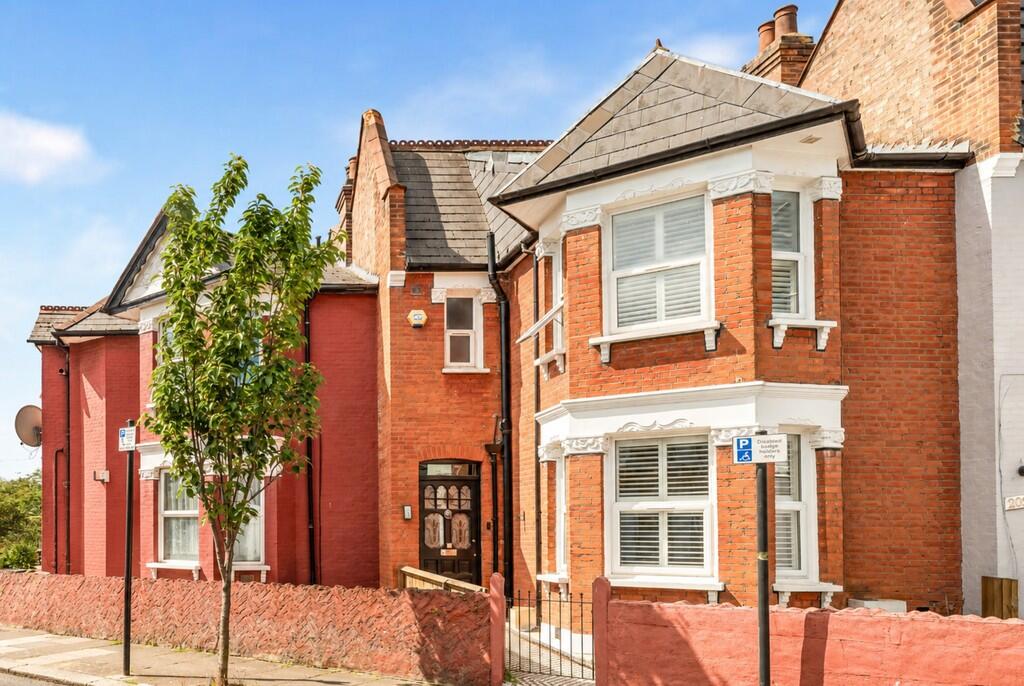
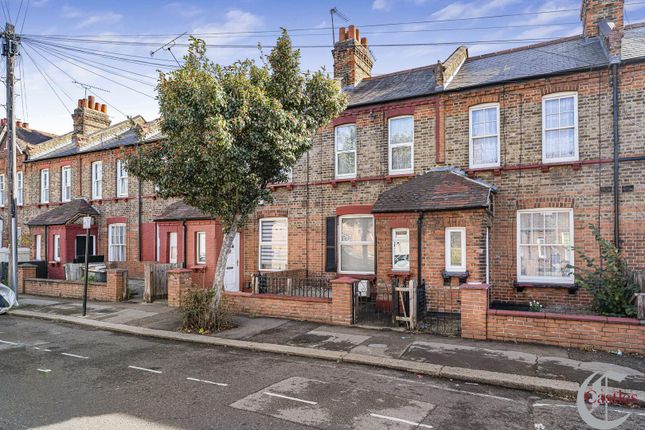
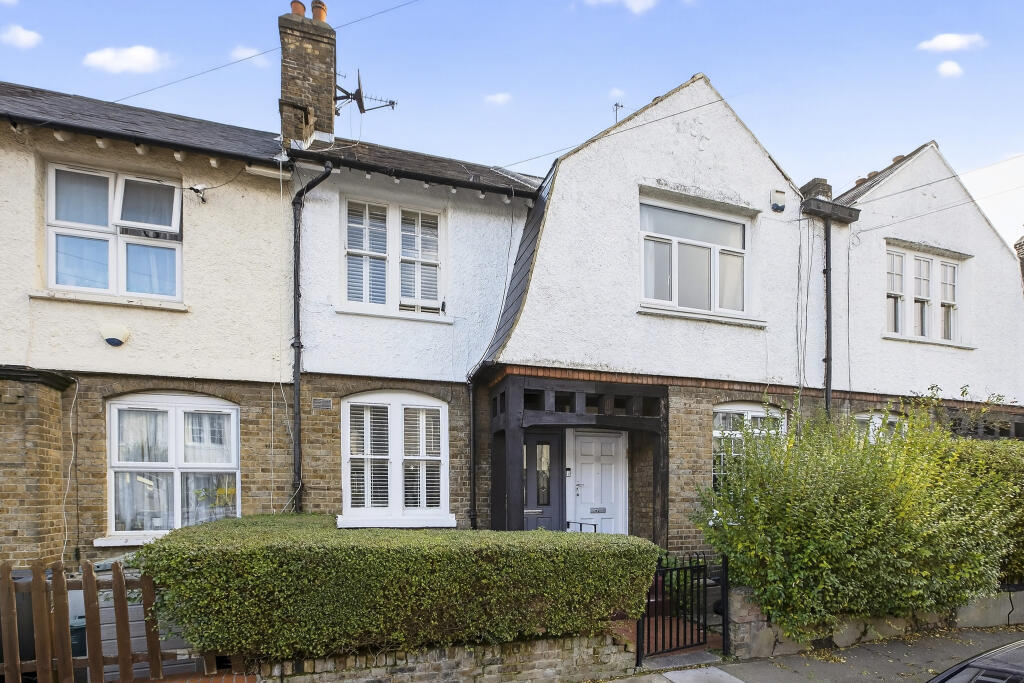
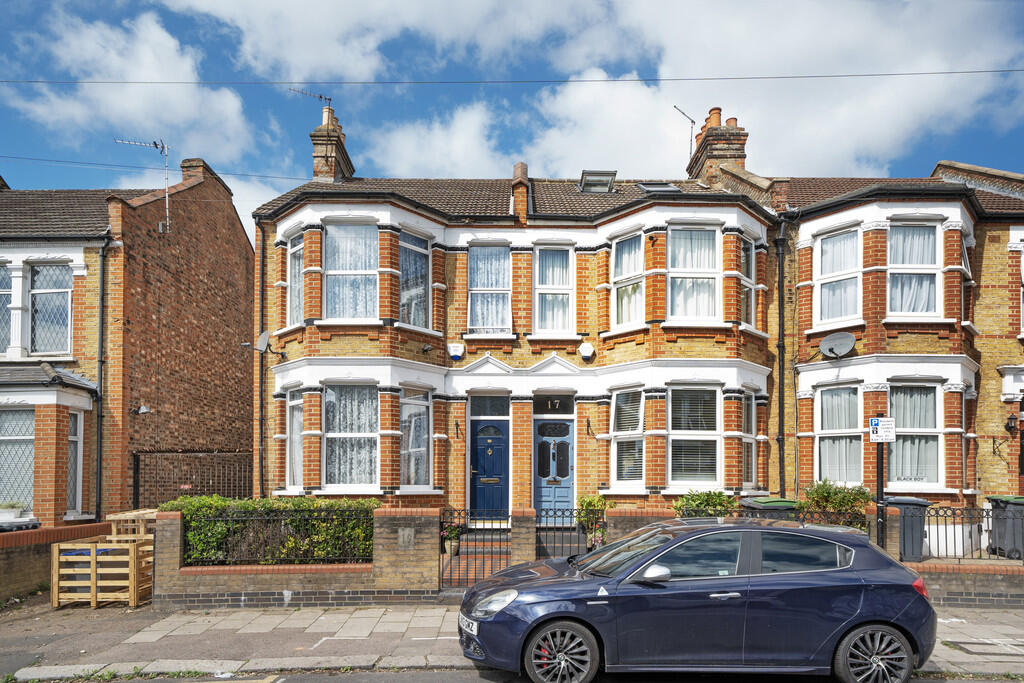
Behind its familiar Victorian façade, this architectural two-bedroom house unfolds into a calm, light-filled interior, where a refined material palette and carefully considered interventions have created a strong sense of flow throughout.
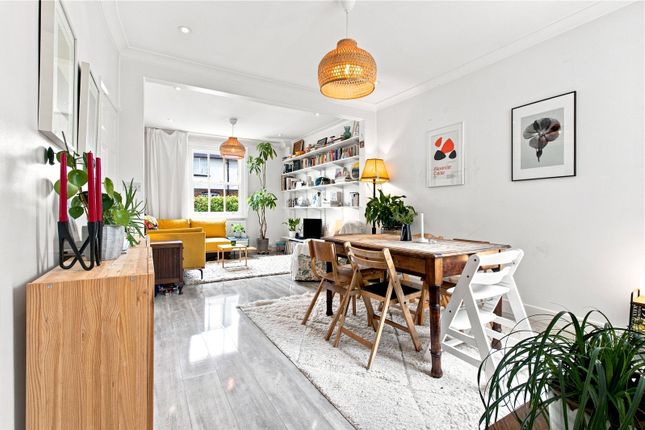
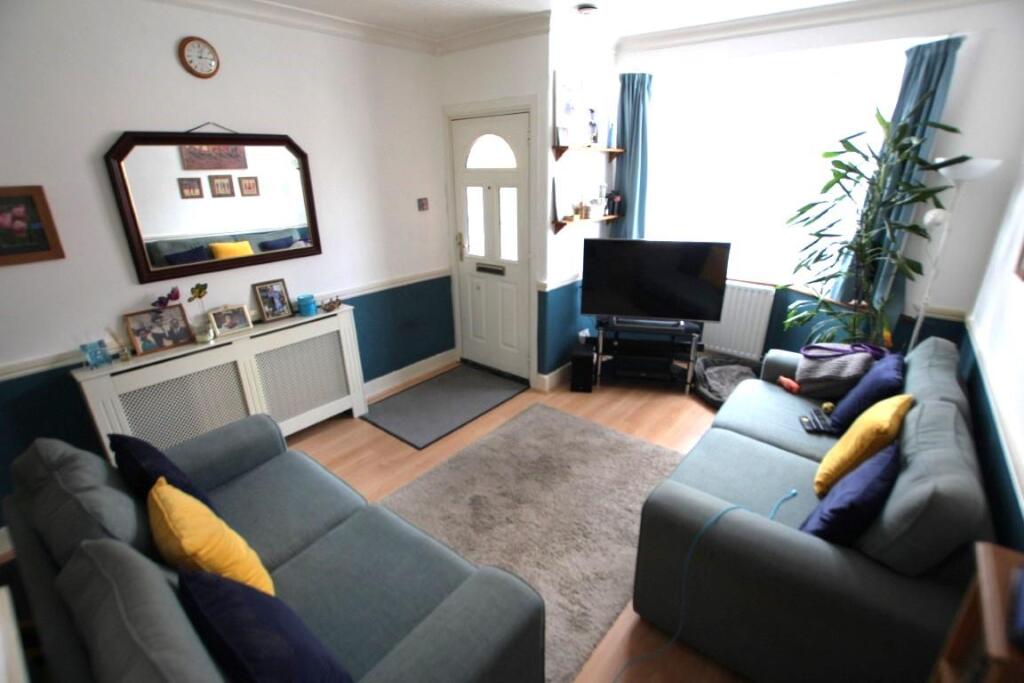
At the front of the house, the generous reception room retains the proportions of the original plan.
Pale timber flooring and a restrained decorative scheme create a warm, understated backdrop, while the open arrangement allows views to extend through the house towards the kitchen and garden beyond.
Set to the rear, the kitchen and dining room has been designed as a practical yet elegant everyday space.
Cashmere-toned cabinetry is paired with warmer oak finishes, integrated appliances and a subtly textured tiled splashback.
Overhead glazing draws natural light into the centre of the plan, while the long, streamlined arrangement keeps the space feeling calm and uncluttered.
The architecture becomes more expressive towards the garden. A broad glazed elevation spans the rear of the house, with sliding doors creating a direct connection outside.
Above, an angular overlight increases the sense of height and draws further daylight deep into the room, lending the rear of the house a generosity that belies its footprint.
The garden extends to approximately 35 feet and has been thoughtfully landscaped in collaboration with a garden designer.
Decking immediately outside the house creates an easy transition from inside to out, before giving way to a more planted section beyond, allowing the garden to feel like a natural continuation of the living space.
Upstairs, two well-proportioned bedrooms are arranged around a compact landing. Restored timber floorboards and a reconditioned staircase retain a sense of the house’s original character.
The principal bedroom incorporates bespoke full-height wardrobes and additional built-in storage, while the second bedroom is currently used as a home office but would work equally well as a guest room or nursery.
As part of the wider redesign, the bathroom was repositioned to improve the overall arrangement of the house and allow the ground floor to function more intuitively.
Farrant Avenue sits in a well-connected pocket of north London, positioned between the everyday energy of Wood Green and the open green spaces surrounding Alexandra Palace.
The neighbourhood has a distinctly residential feel, with Victorian and Edwardian streets running away from the busier high road and a growing collection of independent places to eat, drink and shop nearby.
For coffee, breakfast and something sweet, Charlie’s is a popular local café and bakery, while Bolland & Crust is a neighbourhood spot on Crawley Road serving coffee, brunch and seasonal dishes.
Oita and Alici’s add to an increasingly varied local food scene, with plenty more choice found along Green Lanes and towards Crouch End and Muswell Hill. There are several good pubs within easy reach.
The Westbury is a longstanding local favourite with a large garden, while The Starting Gate sits close to Alexandra Palace and is particularly well placed for a drink before or after a walk through the park.
The Prince is another relaxed neighbourhood option. Weekends are well catered for.
The award-winning Alexandra Palace Farmers’ Market is a much-loved Sunday fixture, bringing together independent food producers, street food and local makers at Alexandra Palace Park or nearby Campsbourne School.
Closer to Wood Green, the Lymington Avenue Craft and Street Food Market runs on Saturdays, adding another independent element to the area’s more established high-street offering.
Alexandra Palace and its surrounding parkland are among the area’s greatest assets.
Elevated above north London, the park offers far-reaching views across the city alongside woodland, walking routes, sports facilities and the year-round programme of events at the Palace itself.
Russell Park and Lordship Recreation Ground provide further useful green spaces nearby.
For something more urban, Blue House Yard has become a creative focal point for Wood Green, while The Mall provides the convenience of a major shopping centre alongside the independent businesses and restaurants spread throughout the wider neighbourhood.
Families are well served by a number of schools in the surrounding area, including Noel Park Primary School, Alexandra Primary School and Belmont Infant and Junior Schools, with Highgate Wood School and Hornsey School for Girls among the nearby secondary options.
Belmont Junior describes itself as an inclusive and nurturing school with a broad programme of learning and experiences. Transport connections are particularly convenient.
Wood Green and Turnpike Lane Underground stations are both on the Piccadilly line, providing direct services into central London.
Alexandra Palace railway station offers Great Northern services towards Moorgate, as well as connections north towards Hertfordshire.
Wood Green is also the closest Underground station to Alexandra Palace.
It is this balance that gives the area its appeal: Excellent transport links and everyday convenience, but with Alexandra Palace, established residential streets and an increasingly interesting independent food and cultural scene all close at hand
Value & comps
No previous sales on record.
Returns
Set an offer; the calculator follows it.
Short-let restrictions apply
We're still gathering serviced-accommodation data for this area.
Archie refurb estimate: a Pro feature
0.0% below asking
This is not financial or investment advice. Prop AI Deals is not authorised by the Financial Conduct Authority (FCA) to provide investment advice.
All investment calculators, property analyses, and AI-generated insights are for informational purposes only. Property investment carries risk and may result in financial loss. All calculations should be independently verified and you should consult with FCA-authorised financial advisers before making any investment decisions.
Past performance does not guarantee future results. Tax implications vary by individual circumstances.
Deal
Properties like this can earn 2–3x BTL yields when converted to HMO, with retrofit costs around £10k/room. Sign in to see the full tier, yield projection, and cost breakdown.
Commercial properties like this can earn 30-50% higher yields when converted to residential under Class MA / Q / P / PA, with prior approval costing ~GBP 96/unit. Sign in to see the recommended route, yield uplift, and cost breakdown.
BRRR-suited properties can recycle 80-100% of investor capital on refi, leaving a high-yielding rental with most of the money out. Sign in to see the refurb cost stack, ARV projection, and refinance maths.
Detached + large garden = sub-division play. Pro tier unlocks the tier badge, plot size, uplift estimate, and regional land benchmark.
Short-lease flats trade at deep discount, but extending under the 1993 Act often costs far less than the discount. Pro tier unlocks the tier badge, premium breakdown, long-lease ARV and arbitrage maths.
See projected short-stay revenue vs a vanilla BTL for this property.
See real sub-let margins (HMO room rates & SA nightly rates) vs the landlord rent.
Area
Agent & docs

FAQ
About 169, Farrant Avenue, London
Explore nearby