We've tightened what earns a Pursue. A home now needs a published valuation, a strategy that still makes money after real running costs and lender stress tests, and no listing problems that would stop a mortgage. You'll see fewer Pursues, and each one has been checked harder.
See how verdicts work4-bedroom detached house · PE30 3TR
Listing removedListed 167 days
Opportunity summary
See Archie’s verdict, returns by strategy and what to check before viewing.
About
Tucked away at the end of a quiet close in South Wootton, this is the kind of home that understands family life before you’ve even unpacked a box.
Spacious without feeling overwhelming, practical without losing warmth, and perfectly placed for both convenience and escape, this four-bedroom detached home offers a lifestyle that feels increasingly hard to find.
One where woodland walks begin just moments from your front door, where there’s room for everyone to spread out, and where home easily becomes the place everyone gathers.
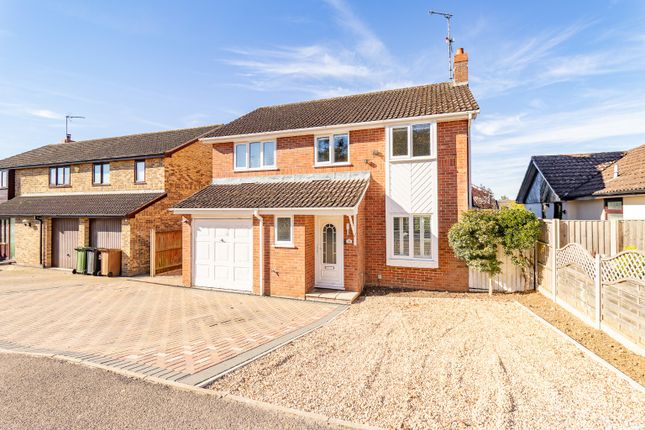
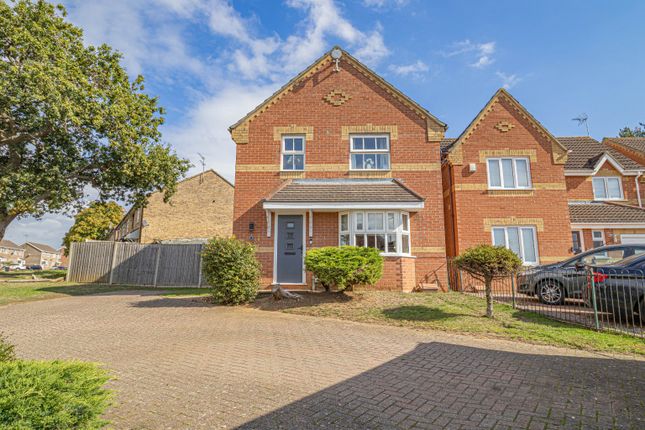
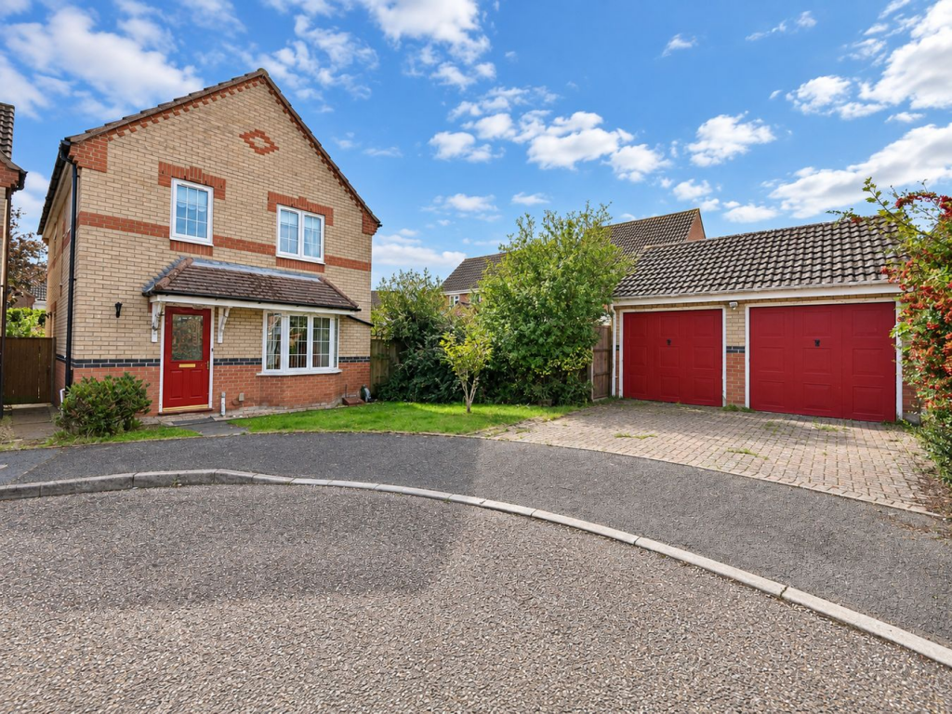
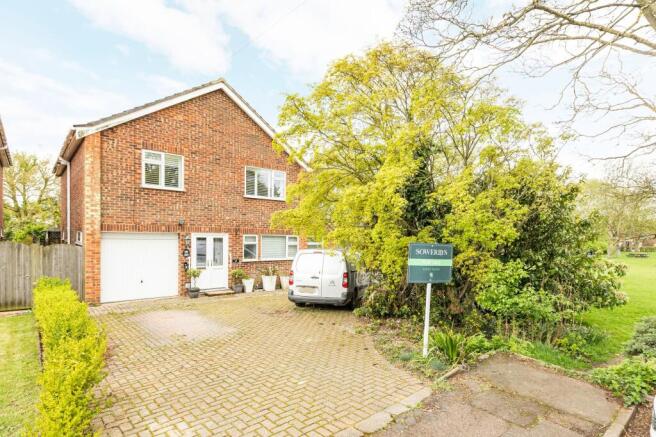
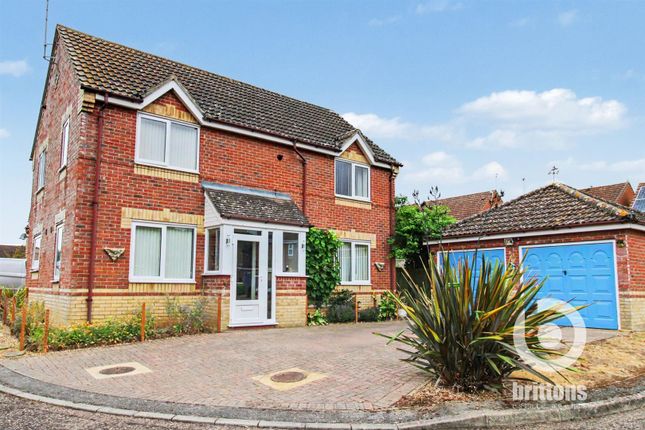
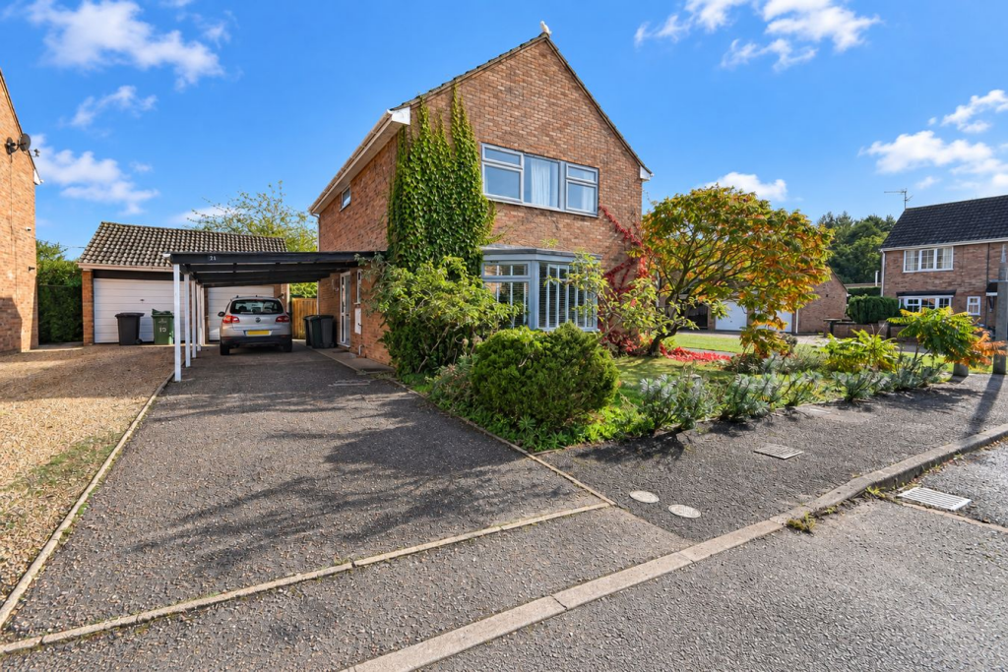
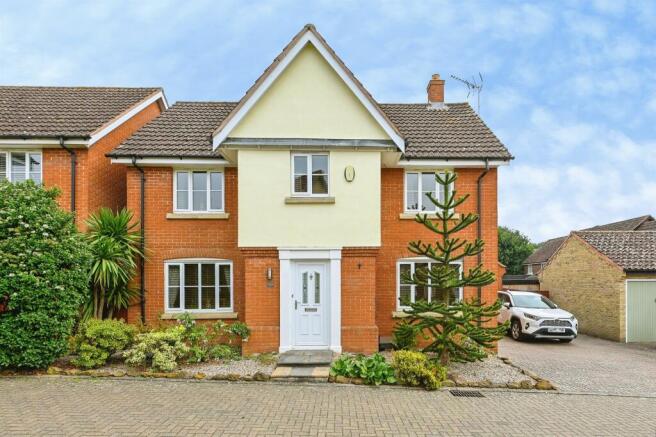
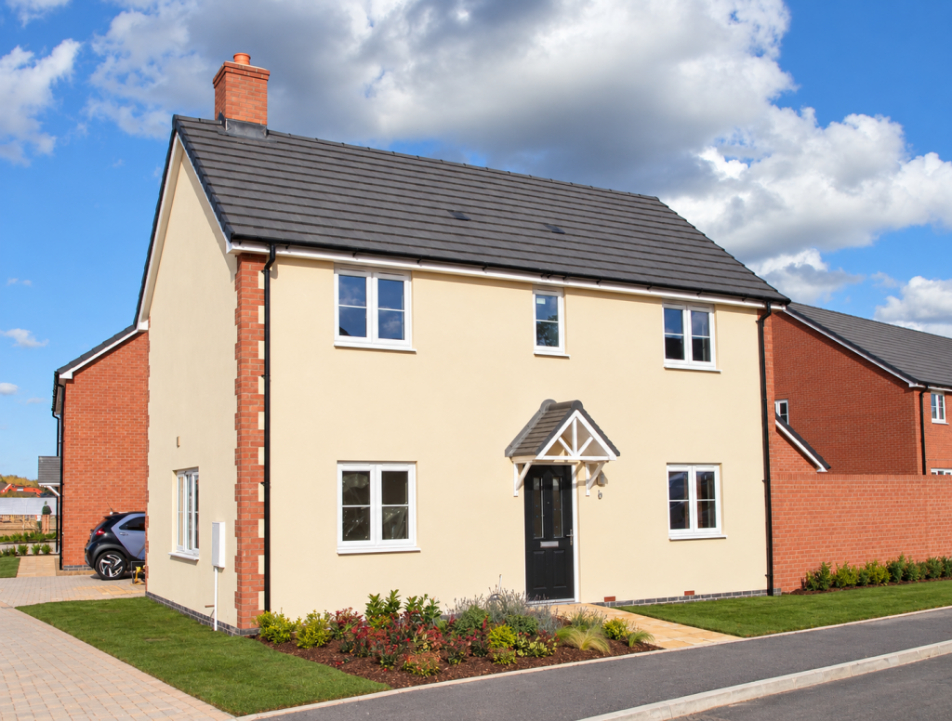
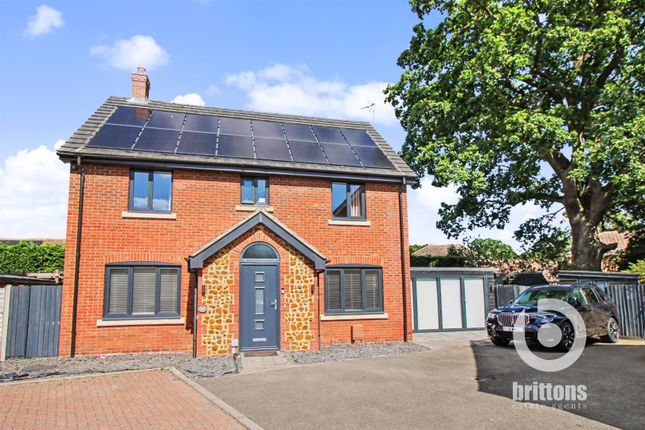
From the outside, the sense of space is immediate.
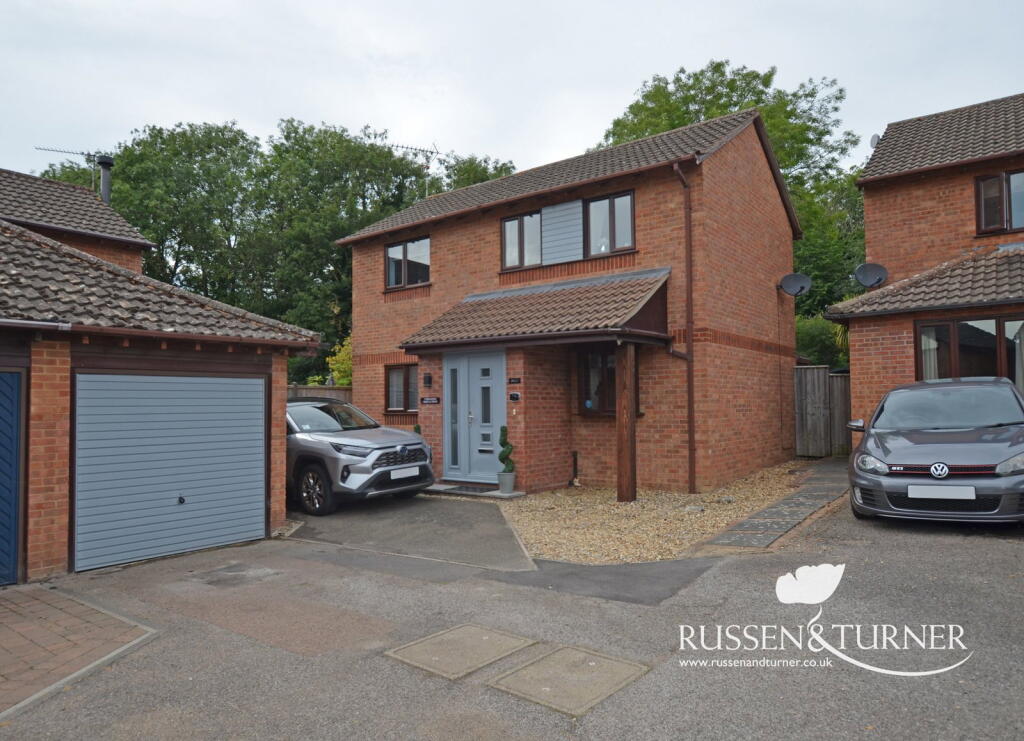
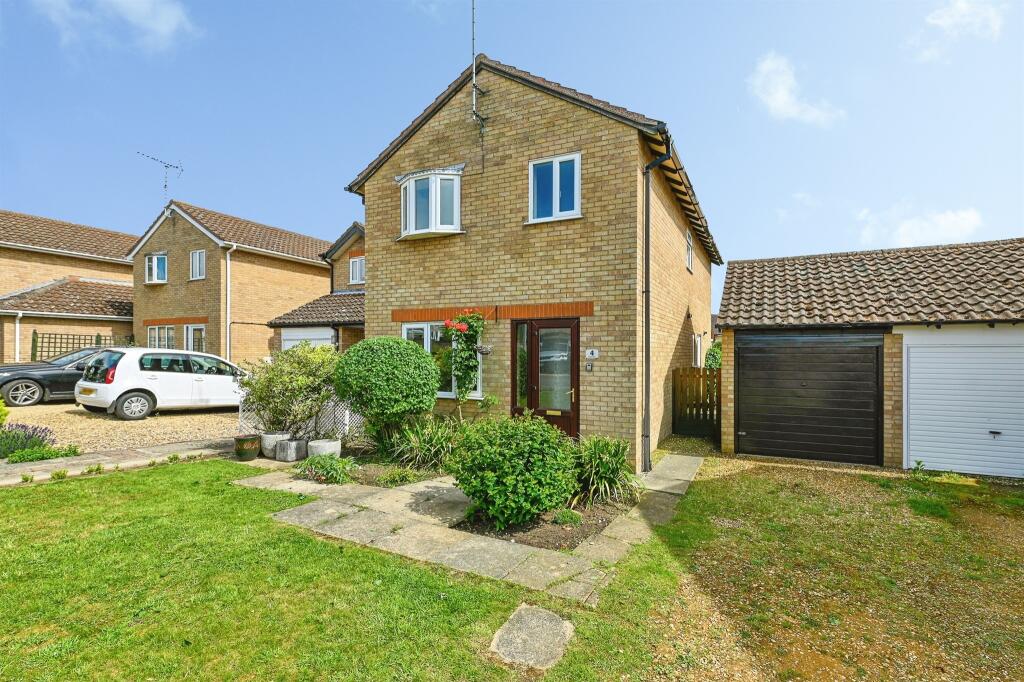
A broad lawned frontage and generous driveway create a calm sense of arrival, while the double garage adds the kind of practicality busy households genuinely appreciate.
But it’s once you step through the front door that the house really begins to reveal itself. The hallway feels welcoming rather than formal, a space that gently introduces the flow of the home.
There’s a reassuring sense that everything has its place here, yet there’s also exciting scope for someone new to shape the next chapter in their own way.
The kitchen/breakfast room forms the natural hub of everyday life.
Designed for proper use rather than just appearances, it’s a space that handles everything with ease, from rushed weekday breakfasts to slower weekend mornings before heading out for a walk through the nearby woods.
There’s plenty of storage, generous worktop space, and room to gather without getting under each other’s feet. The living room brings a softer atmosphere.
Light pours in through the bay window, creating a space that feels equally suited to lively evenings with friends or quieter nights curled up with a book.
The fitted shelving adds character and comfort, creating a natural reading corner that feels made for winding down at the end of the day. Elsewhere downstairs, the home continues to offer flexibility.
The dining room holds exciting potential, not just as it is, but for what it could become.
Subject to permissions, it could open into the kitchen to create the kind of expansive open-plan living space modern buyers often search for but rarely find with this much adaptability already in place.
Then there’s the study. A room that quietly acknowledges how life has changed.
Whether it becomes a home office, playroom, hobby space, or somewhere to focus away from the rest of the house, it’s ready to evolve around your needs rather than limit them.
Upstairs, the balance of space and practicality continues.
Four bedrooms provide flexibility for growing families, visiting guests, or changing lifestyles, with three generous doubles and an excellent single that could just as easily become a dressing room or workspace.
Fitted wardrobes in three of the rooms keep everything streamlined, while the family bathroom serves the floor with ease. And then there’s the garden.
South-facing, wonderfully private, and beautifully established, it’s the sort of outdoor space that genuinely changes how you live during the warmer months.
There are corners for entertaining, space for children and pets to roam freely, and mature planting that softens everything beautifully. It feels calm, settled, and wonderfully secluded.
Even the double garage offers more than expected. Beyond storage and parking, there’s real future potential here too.
Subject to the necessary permissions, it could become additional living accommodation, a utility area, another reception room, or something entirely personal to the next owners.
This is more than just a well-sized family house.
It’s a home built around flexibility, comfort, and the reality of modern living, offering space not only for how life looks now, but for how it may grow in the years ahead.
And with woodland walks waiting just down the road, it manages to feel both connected and quietly tucked away at the same time. Disclaimer 1.
To meet money-laundering regulations, all buyers will need to complete an ID check. We’ll ask you to provide the necessary documents, and there’s a small fee of £20.50 per client for this service. 2.
We do our best to make sure our property details are fair, accurate, and up to date, but they’re meant as a general guide only.
If there’s anything particularly important to you, please get in touch — we’ll be happy to look into it further. 3. All measurements are provided as a guide and may not be exact. 4.
We haven’t tested any of the property’s services, equipment, or appliances. We recommend that buyers arrange their own survey or service checks before making a final offer. 5.
These details are provided in good faith, but they don’t form part of any offer or contract. Buyers should verify any points that are important to them before proceeding.
Value & comps
No previous sales on record.
Returns
Set an offer; the calculator follows it.
We're still gathering serviced-accommodation data for this area.
Archie refurb estimate: a Pro feature
0.0% below asking
This is not financial or investment advice. Prop AI Deals is not authorised by the Financial Conduct Authority (FCA) to provide investment advice.
All investment calculators, property analyses, and AI-generated insights are for informational purposes only. Property investment carries risk and may result in financial loss. All calculations should be independently verified and you should consult with FCA-authorised financial advisers before making any investment decisions.
Past performance does not guarantee future results. Tax implications vary by individual circumstances.
Deal
Properties like this can earn 2–3x BTL yields when converted to HMO, with retrofit costs around £10k/room. Sign in to see the full tier, yield projection, and cost breakdown.
Commercial properties like this can earn 30-50% higher yields when converted to residential under Class MA / Q / P / PA, with prior approval costing ~GBP 96/unit. Sign in to see the recommended route, yield uplift, and cost breakdown.
BRRR-suited properties can recycle 80-100% of investor capital on refi, leaving a high-yielding rental with most of the money out. Sign in to see the refurb cost stack, ARV projection, and refinance maths.
Detached + large garden = sub-division play. Pro tier unlocks the tier badge, plot size, uplift estimate, and regional land benchmark.
Short-lease flats trade at deep discount, but extending under the 1993 Act often costs far less than the discount. Pro tier unlocks the tier badge, premium breakdown, long-lease ARV and arbitrage maths.
See projected short-stay revenue vs a vanilla BTL for this property.
See real sub-let margins (HMO room rates & SA nightly rates) vs the landlord rent.
Area
Agent & docs

FAQ
About Furness Close, South Wootton
Explore nearby