We've tightened what earns a Pursue. A home now needs a published valuation, a strategy that still makes money after real running costs and lender stress tests, and no listing problems that would stop a mortgage. You'll see fewer Pursues, and each one has been checked harder.
See how verdicts work2-bedroom terraced house · LE8 0JG
Listing removedListed 289 days
Opportunity summary
See Archie’s verdict, returns by strategy and what to check before viewing.
About
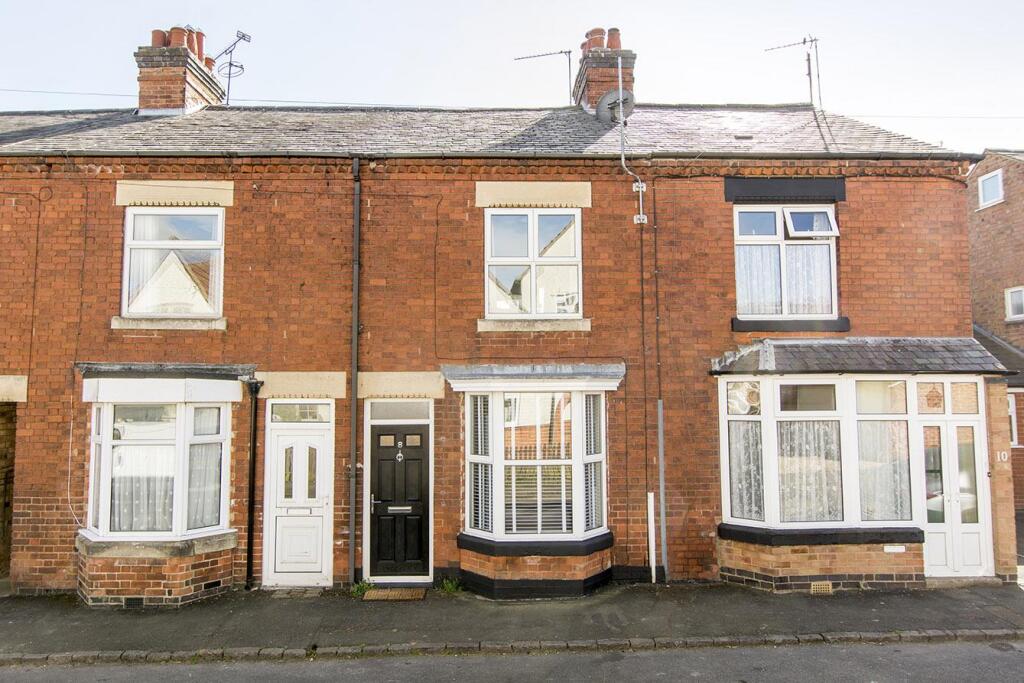
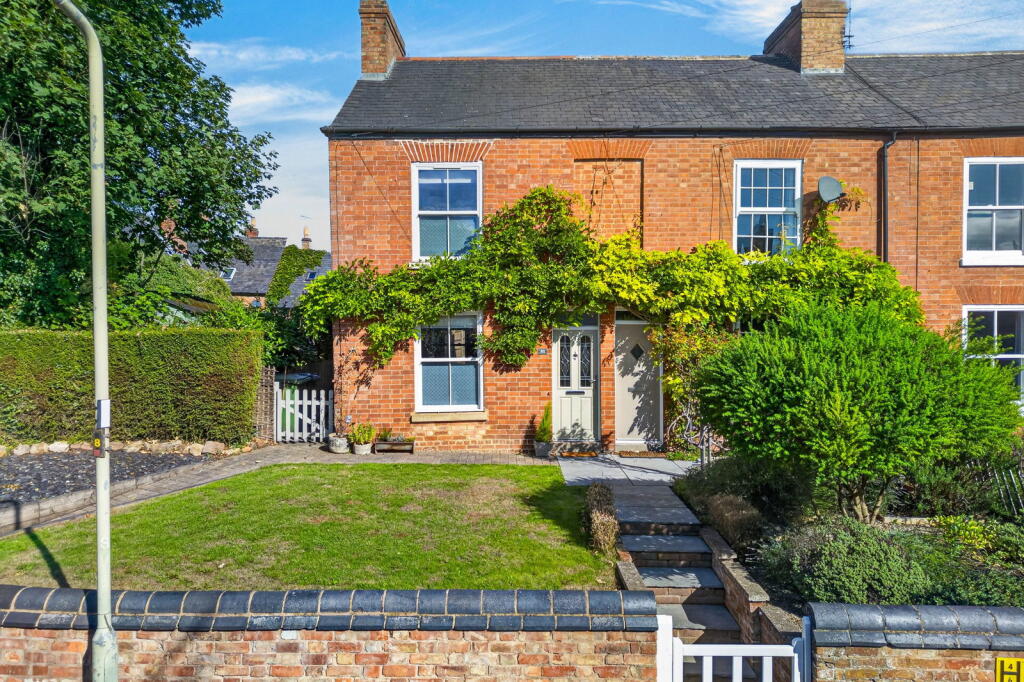
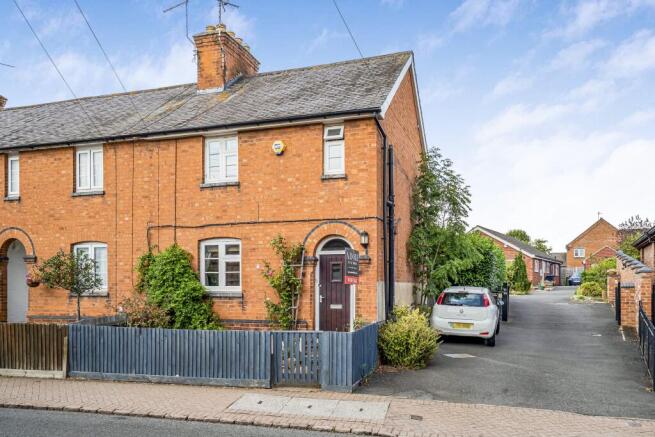
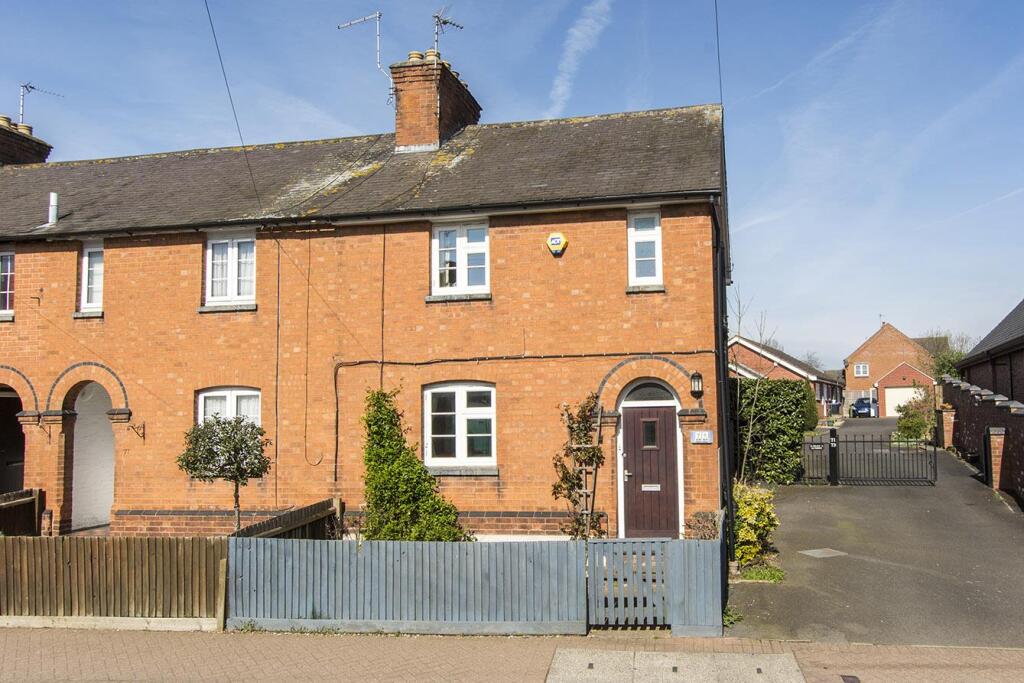
This superb two double bedroom end terrace home occupies an attractive plot within the popular commuter village of Kibworth off the A6 linking Leicester to Market Harborough.
The home is beautifully presented having obviously been much loved and cared for by the current owner.
The home combines the character often found in these traditional terrace homes with modern finishing touches ideally suited to modern lifestyles.
The home is well placed for Kibworth's main high street which includes a Co-op supermarket, a range of services and eateries, public houses and medical centre.
The village has excellent road links into Leicester and Market Harborough making it ideal for commuters.
The home should appeal to first time buyers, professional couples and even those looking to downsize but want easy access to local amenities.
Access to the home is via a main front door which opens to an entrance hall, unlike smaller terraces where the front door often leads directly into a reception room.
Instead, the hallway has stairs rising to the first floor landing and a door through to a dining room and lounge.
The lounge is spacious with high ceilings and a window to the front elevation which offers plenty of natural light.
The main focal point of the room is a delightful feature fireplace with solid timber mantelpiece and raised hearth which accommodates an electric fire.
The lounge sits open plan to the dining room via an opening with an arched exposed brick lintel. The dining room has a window to the rear and provides ample space for a large table and chairs.
The alcoves either side of a second central chimney breast provide useful spaces for a range of display and storage furniture.
A door from the dining area opens to the kitchen situated toward the rear of the home.
The kitchen has been refitted and includes a range of base and wall-mounted fitted units with roll-edge work surfaces and a stainless-steel sink and drainer.
There is an integral four ring gas hob and built-in eye-level electric oven. In addition, there is space for a freestanding fridge freezer and plumbing for a washing machine.
Further storage is provided by an understairs pantry/storage cupboard. A dual aspect space, the kitchen has windows to both side and rear elevations and a back door provides access to the rear garden.
To the first floor, the principal bedroom is the larger of the two double bedrooms and toward the front of the home.
The room benefits from two fitted floor to ceiling wardrobes that are built into the alcoves either side of the chimney which boasts an original cast-iron fireplace.
The second bedroom, although slightly smaller than the principal also a has a floor to ceiling fitted wardrobe in one of the alcoves and has a matching original fireplace.
A window to the rear overlooks the garden. Also off the landing is a small third box room.
This space is not large enough to be classed as a bedroom but does have a window to the front and could be used to accommodate a small working space. If nothing more, it offers a useful storage space.
Finally, on the first floor, is a refitted bathroom which comprises a three-piece white suite to include a bath with shower over, a low flush WC and wash hand basin set onto a vanity unit.
At the rear is a private landscaped garden with raised paved patio seating area with steps dropping down to an artificial lawn and railway sleepers containing a raised planted bed running down one side of the garden.
The garden also has a timber built summer house and a small shed. The garden is an ideal space to entertain or just to sit and relax during the warmer months.
This is a wonderful and superbly presented home and internal viewing is highly recommended to truly appreciate the space and quality of finish.
The thriving village of Kibworth lies just off the A6 between Market Harborough to the South and Leicester to the North. The village centre has a variety of local shops, restaurants and public houses.
The A6 provides excellent commuter routes to the surrounding parts of Leicestershire and open countryside is never far from your doorstep.
The village is also within the catchment for The Kibworth School and Leicester Grammar School in the neighbouring village of Great Glen is easily accessible.
Value & comps
No previous sales on record.
Returns
Set an offer; the calculator follows it.
We're still gathering serviced-accommodation data for this area.
Archie refurb estimate: a Pro feature
0.0% below asking
This is not financial or investment advice. Prop AI Deals is not authorised by the Financial Conduct Authority (FCA) to provide investment advice.
All investment calculators, property analyses, and AI-generated insights are for informational purposes only. Property investment carries risk and may result in financial loss. All calculations should be independently verified and you should consult with FCA-authorised financial advisers before making any investment decisions.
Past performance does not guarantee future results. Tax implications vary by individual circumstances.
Deal
Properties like this can earn 2–3x BTL yields when converted to HMO, with retrofit costs around £10k/room. Sign in to see the full tier, yield projection, and cost breakdown.
Commercial properties like this can earn 30-50% higher yields when converted to residential under Class MA / Q / P / PA, with prior approval costing ~GBP 96/unit. Sign in to see the recommended route, yield uplift, and cost breakdown.
BRRR-suited properties can recycle 80-100% of investor capital on refi, leaving a high-yielding rental with most of the money out. Sign in to see the refurb cost stack, ARV projection, and refinance maths.
Detached + large garden = sub-division play. Pro tier unlocks the tier badge, plot size, uplift estimate, and regional land benchmark.
Short-lease flats trade at deep discount, but extending under the 1993 Act often costs far less than the discount. Pro tier unlocks the tier badge, premium breakdown, long-lease ARV and arbitrage maths.
See projected short-stay revenue vs a vanilla BTL for this property.
See real sub-let margins (HMO room rates & SA nightly rates) vs the landlord rent.
Area
Agent & docs

FAQ
About White Street, Kibworth Beauchamp, Leicester, Leicestershire, LE8
Explore nearby