2-bedroom terraced house · LE8 0NR
Under offerListed 36 days
Opportunity summary
See Archie’s verdict, returns by strategy and what to check before viewing.
About
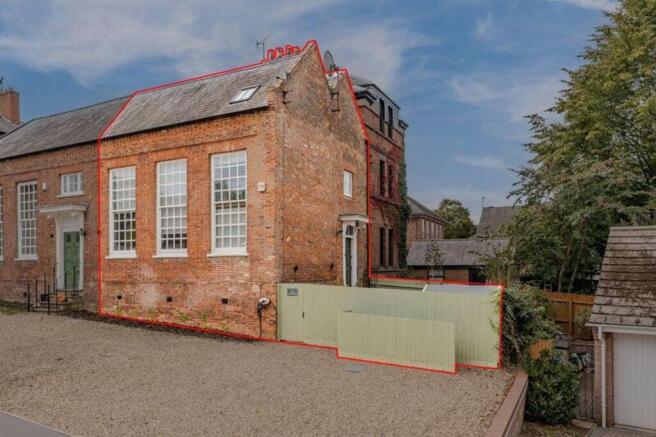
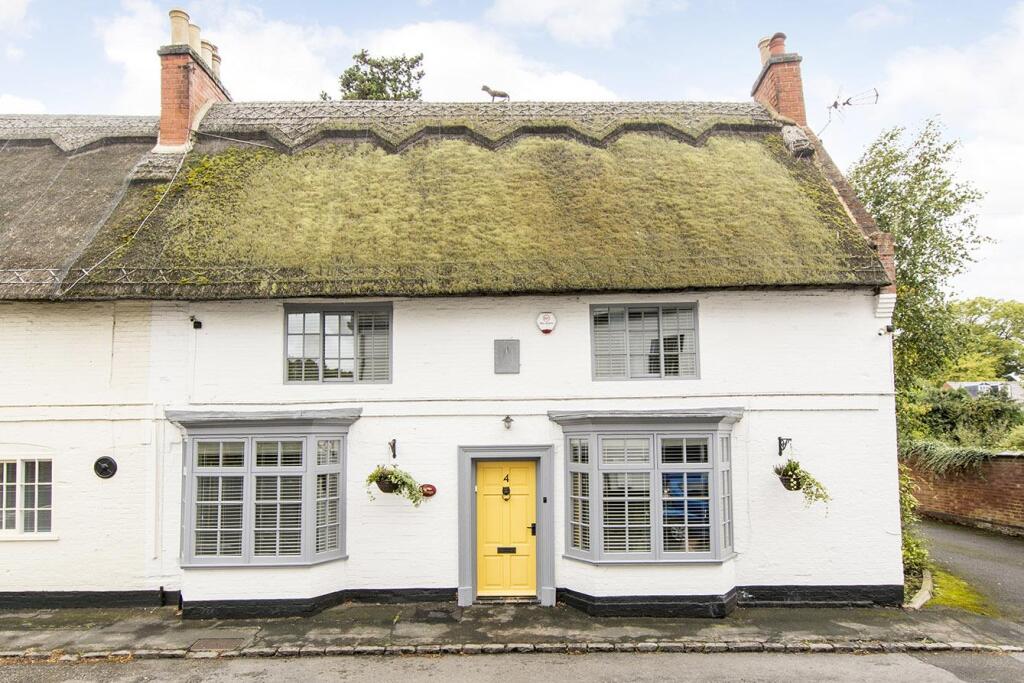
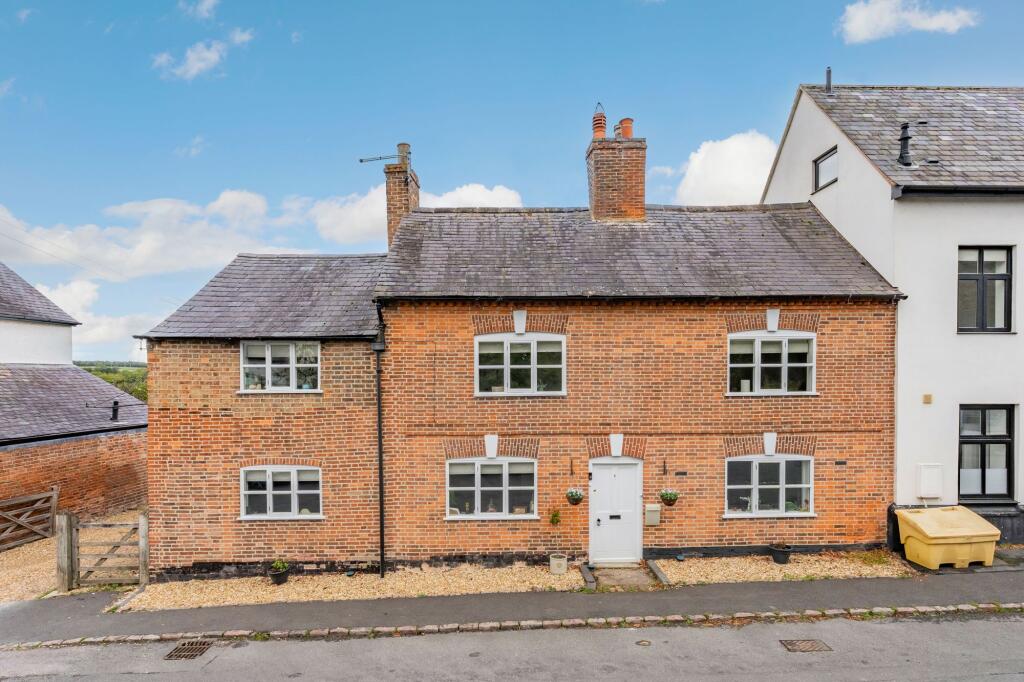
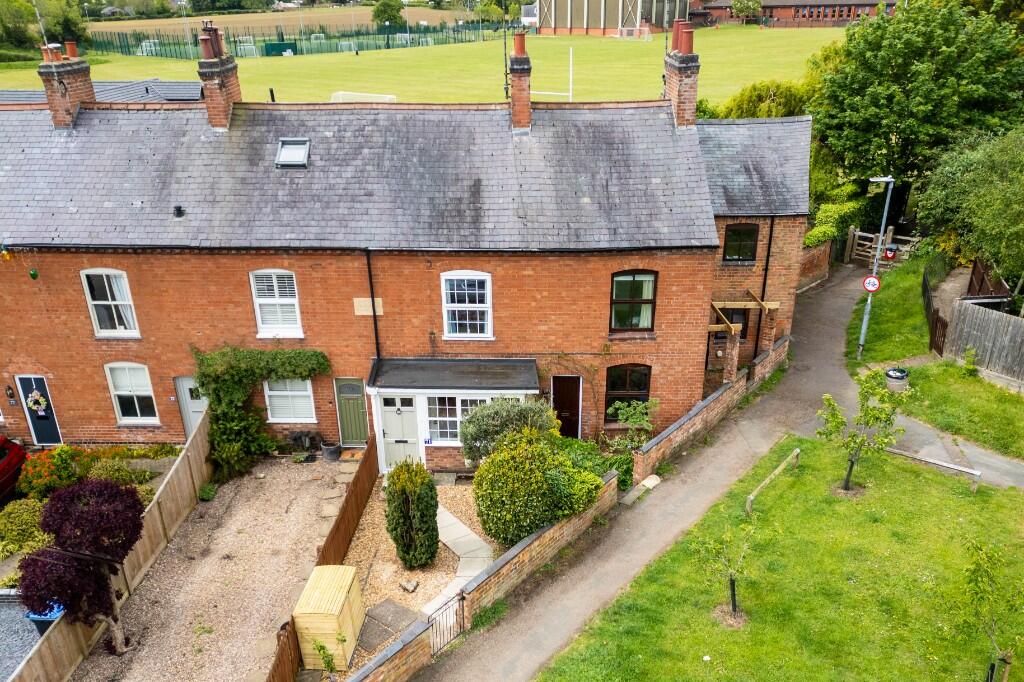
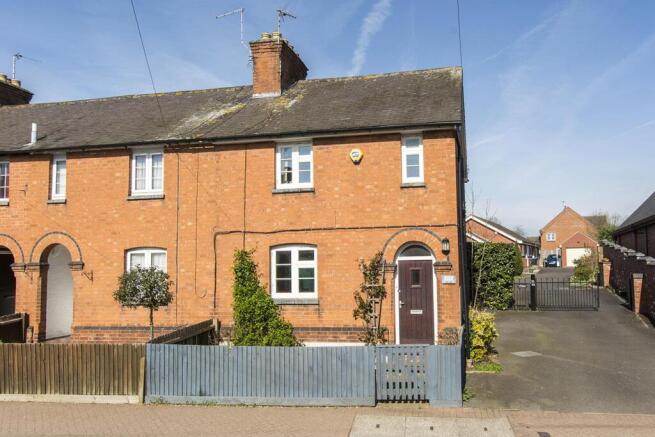
"Period Perfection!" Dating back to 1885 and situated in the heart of Kibworth Harcourt on a desirable road, this impressive, red-bricked Victorian property boasts an elevated position, generous proportions, an immaculate finish throughout and the added benefit of a garden cabin!
Conveniently located within walking distance to the local village shops, pubs, church, primary and secondary schools and a wealth of other local amenities.
Market Harborough and Leicester are also a short drive away, both providing excellent commuter rail links.
A self-contained, fully insulated cabin is situated to the rear of the garden making the ideal Annexe.
This fantastic hidden gem offers deceptively spacious and flexible additional space to the property’s current accommodation with a multitude of potential uses.
Entrance is gained through the composite front door into the Inviting entrance hall with herringbone style LVT flooring and stairs rise to the First Floor.
Beautifully appointed living/dining room finished to an exceptionally high standard boasting an open plan layout ideal for socialising, whilst also benefiting from an oak partition shelf unit to offer flexibility to the two zones.
The living area is situated to the front elevation with a stunning uPVC sash window, Karndean flooring, recessed fitted timber storage and a fantastic bespoke painted wood burner set on a polished slate hearth.
The dining area is finished with continued Karndean flooring, deep skirting boards and a sash window overlooking the garden.
Stunning kitchen tastefully designed with continued Karndean flooring, access to the useful under stairs storage cupboard and space for a breakfast table.
The gorgeous Kitchen is sure to impress comprising a range of two-tone eye and base level units with contemporary brushed handles, a solid oak worktop with upstand and a ceramic one and half bowl sink with gold tap and draining grooves.
There is also an integrated oven, a four ring ‘AEG’ hob with extractor hood over, an integrated dishwasher and space for a fridge/freezer and washing machine.
Downstairs there is underfloor wet central heating with split smart thermostats for upstairs and downstairs.
Rear porch with access a window to the rear elevation and a two-piece suite to include a low-level WC and a modern vanity enclosed wash hand basin.
First floor landing with access to the attic via a hatch with a drop-down ladder, and the boiler cupboard housing an Ideal Logic combi boiler installed in 2019.
The loft space has been fully boarded and plasterboard lined providing extensive storage.
Main Bedroom of a good size featuring a sash window to the front elevation and a useful storage cupboard with fitted rails.
Fantastic second bedroom with a beautiful, exposed timber beam and dual aspect windows injecting an abundance of natural light.
Luxury family bathroom featuring period decorative tiled flooring, a chrome heated towel rail and a four-piece suite.
The four-piece suite incorporates a curved, generous panel-enclosed double ended bath with central taps and tiled splashbacks, an oversized fully tiled shower, vanity enclosed wash hand basin and a low-level WC.
In the garden the spacious insulated cabin has attractive laminate flooring and electric heating offering a flexible space which could be used as an office, occasional spare sleeping space or garden room or art studio.
The cabin has a shower room with heated towel rail and a three-piece suite to include electric shower cubicle, a vanity enclosed wash hand basin and a low-level WC.
Set back from the road occupying an elevated position, the property is neatly enclosed by a period red brick wall with a picket gate and separate pathway leading up towards the front of the property.
Steps rise to the front door with a gorgeous natural limestone flagstone path which wraps around to the side of the property providing side access.
The neat features a main lawn and a slate chipping section with side access to the rear garden featuring a bricked border and continued limestone flagstone paving.
The deceptively large garden features a paved courtyard area, and a low-level sleeper style wall steps up to an additional patio area offering an ideal entertaining space and a storage shed.
The main garden is laid to lawn with a stone path leading to the rear of the garden with where the amazing self-contained cabin/annexe is situated with a limestone patio which is a sun trap.
Living Room - 3.25m x 2.62m (10'8" x 8'7") Dining Room - 3.23m x 2.95m (10'7" x 9'8") Kitchen/Breakfast Room - 5.23m x 2.26m (17'2" x 7'5") WC - 1.6m x 0.76m (5'3" x 2'6") Home Studio - 4.72m x 4.11m (15'6" x 13'6") Main Bedroom - 4.29m x 3.12m (14'1" x 10'3") Bedroom Two - 4.14m x 2.21m (13'7" x 7'3") Bathroom - 2.92m x 2.31m (9'7" x 7'7")
Value & comps
No previous sales on record.
Returns
Set an offer; the calculator follows it.
We're still gathering serviced-accommodation data for this area.
Archie refurb estimate: a Pro feature
0.0% below asking
This is not financial or investment advice. Prop AI Deals is not authorised by the Financial Conduct Authority (FCA) to provide investment advice.
All investment calculators, property analyses, and AI-generated insights are for informational purposes only. Property investment carries risk and may result in financial loss. All calculations should be independently verified and you should consult with FCA-authorised financial advisers before making any investment decisions.
Past performance does not guarantee future results. Tax implications vary by individual circumstances.
Deal
Properties like this can earn 2–3x BTL yields when converted to HMO, with retrofit costs around £10k/room. Sign in to see the full tier, yield projection, and cost breakdown.
Commercial properties like this can earn 30-50% higher yields when converted to residential under Class MA / Q / P / PA, with prior approval costing ~GBP 96/unit. Sign in to see the recommended route, yield uplift, and cost breakdown.
BRRR-suited properties can recycle 80-100% of investor capital on refi, leaving a high-yielding rental with most of the money out. Sign in to see the refurb cost stack, ARV projection, and refinance maths.
Detached + large garden = sub-division play. Pro tier unlocks the tier badge, plot size, uplift estimate, and regional land benchmark.
Short-lease flats trade at deep discount, but extending under the 1993 Act often costs far less than the discount. Pro tier unlocks the tier badge, premium breakdown, long-lease ARV and arbitrage maths.
See projected short-stay revenue vs a vanilla BTL for this property.
See real sub-let margins (HMO room rates & SA nightly rates) vs the landlord rent.
Area
Agent & docs

FAQ
About Main Street, Kibworth Harcourt, LE8 0NR
Explore nearby