We've tightened what earns a Pursue. A home now needs a published valuation, a strategy that still makes money after real running costs and lender stress tests, and no listing problems that would stop a mortgage. You'll see fewer Pursues, and each one has been checked harder.
See how verdicts work2-bedroom house · LE8 0NQ
For saleReduced £25k (−7.7%) on 26 OctListed 261 days
Opportunity summary
See Archie’s verdict, returns by strategy and what to check before viewing.
About
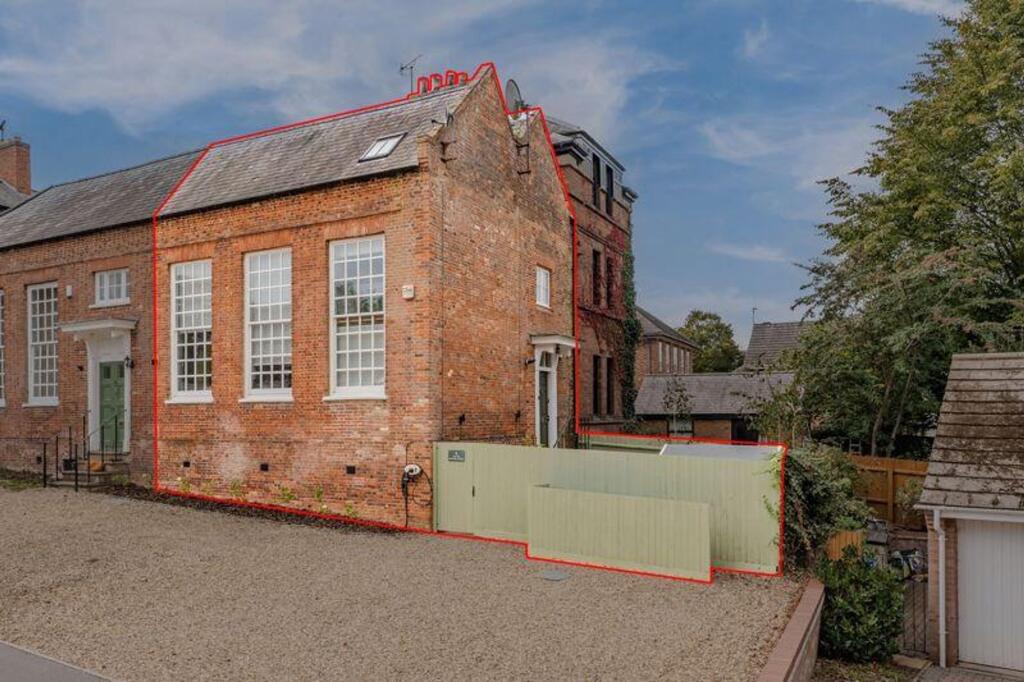
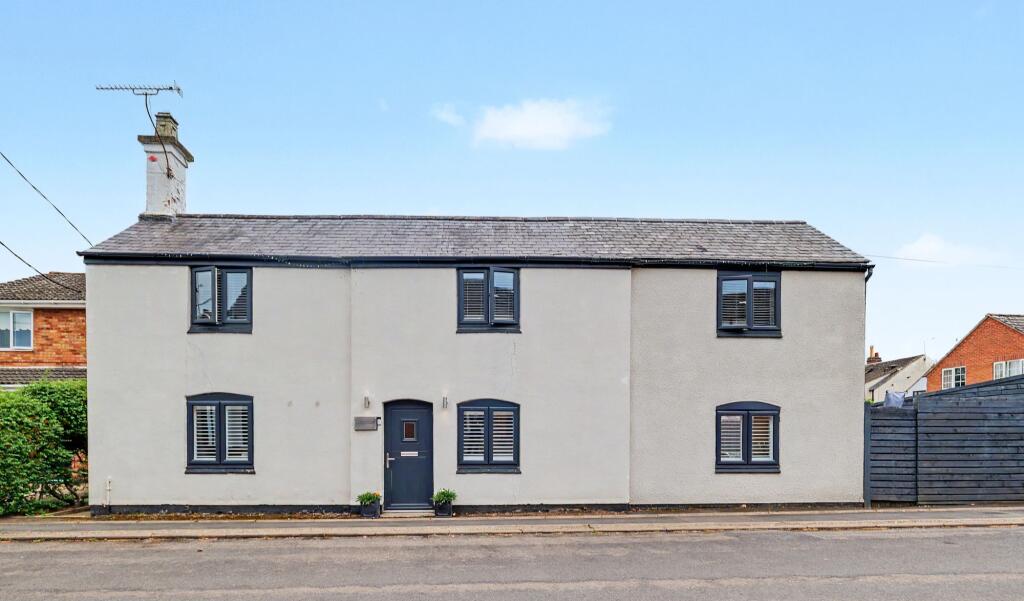
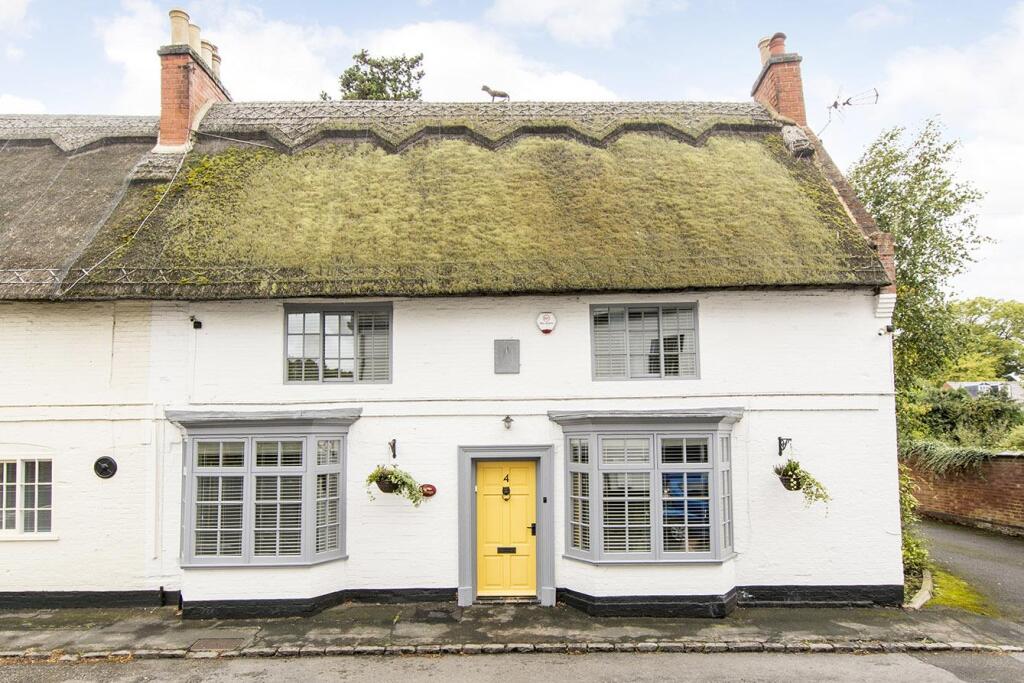
With over 1,500 of flexible accommodation this Grade II Listed period home offers an abundance of character and charm.
A particularly unique feature of this home is the large artist’s studio which offers scope for use as an open plan kitchen, family/diner.
You will also find a cellar, two double bedrooms, simply stunning bathroom and utility room and pantry to compliment the contemporary kitchen.
Accommodation - Step in through the front door into this charming, cosy cottage and be prepared for a surprise at the sense of space this delightful period home has to offer.
Two reception rooms flank the hall with its wide staircase. The sitting room on the left has a feature fireplace which provides the perfect focal point to relax in front of.
Double doors lead through to what is a simply stunning artist’s studio which offers scope for use as a kitchen, family room, dining room or home office.
Natural light floods the space through the large window to the rear and south-facing skylight. With a 12ft high vaulted ceiling, it is truly a unique space.
Across the hall to the right is the dining room which has a feature inglenook fireplace.
A door to the corner leads down to the cellar, which has heating, power, and light, and features a secondary staircase back into the studio.
The kitchen has been re-fitted with string designer shelving, and an island unit with stone composite worktop to create a perfect blend of contemporary and period features with an exposed brick inglenook recess housing a free-standing Rangemaster oven, with further free-standing units including an integrated AEG dishwasher.
Tucked away in the corner is a handy pantry cupboard. The room enjoys an attractive view of the landscaped walled garden beyond.
Upstairs the sense of space continues with two good sized, high ceiling double bedrooms with wood floorboards and fitted wardrobes.
The family bathroom is particularly striking with a centrally positioned bath, tongue and groove panelling and painted wooden floorboards, separate shower cubicle, WC, and wash hand basin.
Outside - The landscaped secluded walled garden enjoys a westerly aspect with plenty of sunlight and offers a private space for al fresco dining or relaxing.
You will find a block paved seating/dining terrace, low-level wall, further gravelled terrace which also offers scope for off-road parking via timber gates to the side.
A traditional well and water pump adds to the charm and character. A brick outbuilding has been converted to provide a handy utility room with plumbing and space for washing machine.
Location - Kibworth is a hugely popular south Leicestershire village, of significant historical interest, situated between Leicester and Market Harborough.
It offers a wide range of facilities catering for all day-to-day needs including shopping, a health centre, restaurants and public houses as well as convenient access to popular schooling in both the state and private sectors.
Sporting amenities include an 18-hole golf course, cricket ground, tennis courts and a bowling green.
Both Leicester and Market Harborough provide mainline access to London, the latter in just under an hour.
Property Information - Tenure: Freehold Local Authority: Harborough District Council Tax Band: E Services: The property is offered to the market with all mains services and gas-fired central heating.
Satnav Information - The property’s postcode is LE8 0NQ, and house number 2.
Value & comps
No previous sales on record.
Returns
Set an offer; the calculator follows it.
We're still gathering serviced-accommodation data for this area.
Archie refurb estimate: a Pro feature
0.0% below asking
This is not financial or investment advice. Prop AI Deals is not authorised by the Financial Conduct Authority (FCA) to provide investment advice.
All investment calculators, property analyses, and AI-generated insights are for informational purposes only. Property investment carries risk and may result in financial loss. All calculations should be independently verified and you should consult with FCA-authorised financial advisers before making any investment decisions.
Past performance does not guarantee future results. Tax implications vary by individual circumstances.
Deal
Properties like this can earn 2–3x BTL yields when converted to HMO, with retrofit costs around £10k/room. Sign in to see the full tier, yield projection, and cost breakdown.
Commercial properties like this can earn 30-50% higher yields when converted to residential under Class MA / Q / P / PA, with prior approval costing ~GBP 96/unit. Sign in to see the recommended route, yield uplift, and cost breakdown.
BRRR-suited properties can recycle 80-100% of investor capital on refi, leaving a high-yielding rental with most of the money out. Sign in to see the refurb cost stack, ARV projection, and refinance maths.
Detached + large garden = sub-division play. Pro tier unlocks the tier badge, plot size, uplift estimate, and regional land benchmark.
Short-lease flats trade at deep discount, but extending under the 1993 Act often costs far less than the discount. Pro tier unlocks the tier badge, premium breakdown, long-lease ARV and arbitrage maths.
See projected short-stay revenue vs a vanilla BTL for this property.
See real sub-let margins (HMO room rates & SA nightly rates) vs the landlord rent.
Area
Agent & docs

FAQ
About Main Street, Kibworth Harcourt, Leicester
Explore nearby