We've tightened what earns a Pursue. A home now needs a published valuation, a strategy that still makes money after real running costs and lender stress tests, and no listing problems that would stop a mortgage. You'll see fewer Pursues, and each one has been checked harder.
See how verdicts work2-bedroom house · LE8 0HU
Listing removedListed 131 days
Opportunity summary
See Archie’s verdict, returns by strategy and what to check before viewing.
About
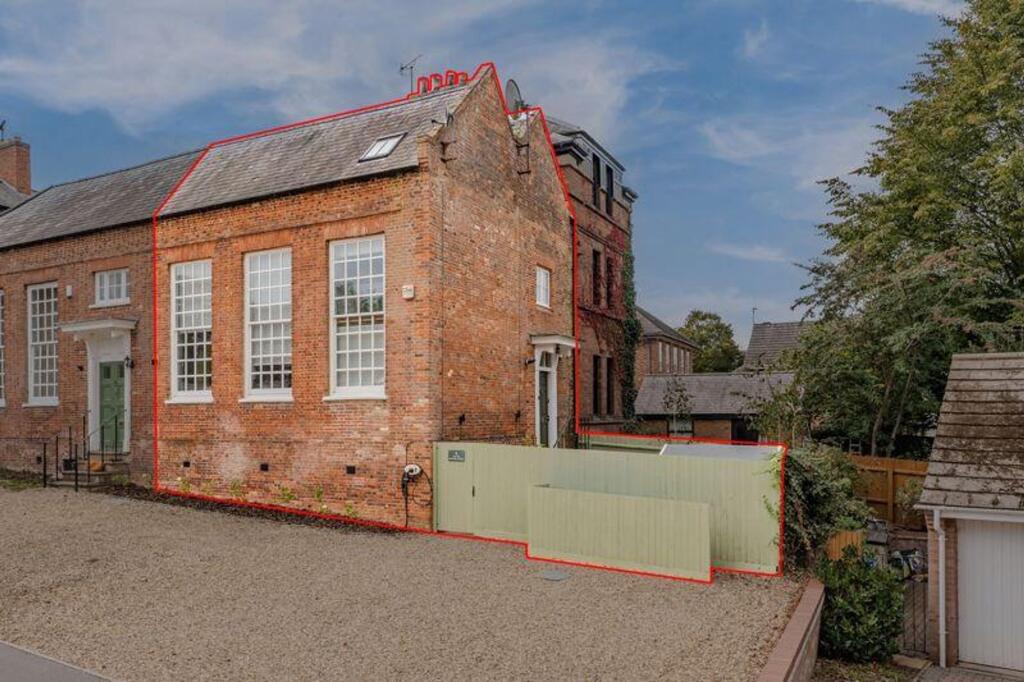
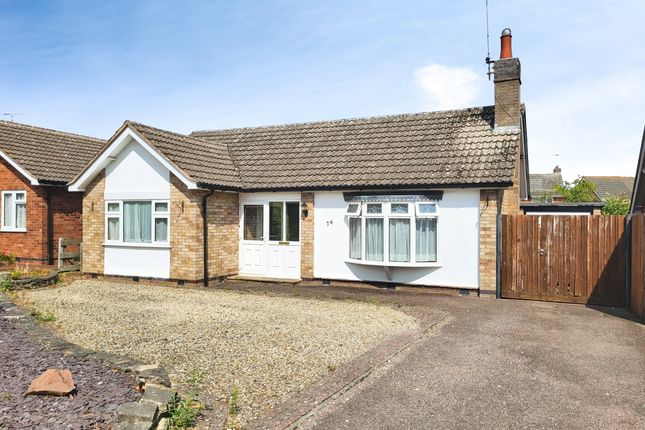
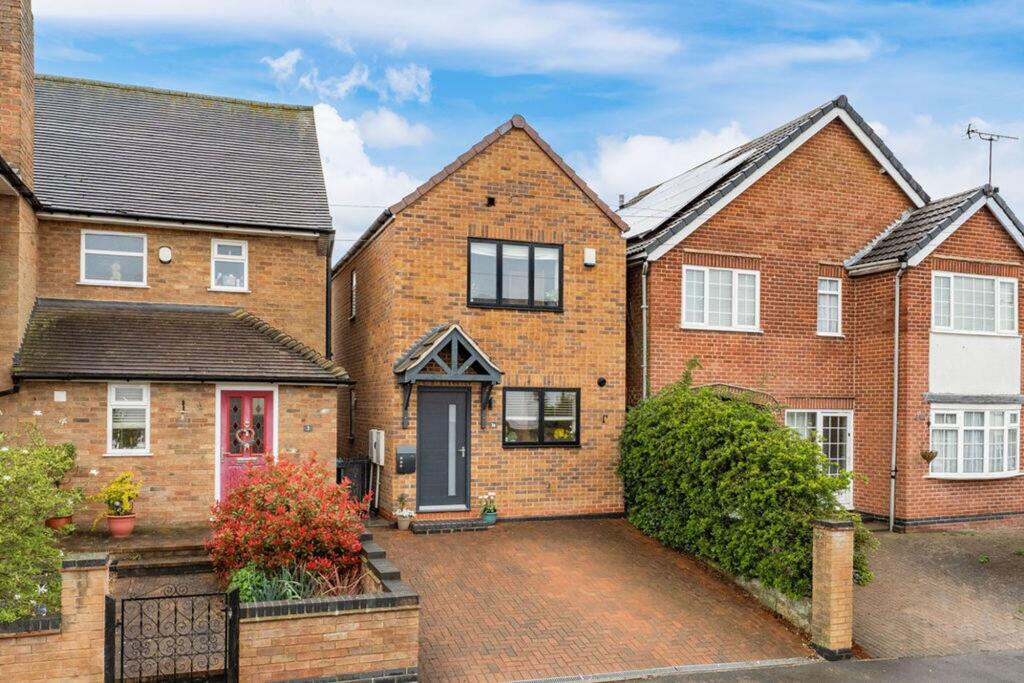
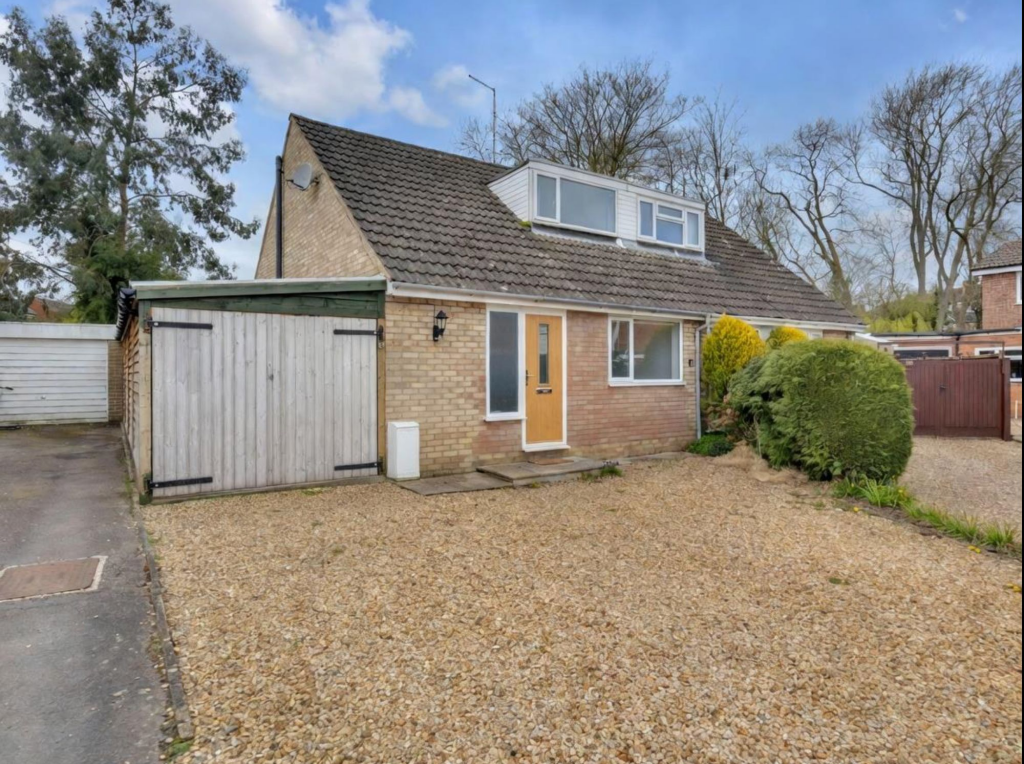
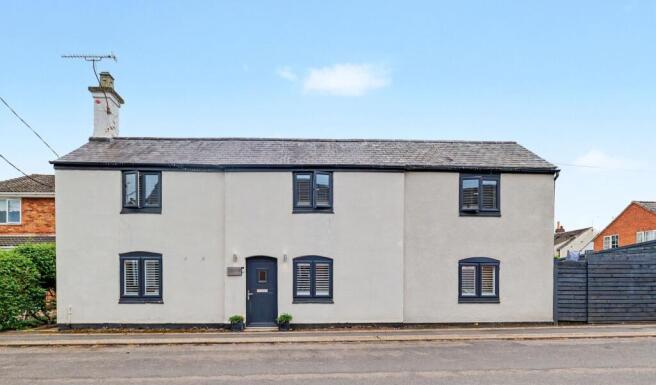
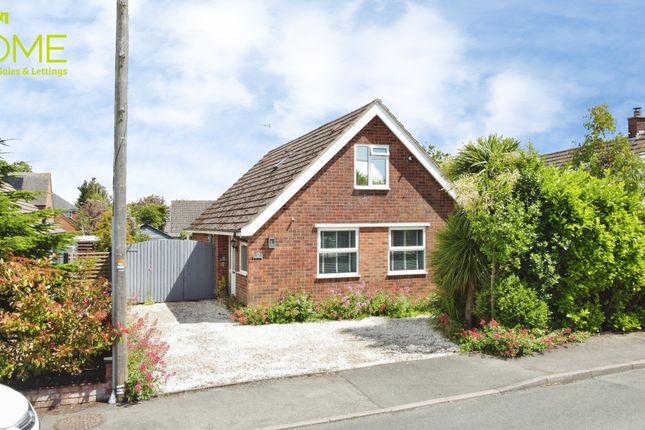
Offering exceptional value, this detached home is finished to a high standard and provides an incredible amount of living accommodation, along with further potential to extend upstairs if required.
Set within a popular village centre position and benefitting from a private garden and garage, this is a home that genuinely needs to be viewed to be fully appreciated.
The accommodation flows from a long entrance hallway, leading into a lovely living room featuring a log burner, a bay window flooding the room with natural light and a range of fitted furniture.
To the rear is a spacious dining room which opens through into the conservatory, creating a wonderful connection between the two spaces.
The kitchen sits to one side and has been modernised to a high quality, with a rear bay window, an attractive range of base and eye level units, electric oven, hob, ample worktop surfaces and a drainer sink set beneath the window, along with a side door providing access to outside.
The conservatory enjoys a delightful outlook over the garden, with French doors opening out onto it. A useful WC, tucked beneath the staircase, completes the ground floor accommodation.
To the first floor, a bright landing gives access to two large double bedrooms, both benefitting from fitted furniture, a family bathroom with a corner bathtub, and a study offering versatility to work from home.
The frontage is wide, with a manicured garden sitting behind a brick wall, alongside a tarmacadam driveway leading to the garage, which benefits from a window, an up and over door to the front, plus lighting and power.
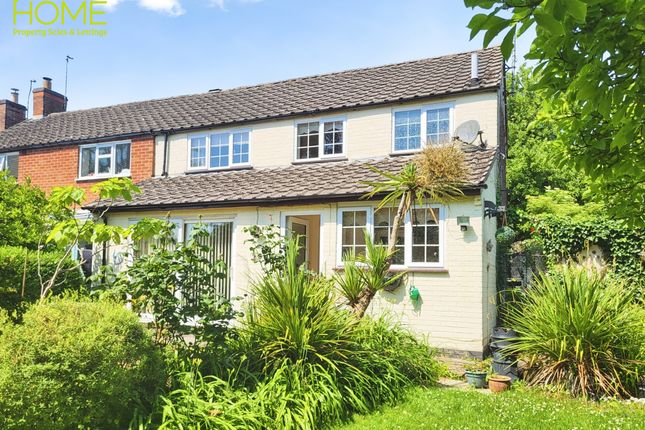
Gated access leads through to the beautifully landscaped rear garden, which enjoys mature, well established planting and borders, a lawn and various patio areas, all positioned to make the most of a great deal of sunshine throughout the day.
Kibworth Beauchamp is one of south Leicestershire's most desirable villages, boasting an excellent range of local amenities including a variety of restaurants, pubs and eateries, alongside high quality independent shops, a Co-op, health centre, post office and parish church.
Sporting and leisure facilities are well catered for with renowned cricket, bowls, golf and tennis clubs, plus a park with tennis and recreational area.
There is an excellent selection of schooling, with Kibworth Primary School rated outstanding by Ofsted and feeding into Kibworth High School, whilst Leicester Grammar and Stoneygate Schools are a short drive away in nearby Great Glen.
Further afield, Market Harborough and Leicester both offer a more comprehensive range of amenities and mainline rail services to London St Pancras, accessible via the A6, with the M1 reachable at Junctions 20 or 21.
What Our Sellers Say... “Have lived in the property for a long time and enjoyed friendly neighbours, village centre location and great school catchment” Rooms & Measurements...
Hall - 19'0 x 7'0 (5.79m x 2.13m) (with WC under stairs) Lounge - 15'4 x 12'3 (4.67m x 3.73m) Dining Room - 10'0 x 19'7 (3.05m x 5.97m) Conservatory - 13'2 x 11'0 (4.01m x 3.35m) Kitchen - 13'6 x 9'6 (4.11m x 2.90m) Landing - 11'4 x 6'11 (3.45m x 2.11m) max Bedroom 1 - 12'1 x 12'4 (3.68m x 3.76m) to wardrobes Bedroom 2 - 10'10 x 12'3 (3.30m x 3.73m) Study - 5'10 x 6'11 (1.78m x 2.11m) Bathroom - 7'3 x 6'11 (2.21m x 2.11m) Garage - 15'5 x 8'5 (4.70m x 2.57m) EPC Rating: C Disclaimer In accordance with current legal requirements, all prospective purchasers are required to undergo an Anti-Money Laundering (aml) check.
An administration fee of £40 per property will apply. This fee is payable after an offer has been accepted and must be settled before a memorandum of sale can be issued.
Value & comps
No previous sales on record.
Returns
Set an offer; the calculator follows it.
We're still gathering serviced-accommodation data for this area.
Archie refurb estimate: a Pro feature
0.0% below asking
This is not financial or investment advice. Prop AI Deals is not authorised by the Financial Conduct Authority (FCA) to provide investment advice.
All investment calculators, property analyses, and AI-generated insights are for informational purposes only. Property investment carries risk and may result in financial loss. All calculations should be independently verified and you should consult with FCA-authorised financial advisers before making any investment decisions.
Past performance does not guarantee future results. Tax implications vary by individual circumstances.
Deal
Properties like this can earn 2–3x BTL yields when converted to HMO, with retrofit costs around £10k/room. Sign in to see the full tier, yield projection, and cost breakdown.
Commercial properties like this can earn 30-50% higher yields when converted to residential under Class MA / Q / P / PA, with prior approval costing ~GBP 96/unit. Sign in to see the recommended route, yield uplift, and cost breakdown.
BRRR-suited properties can recycle 80-100% of investor capital on refi, leaving a high-yielding rental with most of the money out. Sign in to see the refurb cost stack, ARV projection, and refinance maths.
Detached + large garden = sub-division play. Pro tier unlocks the tier badge, plot size, uplift estimate, and regional land benchmark.
Short-lease flats trade at deep discount, but extending under the 1993 Act often costs far less than the discount. Pro tier unlocks the tier badge, premium breakdown, long-lease ARV and arbitrage maths.
See projected short-stay revenue vs a vanilla BTL for this property.
See real sub-let margins (HMO room rates & SA nightly rates) vs the landlord rent.
Area
Agent & docs

FAQ
About 1 Meadowbrook Road, Leicester
Explore nearby