We've tightened what earns a Pursue. A home now needs a published valuation, a strategy that still makes money after real running costs and lender stress tests, and no listing problems that would stop a mortgage. You'll see fewer Pursues, and each one has been checked harder.
See how verdicts work3-bedroom house · PL33 9ET
Listing removedReduced £25k (−3.8%) on 7 OctListed 723 days
Opportunity summary
See Archie’s verdict, returns by strategy and what to check before viewing.
About
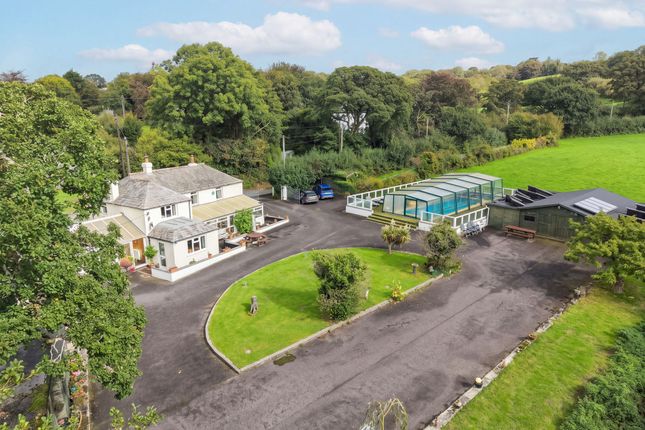
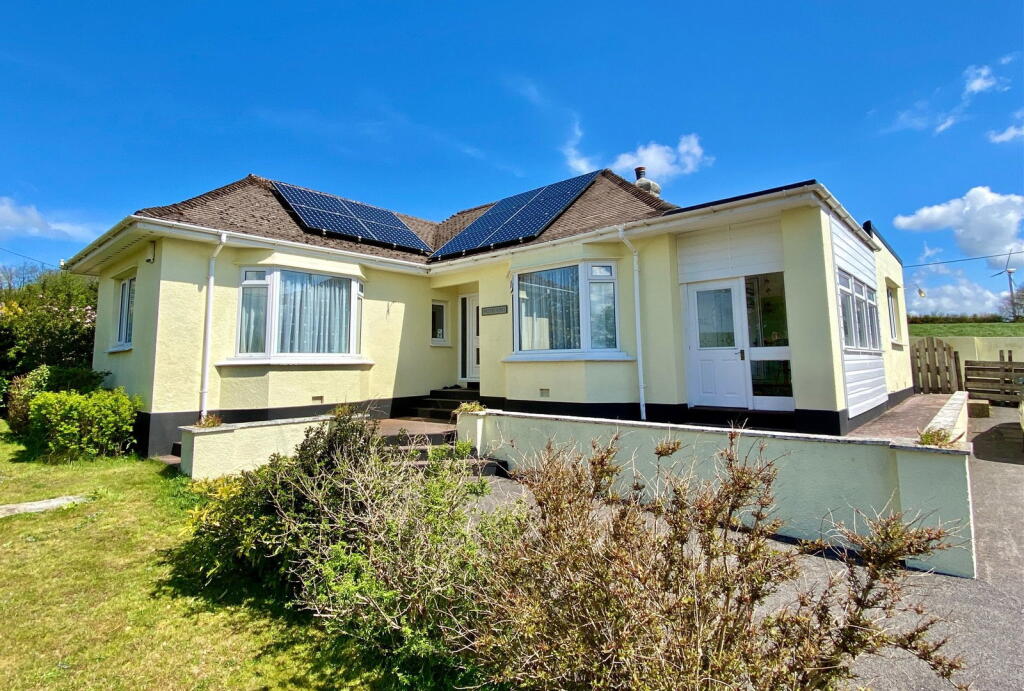
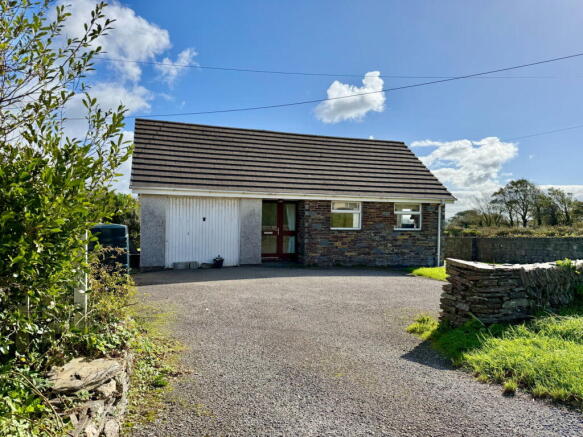
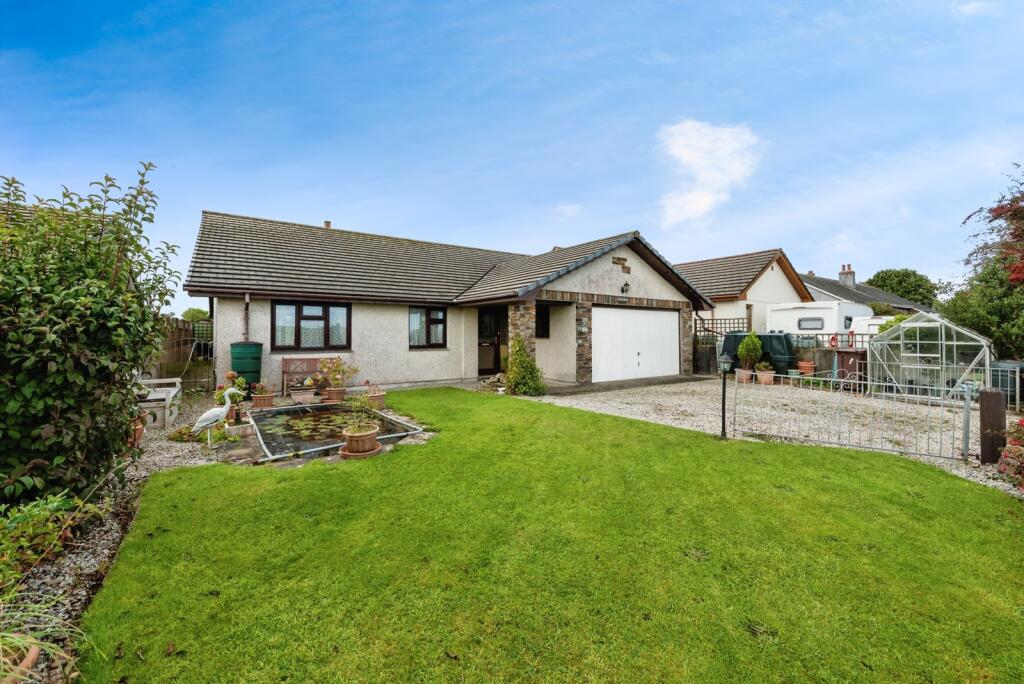
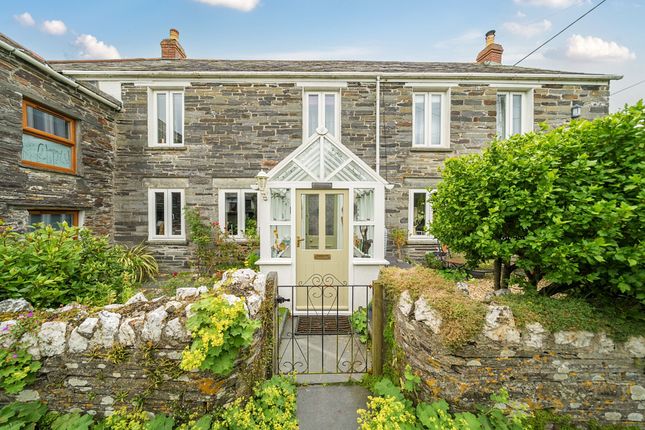
£100,000 price reduction! This is a fantastic 3-4 bedroom family home nestled within 4.58 level acres in the charming hamlet of Trewalder. An ideal equestrian property!
There are two large workshop/storage/garage out buildings as well as a further double garage and large hay barn.
This property will appeal to horse owners, those wishing to create a small holding, or simply looking for that idyllic countryside lifestyle.
Porch From the lane, a few steps lead to a Upvc, glazed front door which leads into a small entrance porch with a slate floor.
A further glazed Upvc door leads into the hallway which in turn has doorways to the utility and lounge. Stairs rise to the upper floor. Central heating radiator.
Lounge / Diner - 29'3" (8.92m) Max x 10'10" (3.3m) Max A light and bright room with three windows to the front aspect. There is a large, stone, open fireplace with a wood burning stove fitted.
Storage cupboard and built in display cabinet. Two central heating radiators. Plenty of room for a 10 seat dining table.
Kitchen / Breakfast room - 18'0" (5.49m) x 10'0" (3.05m) A beautifully fitted country style kitchen in a very pleasant cream colour with butchers block style worktops.
There is an inset, one and a half bowl stainless steel sink with mixer tap. An aga free standing stove set in a central position and colour matched to the rest of the kitchen.
Two windows to the rear aspect and patio doors leading out to the conservatory. A matching breakfast bar with storage under. Stone tiling, pantry cupboard, and central heating radiator.
Downstairs Shower Room - 6'6" (1.98m) x 4'11" (1.5m) A well fitted shower room suite comprising a corner shower cubicle with patterned glass enclosure and mains shower fitted, Low level WC, Pedestal wash hand basin, and extractor fan.
Window to the side aspect. Conservatory - 13'0" (3.96m) x 10'2" (3.1m) Well placed modern conservatory with full length glass and poly carbonate roof.
Double doors lead out to the rear garden and access through patio doors to the kitchen.
Utility Room - 16'5" (5m) x 5'9" (1.75m) Large utility area with doors leading to the hall, kitchen, downstairs shower room, and upvc door to the rear garden.
Shelving and storage cabinets with inset stainless steel sink. Windows to the front and side aspects. Central heating radiator.
The utility has two distinct areas, the second of which measures 3.89m x 1.34m. Bedroom 1 - 12'10" (3.91m) x 10'11" (3.33m) Large bright room. Window to the front aspect overlooking countryside.
Exposed beams. Central heating radiator. Bedroom 2 - 10'2" (3.1m) x 10'10" (3.3m) Window to the rear aspect with views over the garden. Loft hatch. Cupboard housing the hot water tank.
Central heating radiator. Bedroom 3 - 11'2" (3.4m) x 9'5" (2.87m) Window to the front aspect overlooking countryside. Exposed beams. Two built in wardrobes. Central heating radiator.
Study - 5'5" (1.65m) x 5'7" (1.7m) Window to the front aspect with views over countryside. Electric heater to one wall. Fixed shelving. Ideal study space. Bathroom Opaque window to the rear aspect.
Suite comprising of a panelled bath with electric shower over and glass splash screen. Low level WC. Wall mounted wash hand basin.
Double Garage - 16'5" (5m) x 16'4" (4.98m) Large double garage with electric and light supplied. Stone built with metal roof and wood doors.
Workshop - 22'5" (6.83m) x 21'0" (6.4m) To the rear of the garage is a large workshop with electric and light supplied. Plenty of shelving and storage space.
Vaulted and beamed ceiling with corrugated covering. Excellent hobby space and workshop.
Workshop 2 / old milking shed - 36'0" (10.97m) x 17'7" (5.36m) Next to the garage and workshop is another large building with various potential uses.
Large doors to the front for vehicle access and side door. Power and light supplied.
To the rear of the building is a smaller sectioned off area which is fitted with kitchen units and would make an ideal office space. Corrugated roofing.
Hay barn / Storage - 49'0" (14.94m) Approx x 12'3" (3.73m) Approx At present this building is sectioned off into 4 separate areas used as garage space.
With the existing footprint, there is potential for conversion (subject to planning consent). For horse owners this building would make an ideal stable block.
Outside This property stands on approx 4.58 acres of level land. Perfect for the horse enthusiast as well as those looking to create a small holding or small business.
Either way, this property gives you everything you need.
To the front is a planting area adjacent to the property and a driveway to the side leading to the double garage and also a farm gate leading through to the outbuildings and fields.
Hand gates are to both sides of the property giving access to the rear gardens which are beautifully landscaped and include an orchard area.
Beyond the orchard are the two fields which are level, and ideal for horses. This house is indeed a countryside gem.
Agents Notes When you imagine an idyllic countryside family home, this property is just the kind of thing that comes to mind. Plenty of space to breath and even more space to do whatever you want.
As said, this property is ideal for the equestrian. Having the fields connected to the house is rare and highly sought after.
The house itself has been well maintained and is ready for a new owner to put their stamp on it.
Those of you looking for a versatile house with plenty of outside space and outbuildings, this property has to be on your viewing list.
What3words /// streaking.lunged.alleges Notice Please note we have not tested any apparatus, fixtures, fittings, or services.
Interested parties must undertake their own investigation into the working order of these items. All measurements are approximate and photographs provided for guidance only.
Value & comps
No previous sales on record.
Returns
Set an offer; the calculator follows it.
We're still gathering serviced-accommodation data for this area.
Archie refurb estimate: a Pro feature
0.0% below asking
This is not financial or investment advice. Prop AI Deals is not authorised by the Financial Conduct Authority (FCA) to provide investment advice.
All investment calculators, property analyses, and AI-generated insights are for informational purposes only. Property investment carries risk and may result in financial loss. All calculations should be independently verified and you should consult with FCA-authorised financial advisers before making any investment decisions.
Past performance does not guarantee future results. Tax implications vary by individual circumstances.
Deal
Properties like this can earn 2–3x BTL yields when converted to HMO, with retrofit costs around £10k/room. Sign in to see the full tier, yield projection, and cost breakdown.
Commercial properties like this can earn 30-50% higher yields when converted to residential under Class MA / Q / P / PA, with prior approval costing ~GBP 96/unit. Sign in to see the recommended route, yield uplift, and cost breakdown.
BRRR-suited properties can recycle 80-100% of investor capital on refi, leaving a high-yielding rental with most of the money out. Sign in to see the refurb cost stack, ARV projection, and refinance maths.
Detached + large garden = sub-division play. Pro tier unlocks the tier badge, plot size, uplift estimate, and regional land benchmark.
Short-lease flats trade at deep discount, but extending under the 1993 Act often costs far less than the discount. Pro tier unlocks the tier badge, premium breakdown, long-lease ARV and arbitrage maths.
See projected short-stay revenue vs a vanilla BTL for this property.
See real sub-let margins (HMO room rates & SA nightly rates) vs the landlord rent.
Area
Agent & docs

FAQ
About Polstraul, Delabole
Explore nearby